

Address
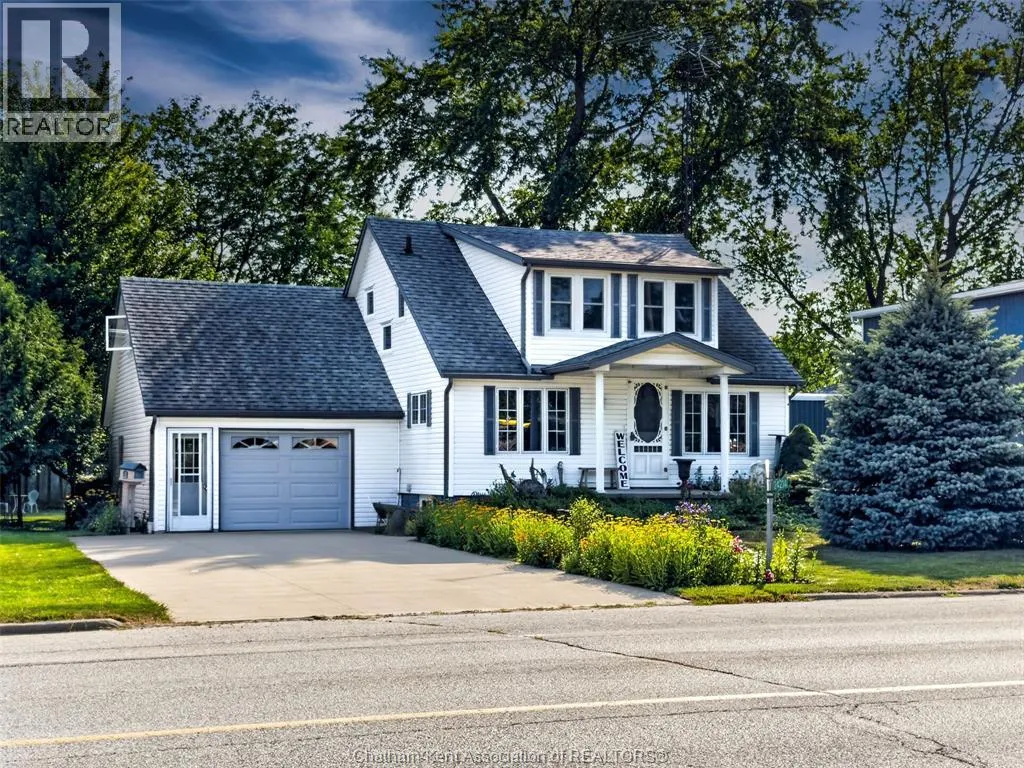
24214 Winterline Road, Pain Court, ON
Price
$ 399,900
Property Attributes
- ID#26017993
- TypeSingle Family
- Listing Status Active
- MunicipalityPain Court
- CityPain Court
- AreaPain Court
- Postal CodeN0P 1Z0
- Style
- Year Built1920
- Price$ 399,900
- Bedrooms3
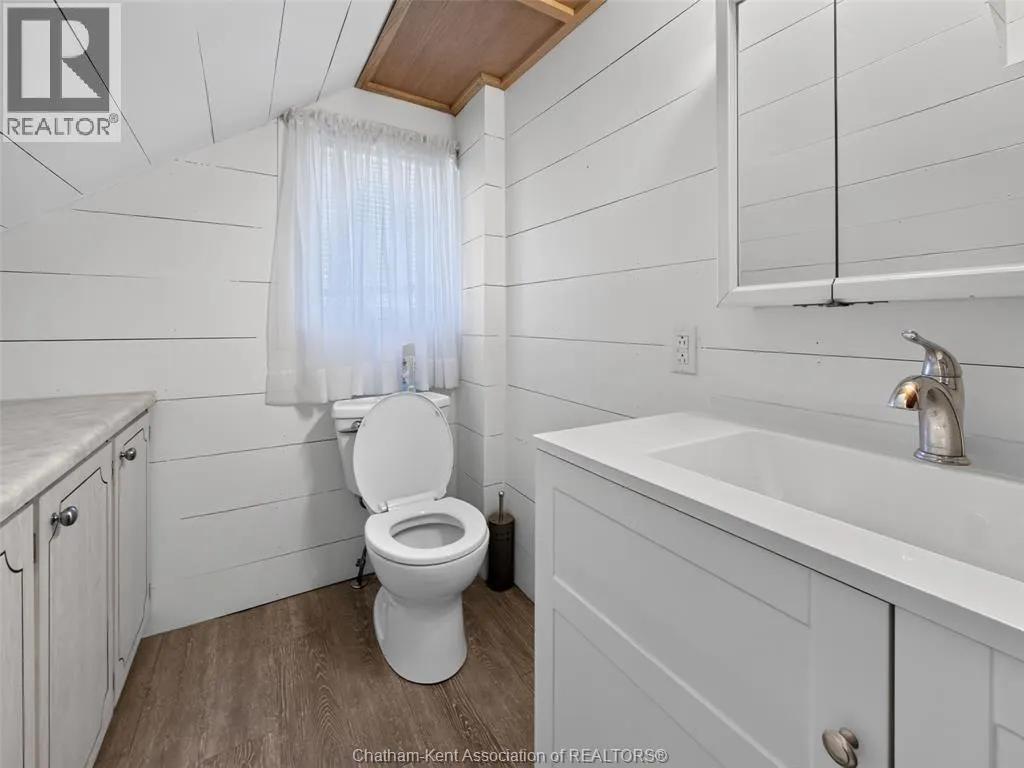
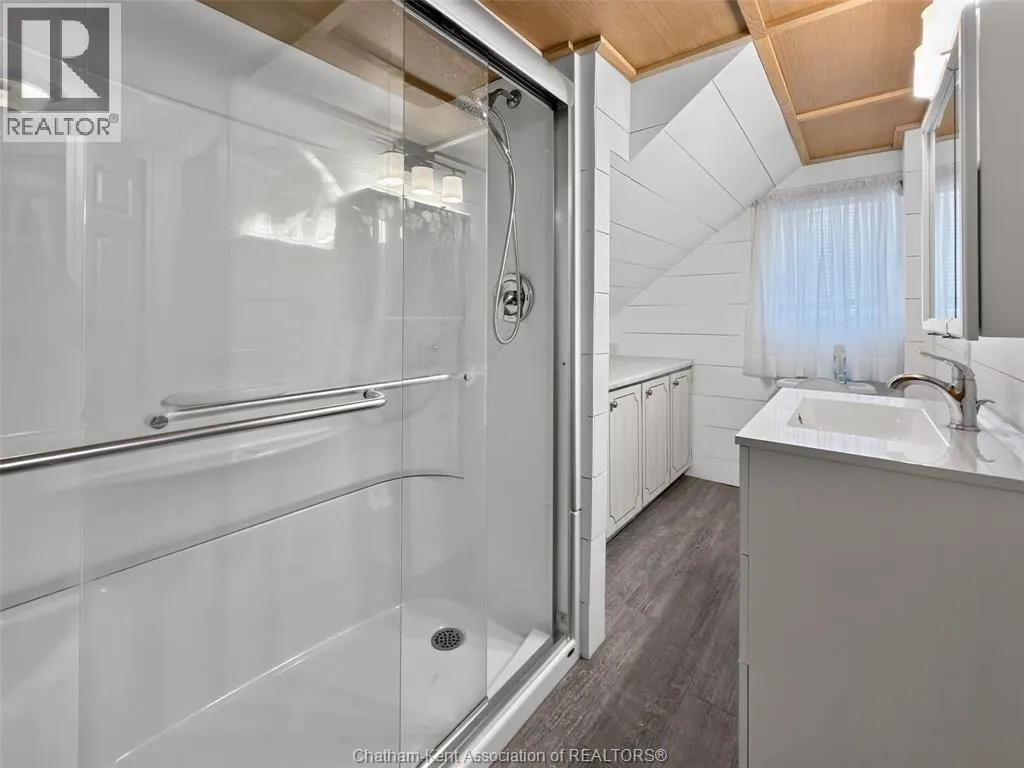
- Bathrooms2
- Half Bathrooms1
Data Source:
Canadian Real Estate Association (CREA)
Property Description
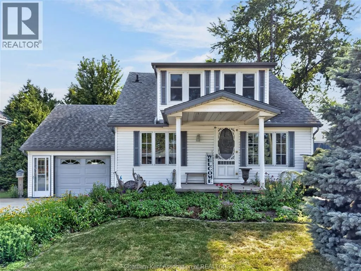
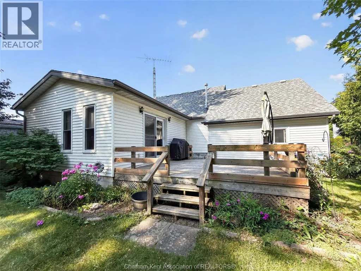
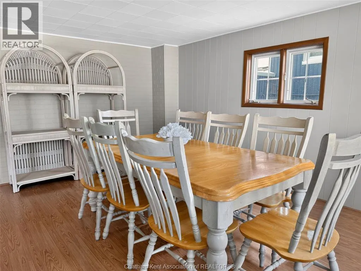
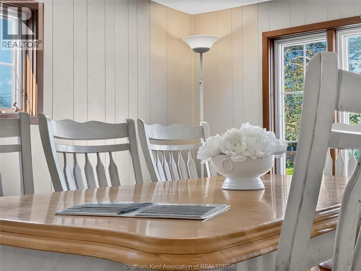
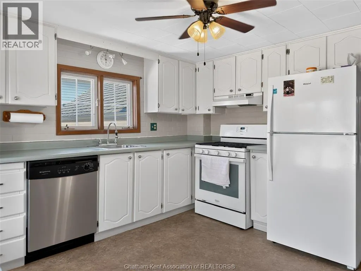
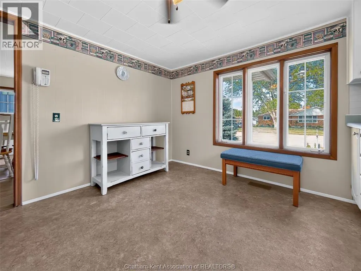
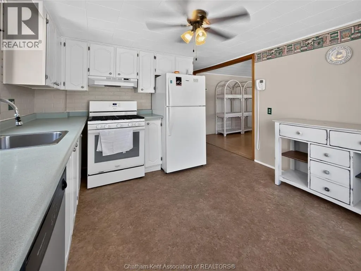
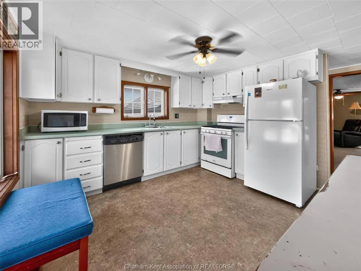
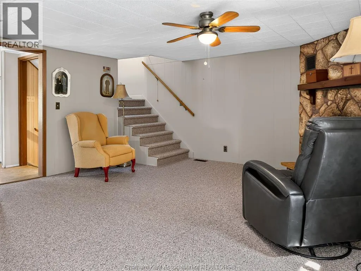
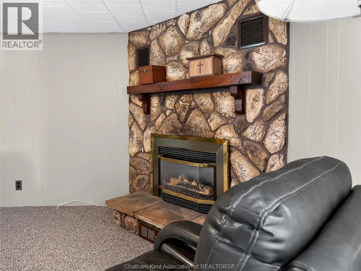
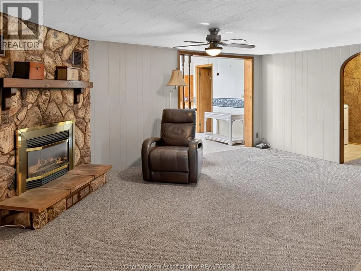
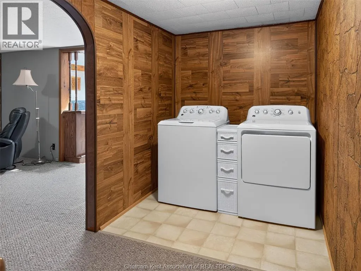
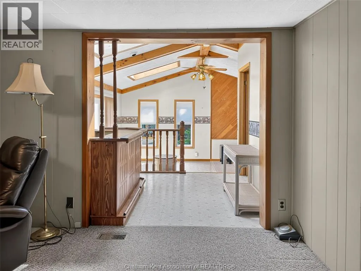
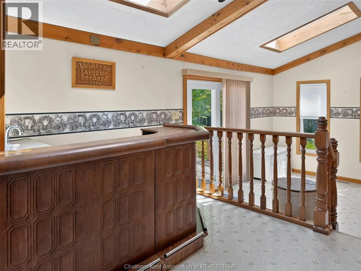
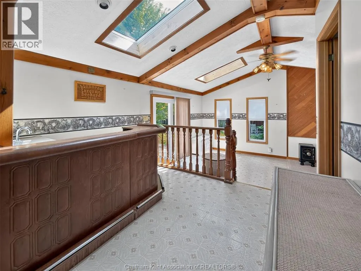
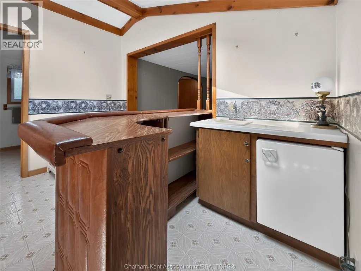
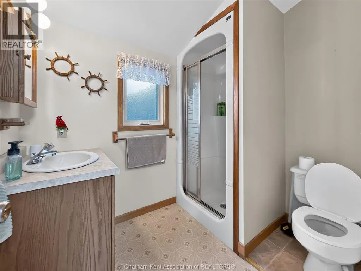
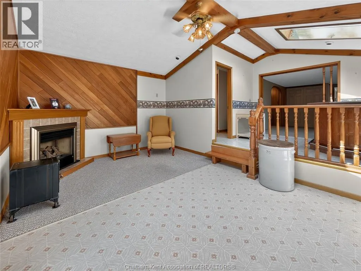
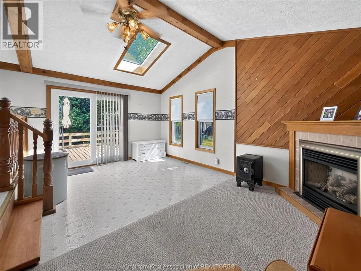
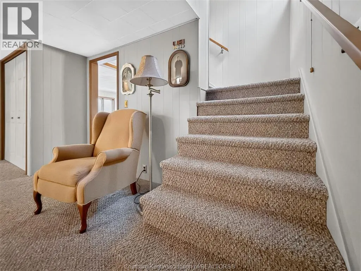
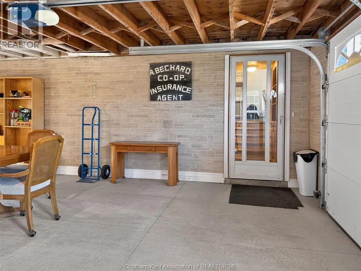
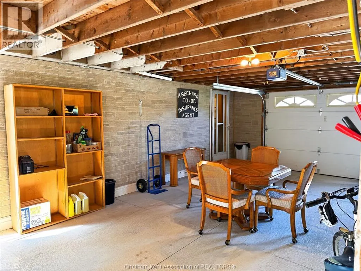
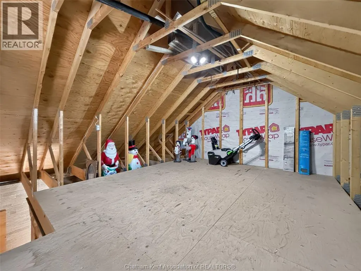
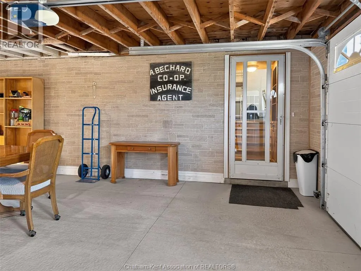
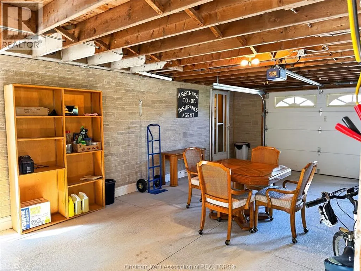
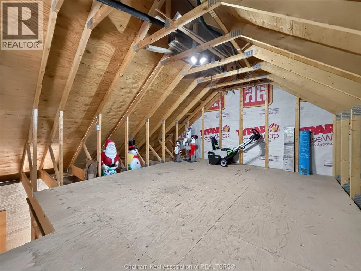
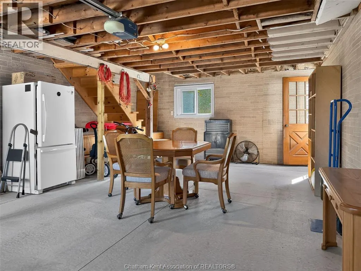
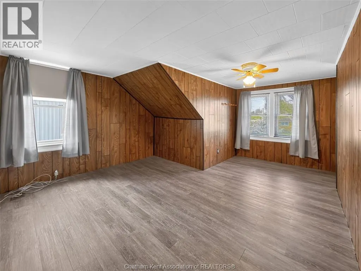
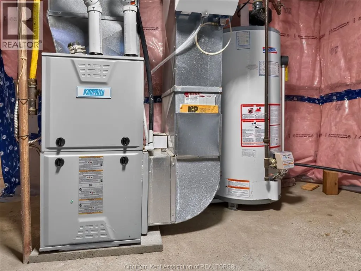
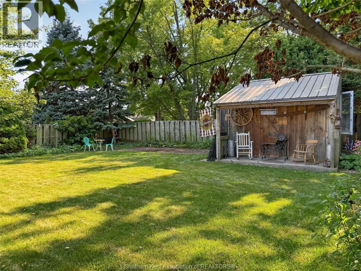
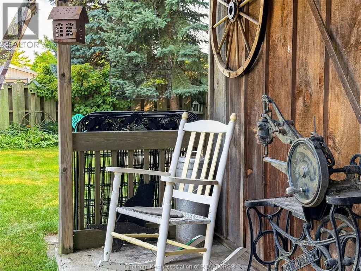
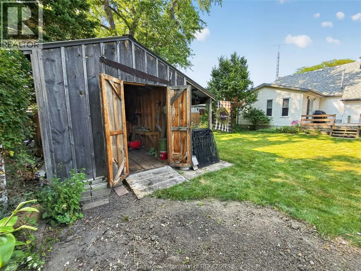
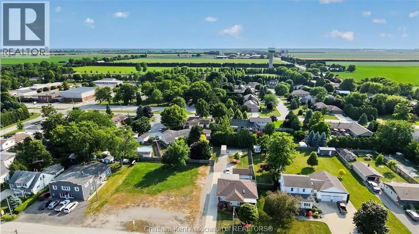
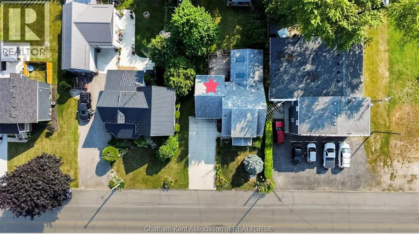
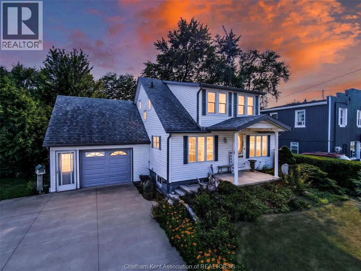
PRIDE IN OWNERSHIP! WELL MAINTAINED 2 STOREY, 3 BEDROOMS, 3 BATHS, LARGE GREATROOM WITH CATHEDRAL CEILINGS, GAS FIRPLACE AND A LARGE WET BAR, PATIO DOORS OUT TO A LARGE DECK, COUNTRY KITCHEN, LARGE DINING ROOM, COZY FAMILYROOM, MAIN FLOOR LAUNDRY, UPDATED FURNACE, INSULATION, LARGE GARAGE WITH A FULL WALK UP LOFT WITH LOADS OF POTENTIAL, UNFINISHED BASEMENT, PARK LIKE YARD WITH A GREAT GARDEN SHED, QUALITY DOUBLE CONCRETE DRIVE. THIS ONE IS A MUST TO SEE! DONT DELAY CALL TODAY FOR YOUR PERSONAL VIEWING! (id:7434)
General Features
| Features | Double width or more driveway, Concrete Driveway |
|---|---|
| Property Type | Single Family |
| Zoning Description | R1 |
| Building Appliances | Dryer, Refrigerator, Stove, Washer |
| Building Cooling Type | Central air conditioning |
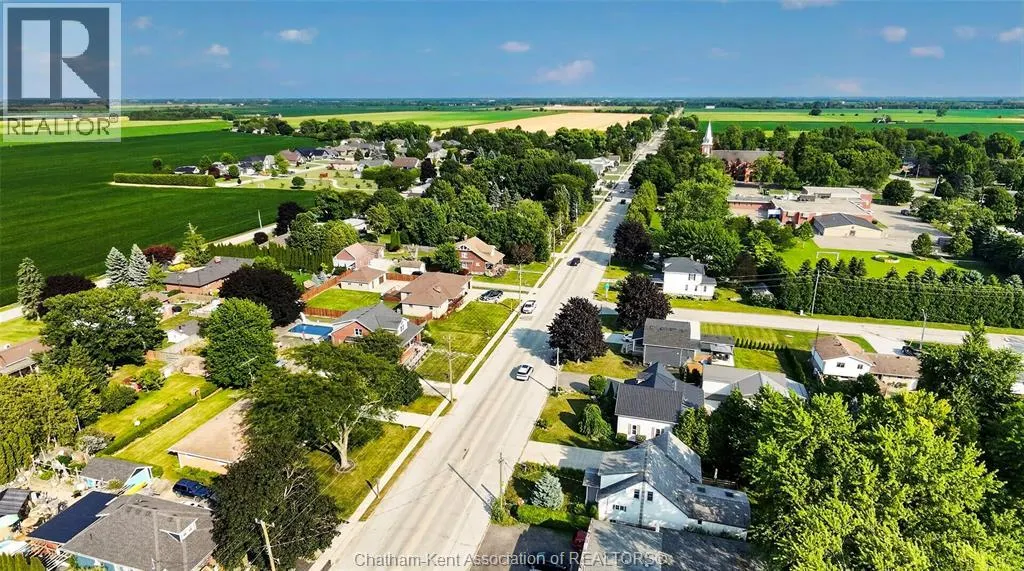
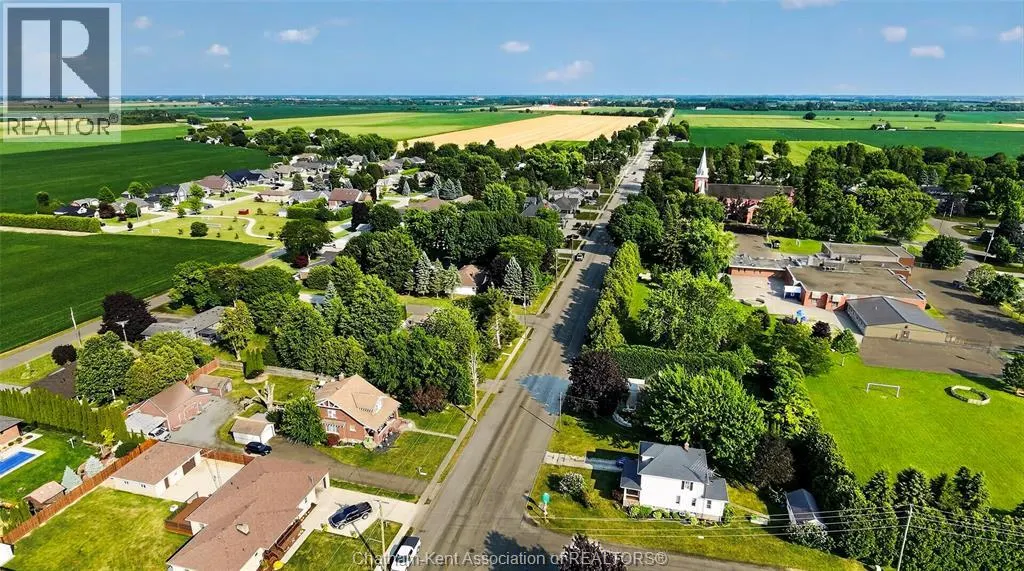
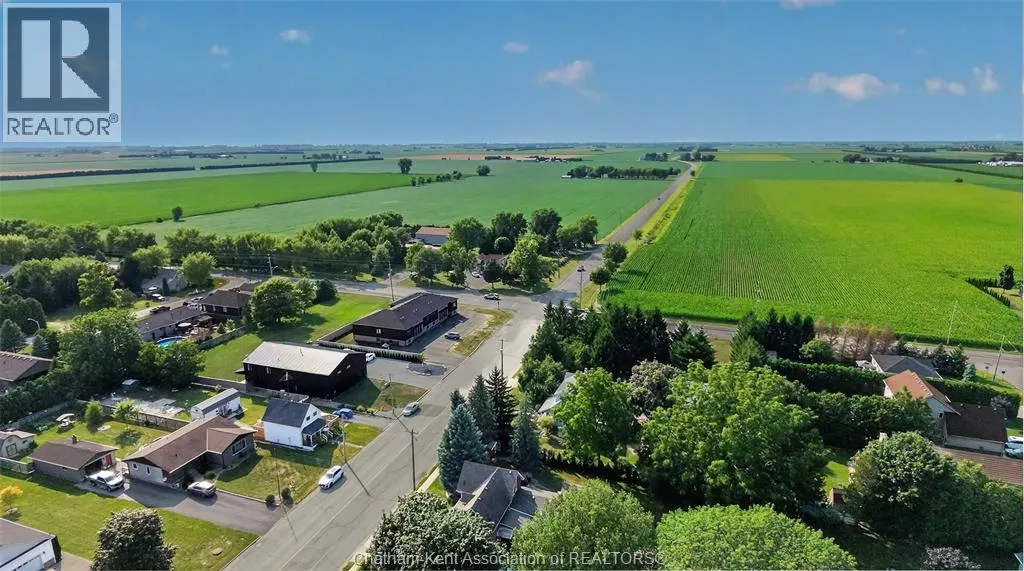
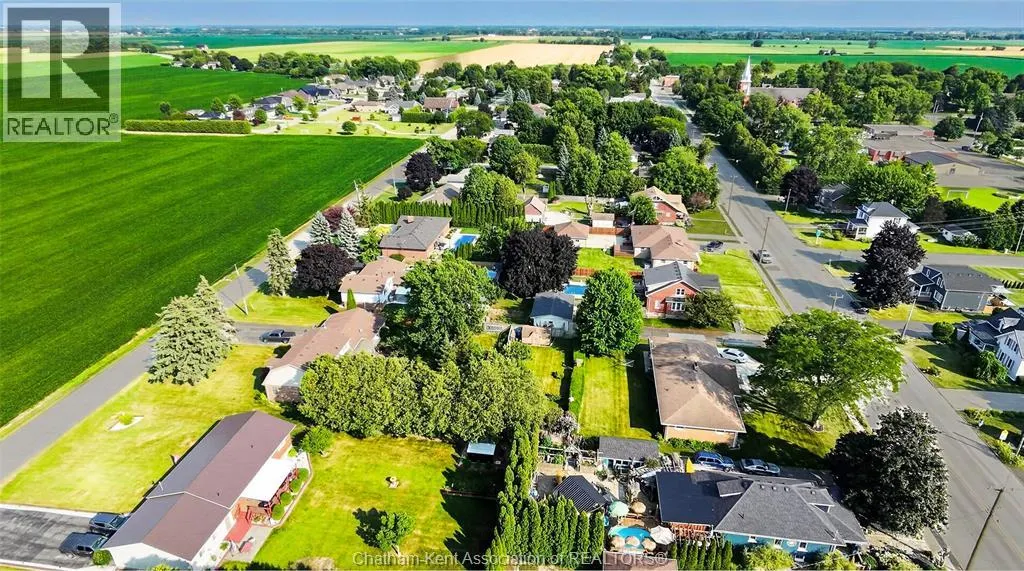
| Location Description | MAIN STREET OF PAINCOURT,HALF WAY LOOK FOR THE SIGN! |
| Foundation Type | Block |
| Building Type | House |
| Ownership Type | Freehold |
| Building.StoriesTotal | 1.5 |
Interior Features
| Building Fireplace Present | True |
|---|---|
| Building Fireplace Type | Direct vent,Direct vent |
| Building Heating Type | Forced air, Furnace |
| Building Heating Fuel | Natural gas |
| Construction Style Attachment | Detached |
| Fireplace Fuel | Gas,Gas |
| Flooring Type | Carpeted, Laminate, Cushion/Lino/Vinyl |
| Bedrooms | 3 |
Exterior Features
| Exterior Finish | Aluminum/Vinyl |
|---|---|
| Fence Type | Fence |
Room Details
| Room | Dimensions | Level | Flooring | Details |
|---|---|---|---|---|
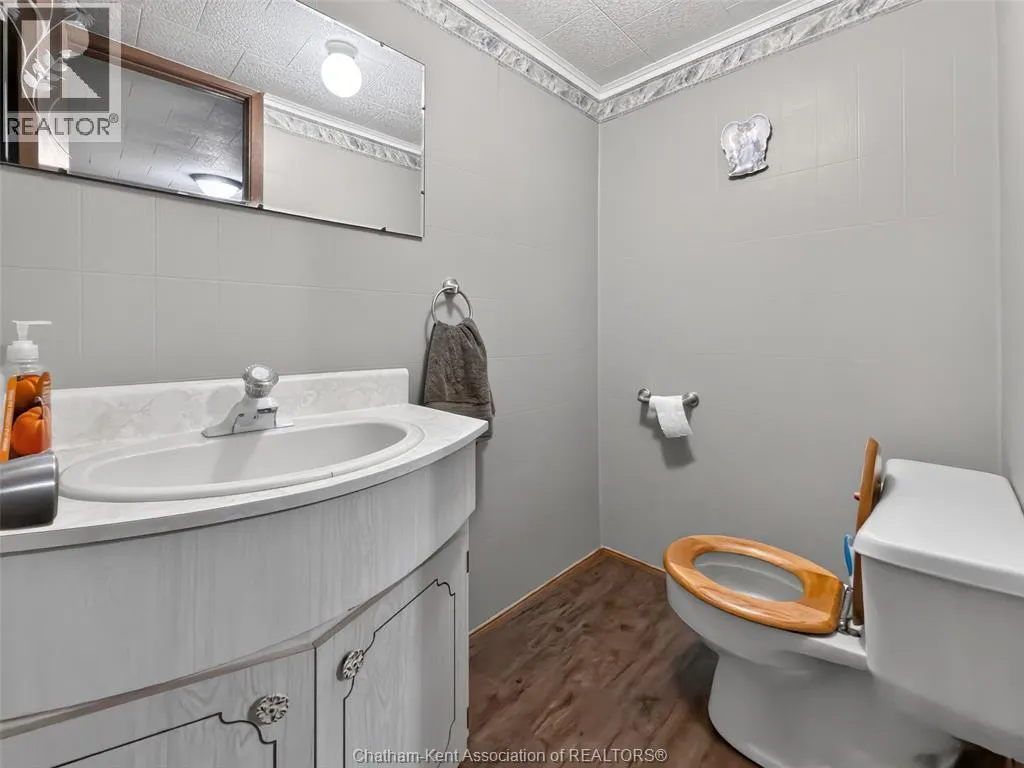
| 2pc Bathroom | 4 ft x 6 ft | Main level | 6 ft | |
| 3pc Bathroom | 6 ft x 7 ft ,4 in | Main level | 7 ft ,4 in | |
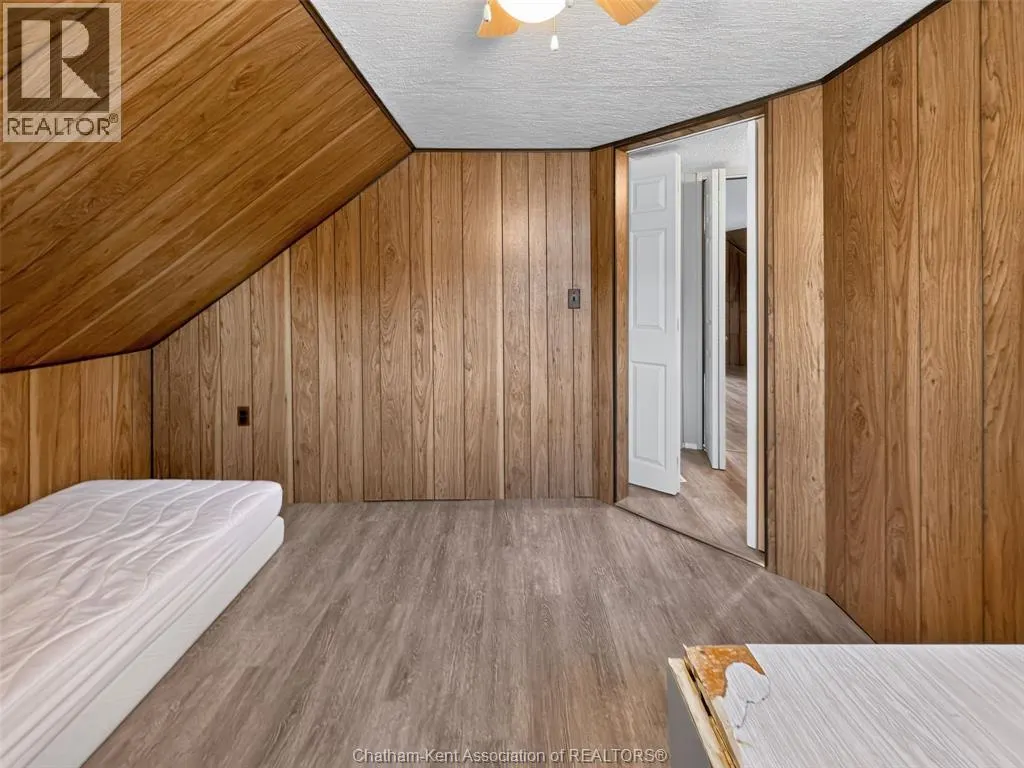
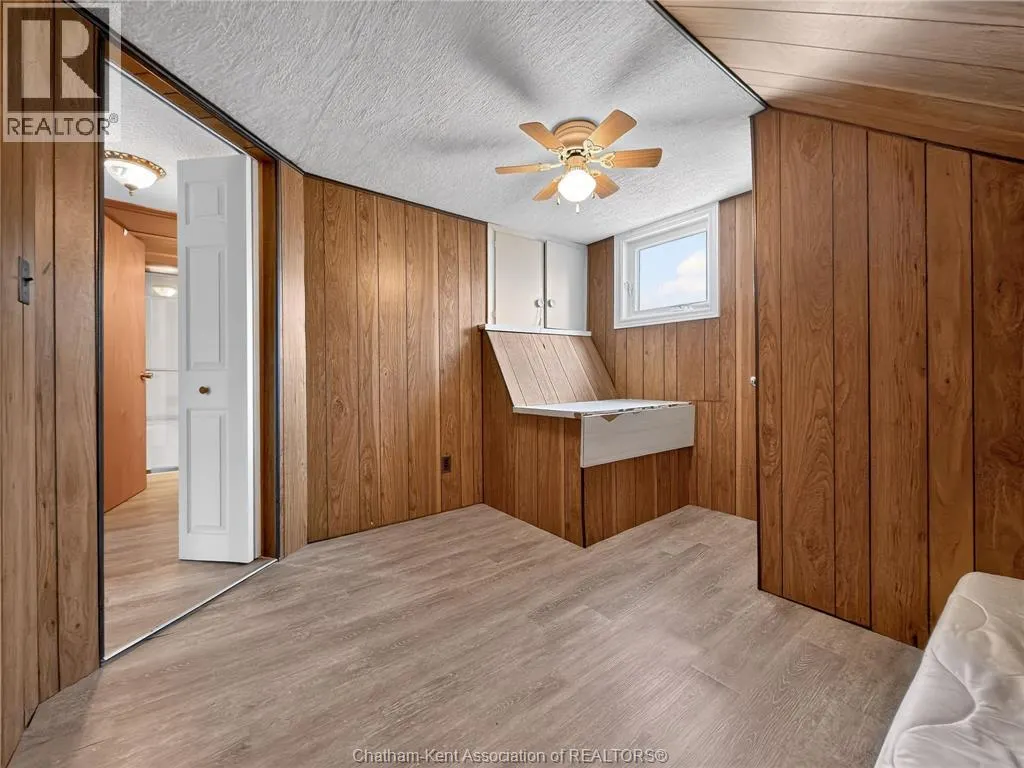
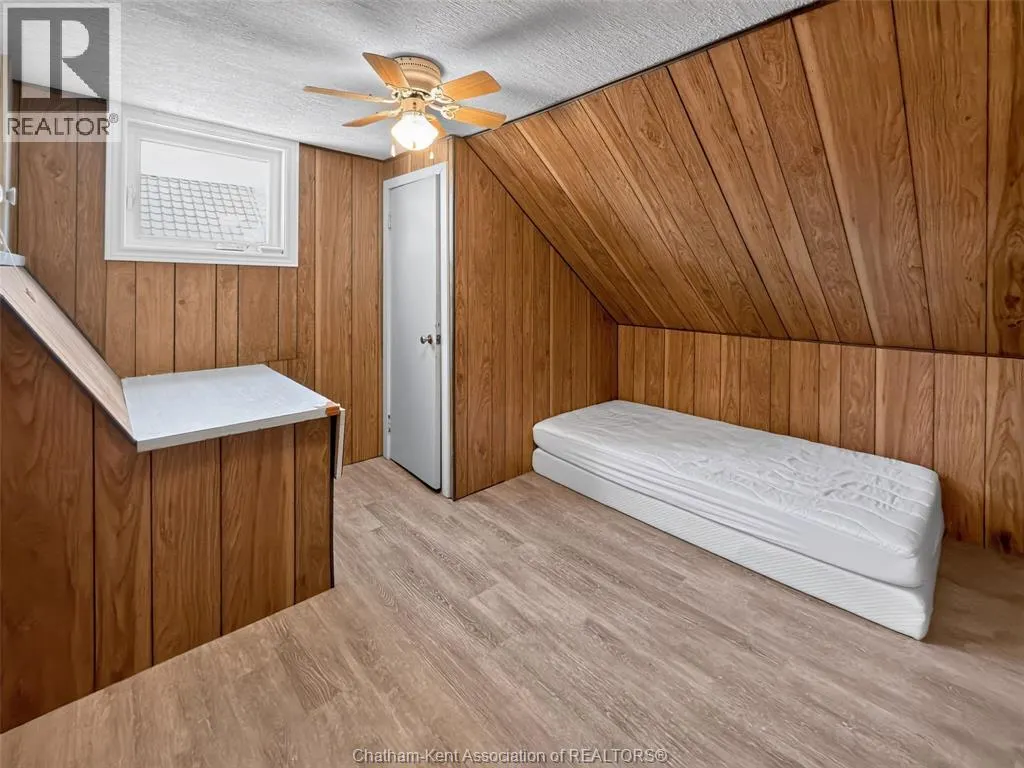
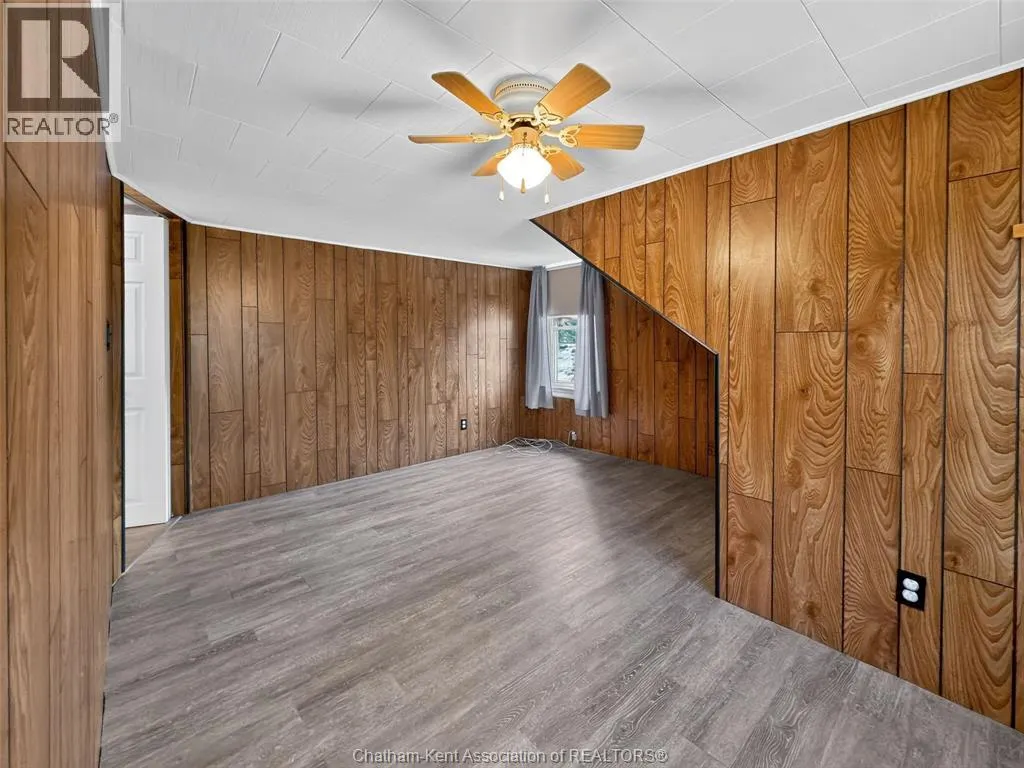
| Bedroom | 10 ft x 10 ft | Second level | 10 ft | |
| Dining room | 15 ft x 12 ft | Main level | 12 ft | |
| Family room/Fireplace | 17 ft x 11 ft ,4 in | Main level | 11 ft ,4 in | |
| Great room | 14 ft x 16 ft ,2 in | Main level | 16 ft ,2 in | |
| Hobby room | 16 ft x 2 ft | Second level | 2 ft | |
| Kitchen | 12 ft x 11 ft ,4 in | Main level | 11 ft ,4 in | |
| Laundry room | 6 ft x 11 ft | Main level | 11 ft | |
| Other | 7 ft x 9 ft | Basement | 9 ft | |
| Primary Bedroom | 12 ft x 15 ft | Second level | 15 ft | |
| Storage | 13 ft x 10 ft | Basement | 10 ft | |
| Utility room | 15 ft x 15 ft | Basement | 15 ft |
Amenities
- Views
- New Construction
- Adult 55+
- Lease To Own
- No Strata Fees
- Furnished
- Primary On Main
- Air Conditioning
- Seller Finance
- Green
- Fixer Upper
- Horse
- Golf
- Fireplace
- Deck
- Garage
- Basement
- Pool

Property vs Single Family Average in N0P 1Z0
Price
Year Built
 Data is supplied by Pillar 9™ MLS® System. Pillar 9™ is the owner of the copyright in its MLS® System. Data is deemed reliable but is not guaranteed accurate by Pillar 9™. The trademarks MLS®, Multiple Listing Service® and the associated logos are owned by The Canadian Real Estate Association (CREA) and identify the quality of services provided by real estate professionals who are members of CREA. Used under license.

 All information deemed reliable but not guaranteed. All properties are subject to prior sale, change or withdrawal. Neither listing broker(s) or information provider(s) shall be responsible for any typographical errors, misinformation, misprints and shall be held totally harmless. Listing(s) information is provided for consumer's personal, non-commercial use and may not be used for any purpose other than to identify prospective properties consumers may be interested in purchasing. The data relating