
Primary on Main
Address
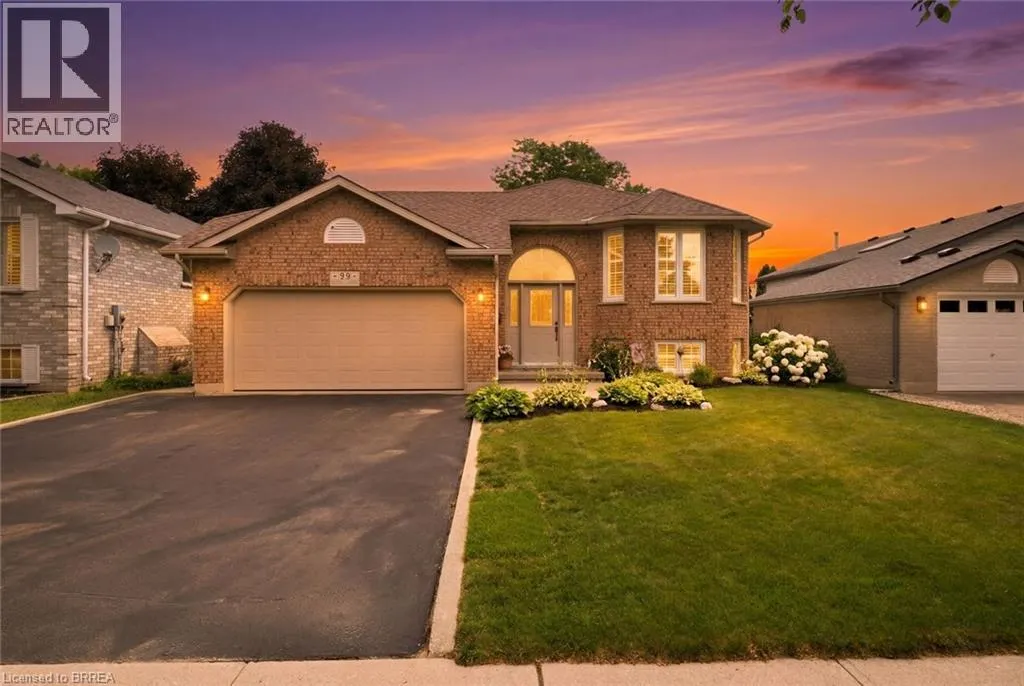
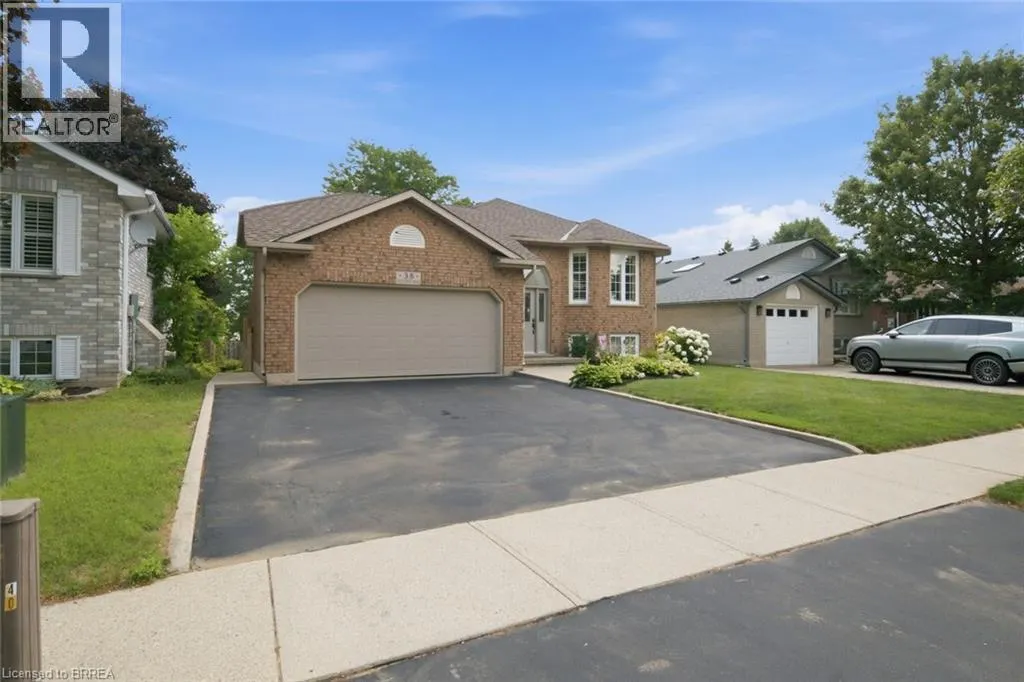
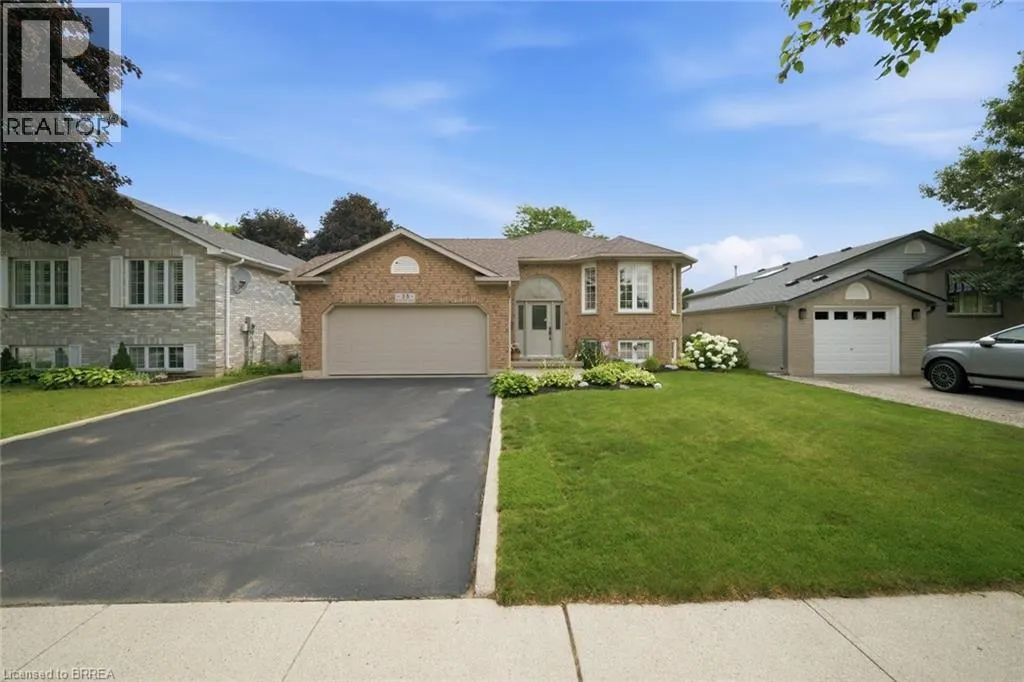
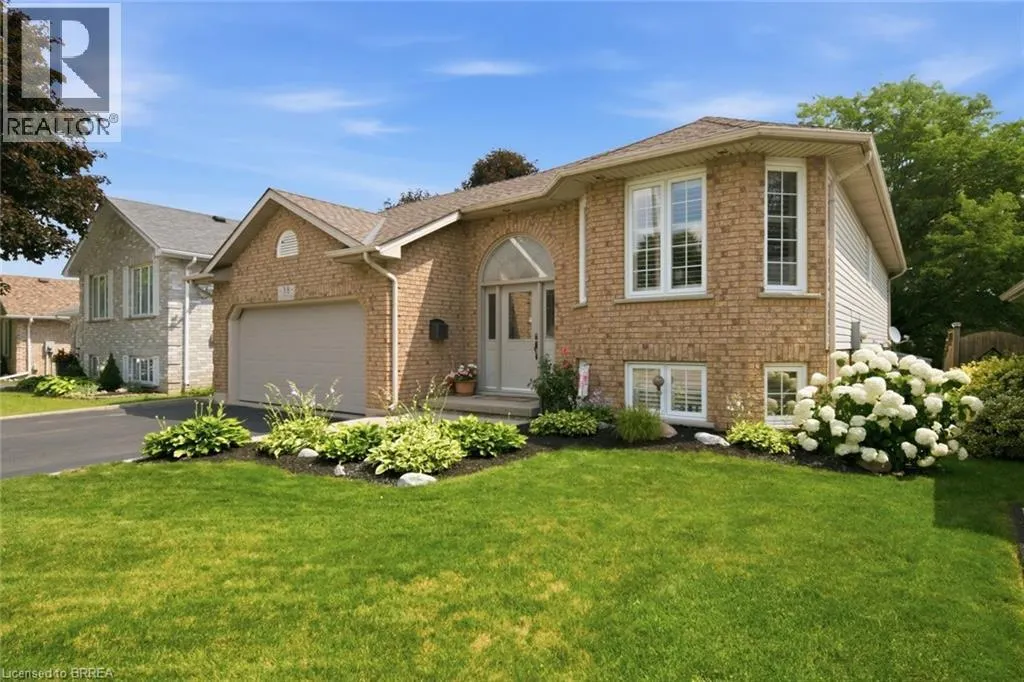
38 Olivetree Road, Brantford, ON
Price
$ 729,900
Property Attributes
- ID#40846301
- TypeSingle Family
- Listing Status Active
- MunicipalityBrantford
- CityBrantford
- AreaBrantford
- Neighbourhood2007 - Mayfair
- Postal CodeN3R 7X2
- StyleRaised bungalow
- Year Built1996
- Price$ 729,900
- Bedrooms2+1
- Bathrooms2
- Half Bathrooms0
- Sqr Footage2250
- Lot Size0.13 Acres
Data Source:
Canadian Real Estate Association (CREA)
Property Description
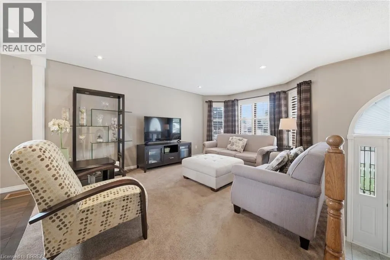
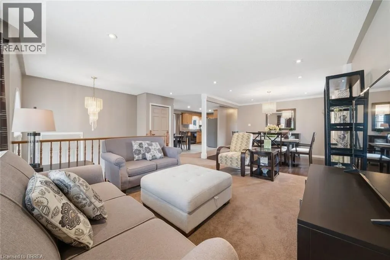
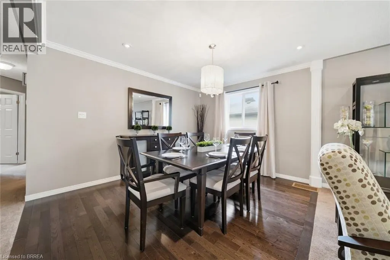
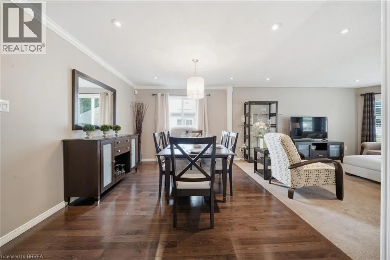
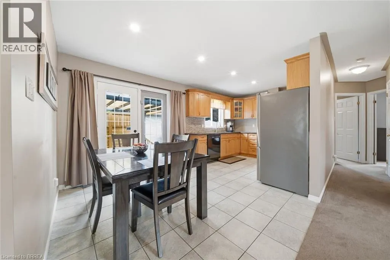
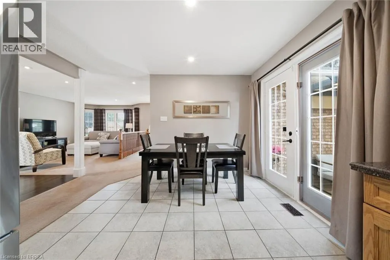
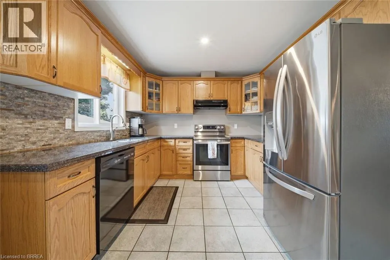
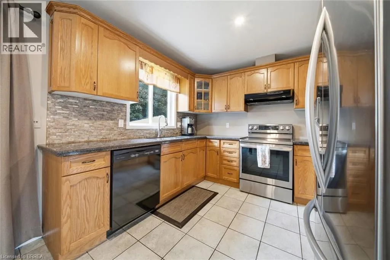
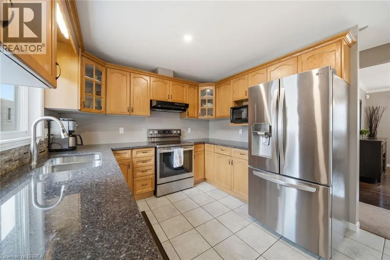
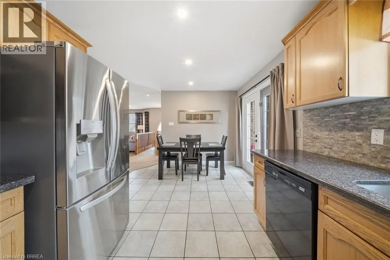
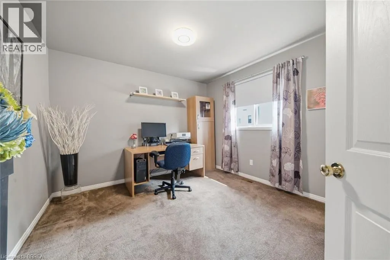
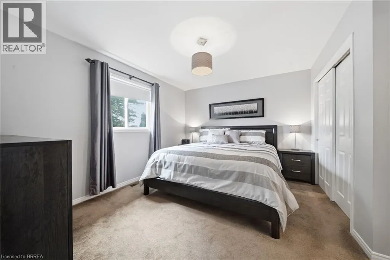
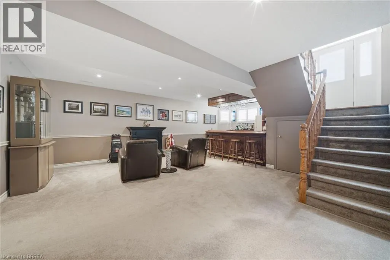
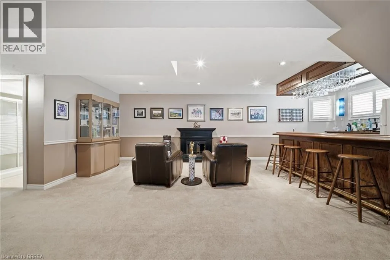
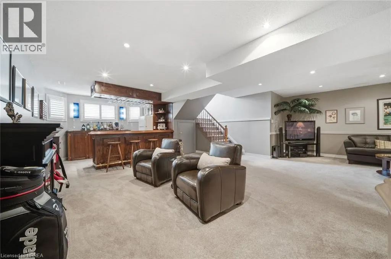
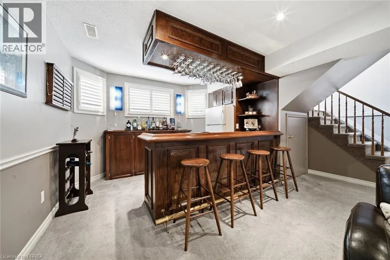
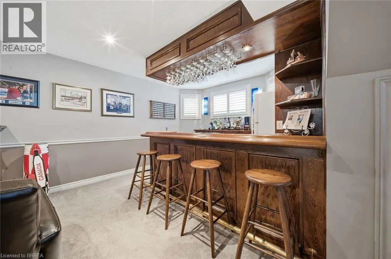
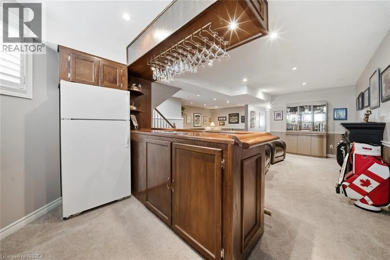
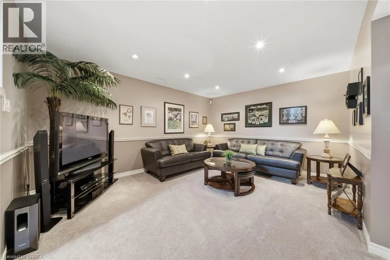
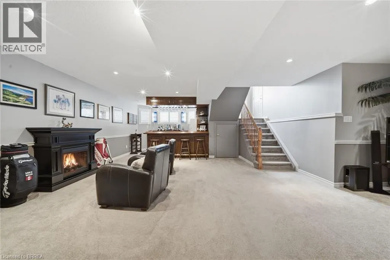
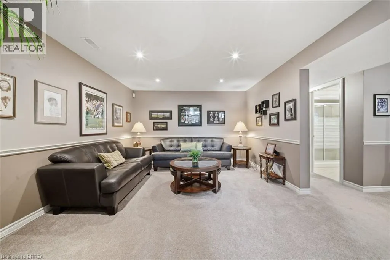
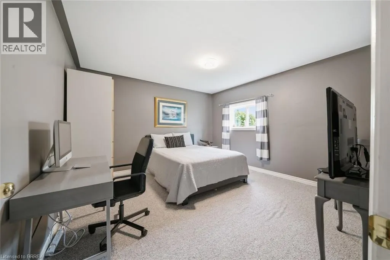
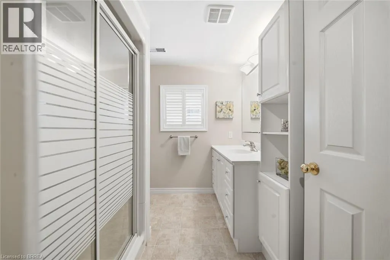
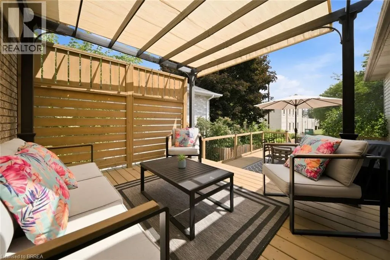
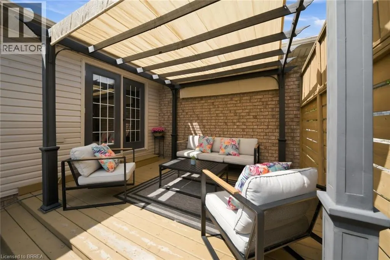
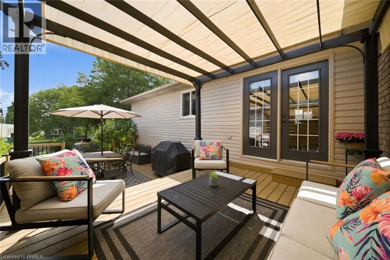
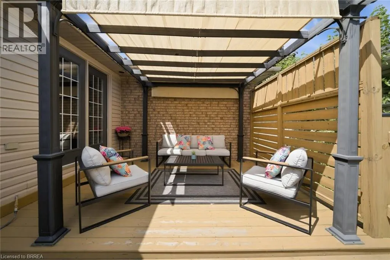
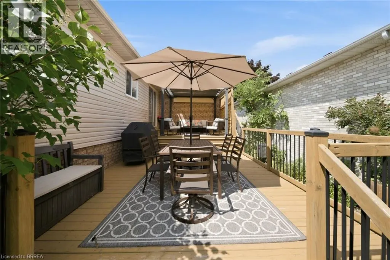
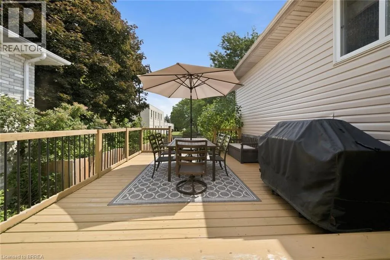
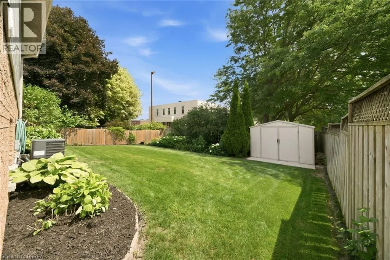
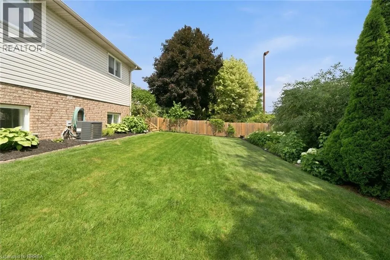
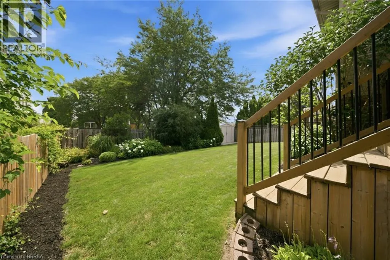
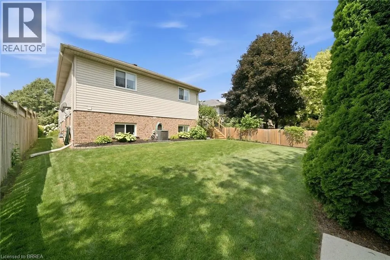
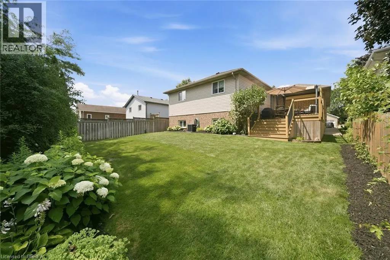
**Welcome home to this beautifully maintained 2+1 bedroom, 2 bathroom home offering the perfect blend of comfort, style, and functionality!** Situated in Brantford's North End, it's close to the 403, shopping and other local amenities. This move-in-ready property features an inviting layout with tasteful finishes and exceptional indoor and outdoor living spaces. The bright main floor is filled with natural light and features California shutters on the large front windows, giving this living space an elegant feel. The kitchen is designed to impress with granite countertops, stainless steel appliances and ample cabinets for storage, while the adjoining dining area features beautiful dark hardwood flooring and provides the perfect space for family meals or entertaining guests. Step directly from the kitchen through the patio doors onto the impressive two-tiered deck creating a seamless transition between indoor and outdoor living—ideal for summer BBQs, relaxing with your morning coffee, or hosting gatherings with family and friends. Upstairs, you'll find two generously sized bedrooms, including a primary bedroom with an ensuite privilege. The fully finished lower level provides even more living space with a spacious recreation room centered around a custom-built bar, making it the ultimate entertainment destination for game nights, celebrations, or simply unwinding after a long day. A large third bedroom and a second full bathroom offer excellent flexibility for guests, teenagers, a home office, or multi-generational living. Lastly, the double car garage is perfect for additional storage and includes tons of shelving. (id:7434)
General Features
| Features | Paved driveway |
|---|---|
| Community Features | Quiet Area |
| Property Type | Single Family |
| Zoning Description | R1B-12 |
| Amenities | Hospital, Park, Public Transit |
| Building Appliances | Dishwasher, Dryer, Refrigerator, Stove, Washer, Hood Fan, Window Coverings |
| Building Architectural Style | Raised bungalow |
| Building Cooling Type | Central air conditioning |
| Parking Space Total | 4 |
| Foundation Type | Poured Concrete |
| Building Type | House |
| Ownership Type | Freehold |
| Building.StoriesTotal | 1 |
Interior Features
| Building Fireplace Present | False |
|---|---|
| Building Heating Type | Forced air |
| Building Heating Fuel | Natural gas |
| Basement Development | Finished |
| Basement Type | Full (Finished) |
| Construction Style Attachment | Detached |
| Living Area Range | 2250 |
| Bedrooms | 2+1 |
Exterior Features
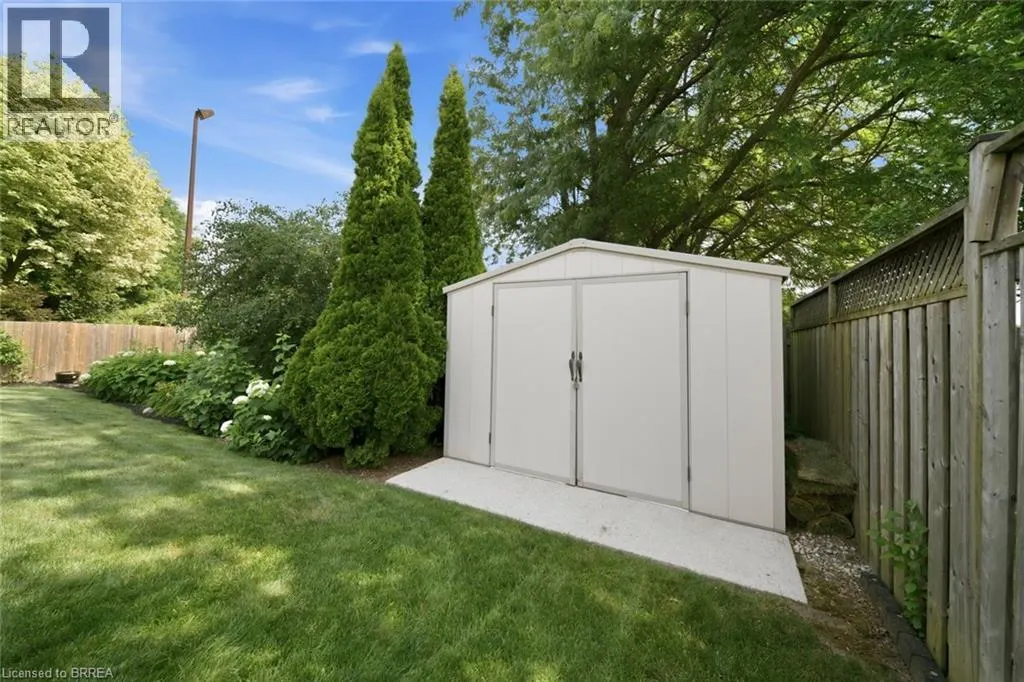
| Structure | Shed |
|---|---|
| Land Amenities | Hospital, Park, Public Transit |
| Landscape Features | Lawn sprinkler |
| Sewer | Municipal sewage system |
| Exterior Finish | Brick Veneer, Vinyl siding |
Room Details
| Room | Dimensions | Level | Flooring | Details |
|---|---|---|---|---|
| 3pc Bathroom | Measurements not available | Basement | ||
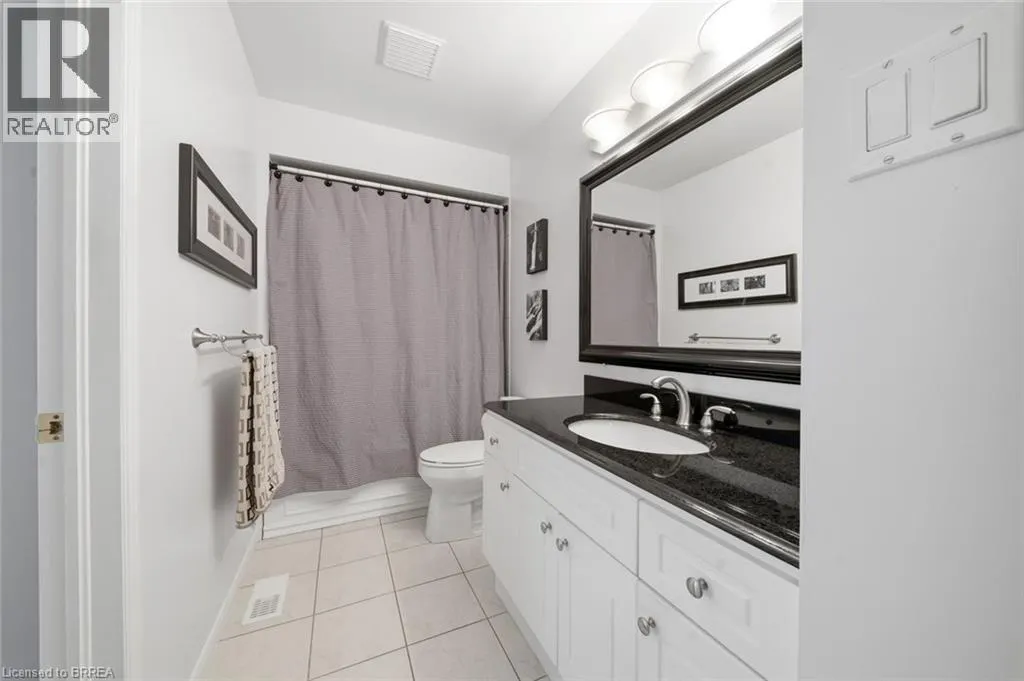
| 4pc Bathroom | Measurements not available | Main level | ||
| Bedroom | 10'0'' x 10'11'' | Main level | ||
| Eat in kitchen | 18'6'' x 10'4'' | Main level | ||
| Foyer | 7'0'' x 5'0'' | Main level | ||
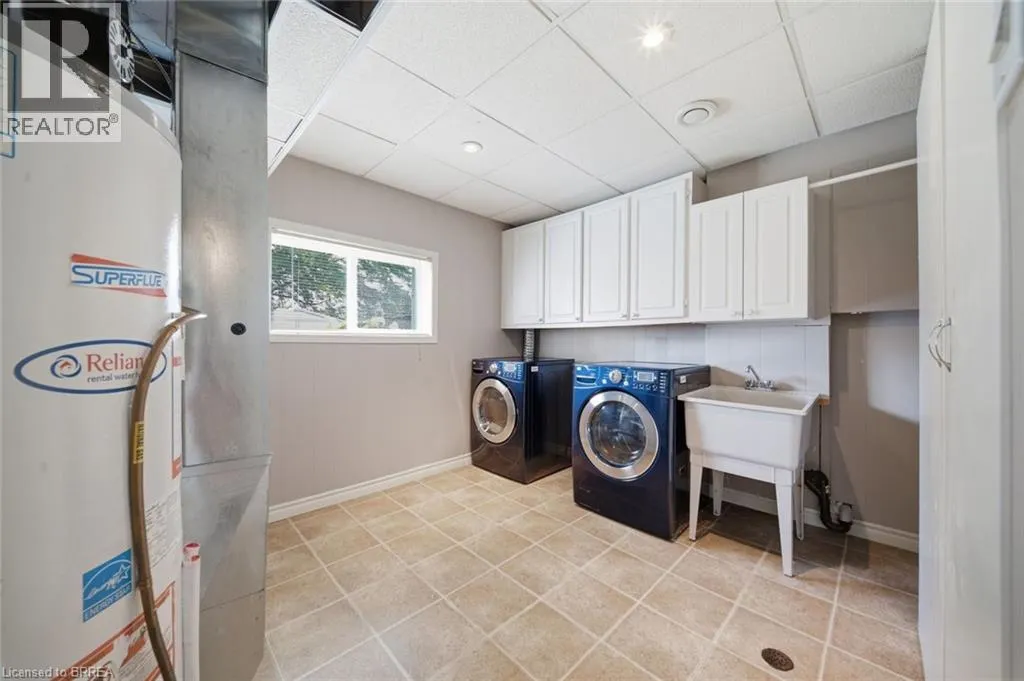
| Laundry room | 11'7'' x 12'5'' | Basement | ||
| Living room/Dining room | 17'3'' x 15'7'' | Main level | ||
| Primary Bedroom | 13'3'' x 13'4'' | Main level | ||
| Recreation room | 24'5'' x 24'8'' | Basement |
Amenities
- Views
- New Construction
- Adult 55+
- Lease To Own
- No Strata Fees
- Furnished
- Primary On Main
- Air Conditioning
- Seller Finance
- Green
- Fixer Upper
- Horse
- Golf
- Fireplace
- Deck
- Garage
- Basement
- Pool

Property vs Single Family Average in N3R 7X2
Price
Year Built
In The Neighbourhood
Brantford
$ 864,900
- Type
- Single Family
- Size
- 2,199 SqFt
- Rooms
- 4 Beds + 2 Baths
Re/Max Twin City Realty Inc
Golf Course
Brantford
$ 669,000
- Type
- Single Family
- Size
- 1,979 SqFt
- Rooms
- 2 Beds + 2.5 Baths
Re/Max Twin City Realty Inc
Primary On Main
Brantford
$ 759,900
- Type
- Single Family
- Size
- 2,843 SqFt
- Rooms
- 3 Beds + 2.5 Baths
Real Broker Ontario Ltd.
 Data is supplied by Pillar 9™ MLS® System. Pillar 9™ is the owner of the copyright in its MLS® System. Data is deemed reliable but is not guaranteed accurate by Pillar 9™. The trademarks MLS®, Multiple Listing Service® and the associated logos are owned by The Canadian Real Estate Association (CREA) and identify the quality of services provided by real estate professionals who are members of CREA. Used under license.

 All information deemed reliable but not guaranteed. All properties are subject to prior sale, change or withdrawal. Neither listing broker(s) or information provider(s) shall be responsible for any typographical errors, misinformation, misprints and shall be held totally harmless. Listing(s) information is provided for consumer's personal, non-commercial use and may not be used for any purpose other than to identify prospective properties consumers may be interested in purchasing. The data relating