
Primary on Main
Address
8 Upton Court, Ayr, ON
Price
$ 989,900
Property Attributes
- ID#40854513
- TypeSingle Family
- Listing Status Active
- MunicipalityAyr
- CityAyr
- AreaAyr
- Neighbourhood60 - Ayr
- Postal CodeN0B 1E0
- Style
- Year Built2007
- Price$ 989,900
- Bedrooms1+2
- Bathrooms2
- Half Bathrooms1
- Sqr Footage3062
- Lot Size0.36 Acres
Data Source:
Canadian Real Estate Association (CREA)
Property Description
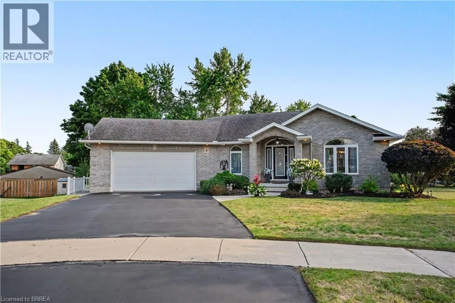
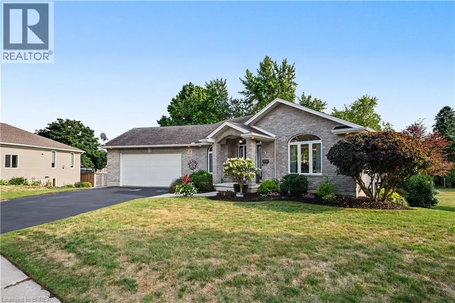
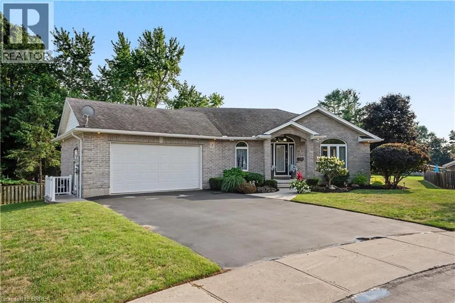
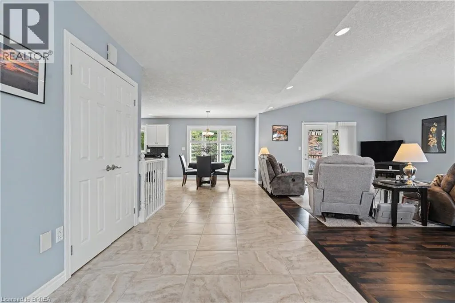
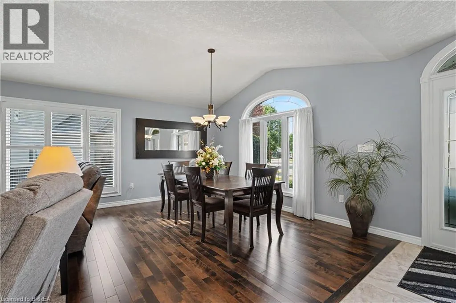
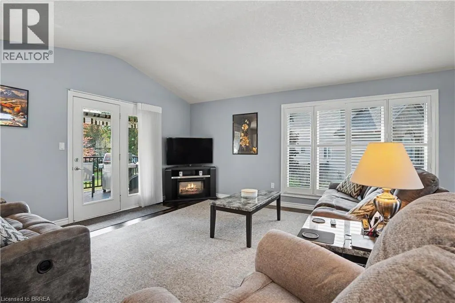
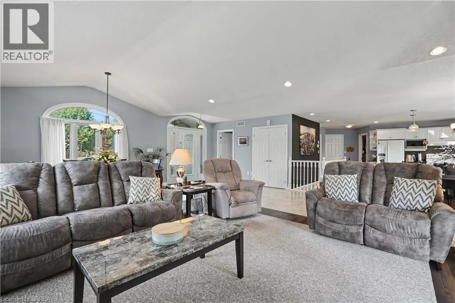
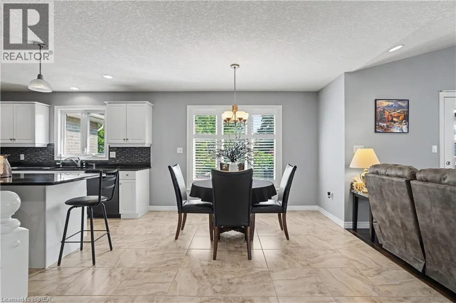
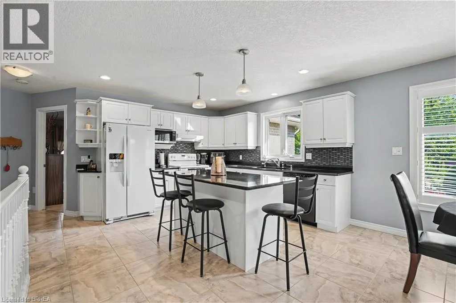
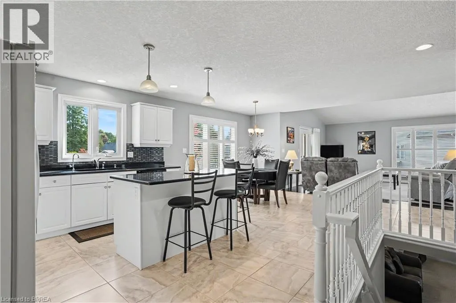
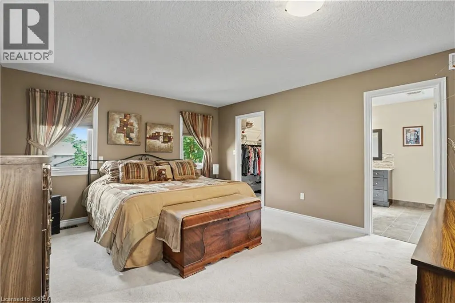
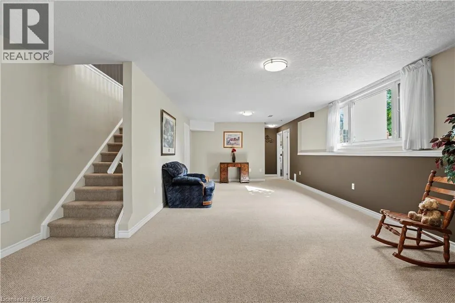
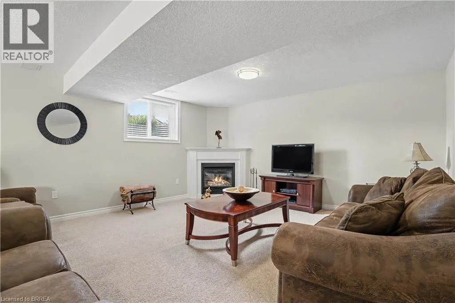
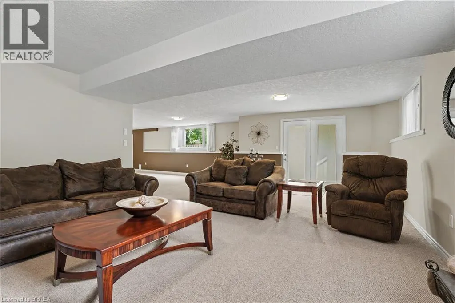
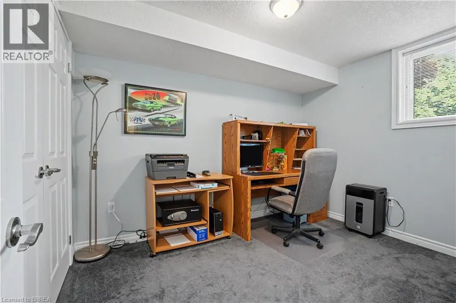
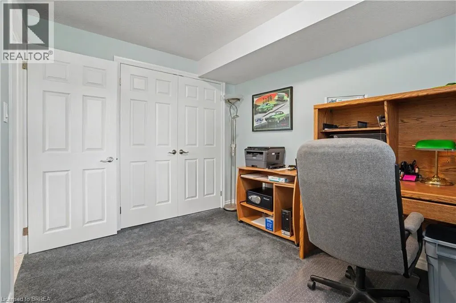
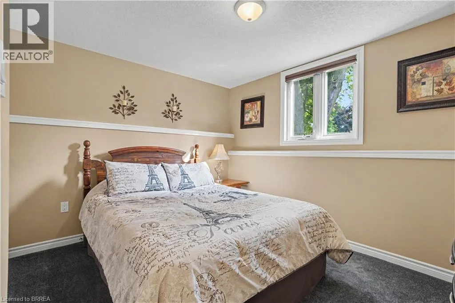
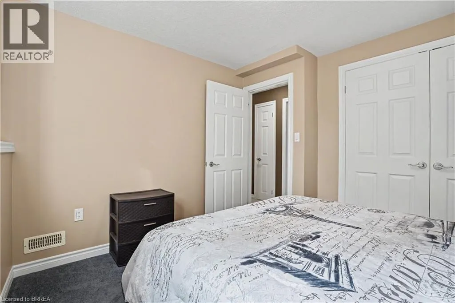
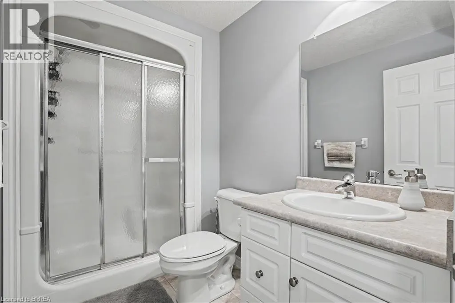
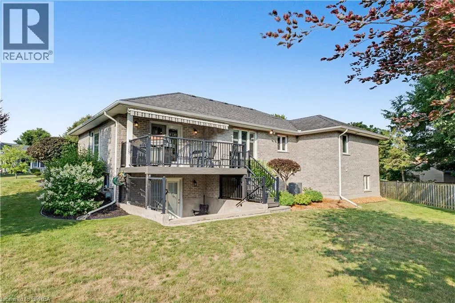
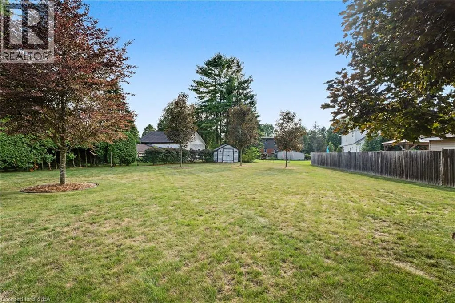
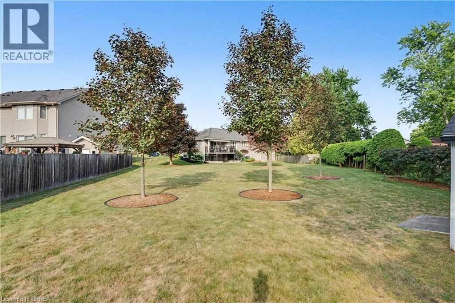
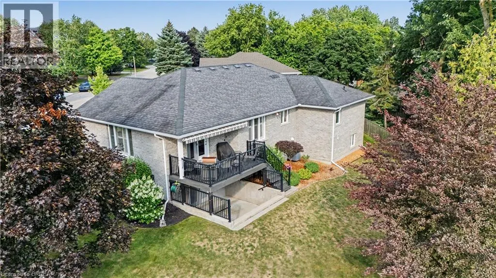
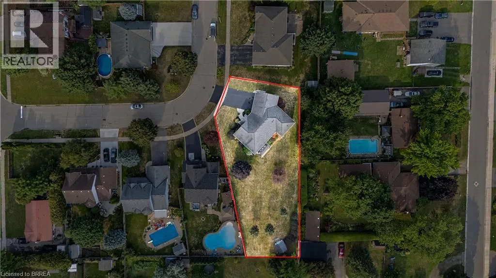
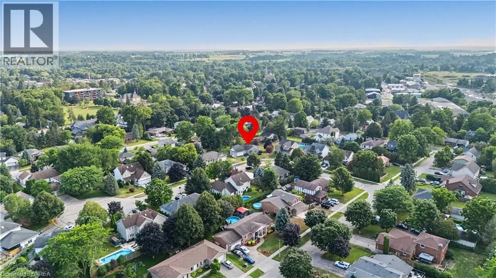
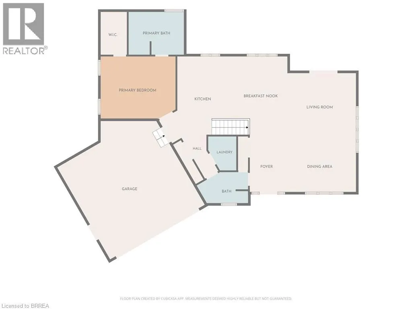
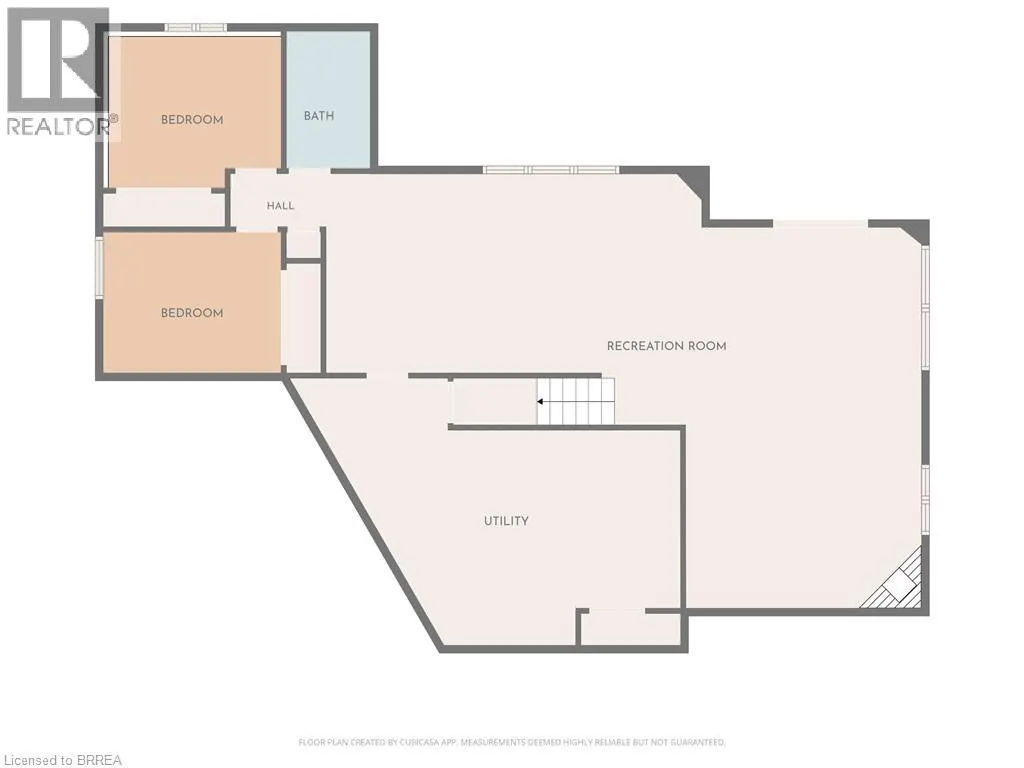
There’s a reason homes rarely come up for sale on Upton Court. Set on a quiet, mature court in the heart of Ayr, where the only traffic is your neighbours, this is a street people simply don’t want to leave. And positioned on the largest lot on the court, this property is something truly special. This meticulously maintained, all-brick detached bungalow offers over 3,000 sq. ft. of beautifully finished living space and a layout designed to evolve with you. Enjoy the ease of everyday living on one level, while the expansive finished lower level offers an entirely separate space with a large living area, two additional bedrooms and a bathroom — perfect for families, guests or multi-generational living. Step outside and it’s easy to forget you’re right in the heart of town. The exceptionally spacious lot is private, mature and surrounded by greenery, offering the kind of outdoor space that is increasingly difficult to find. Every inch of this home reflects the care that has gone into it over the years. From the immaculate interior to the beautifully maintained property, this is a home that has been truly loved — and it shows. A rare opportunity to own an exceptional bungalow on one of those streets you're never going to want to leave. (id:7434)
General Features
| Community Features | Quiet Area |
|---|---|
| Property Type | Single Family |
| Zoning Description | 4C Urban Residential |
| Amenities | Place of Worship, Playground, Schools |
| Building Appliances | Central Vacuum, Dishwasher, Dryer, Refrigerator, Stove, Washer, Window Coverings |
| Building Cooling Type | Central air conditioning |
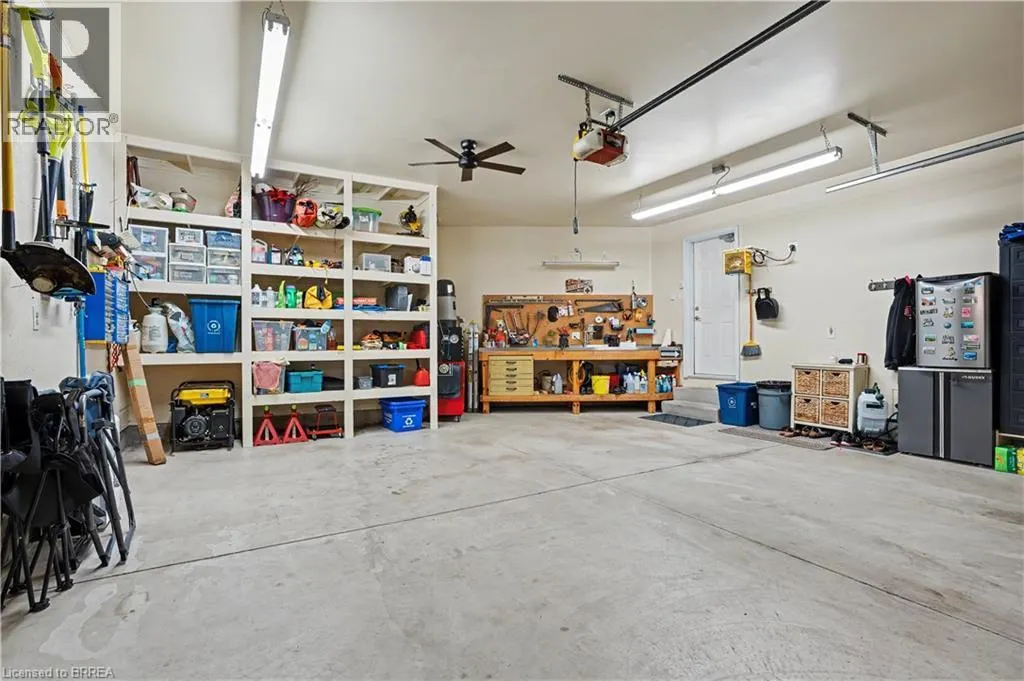
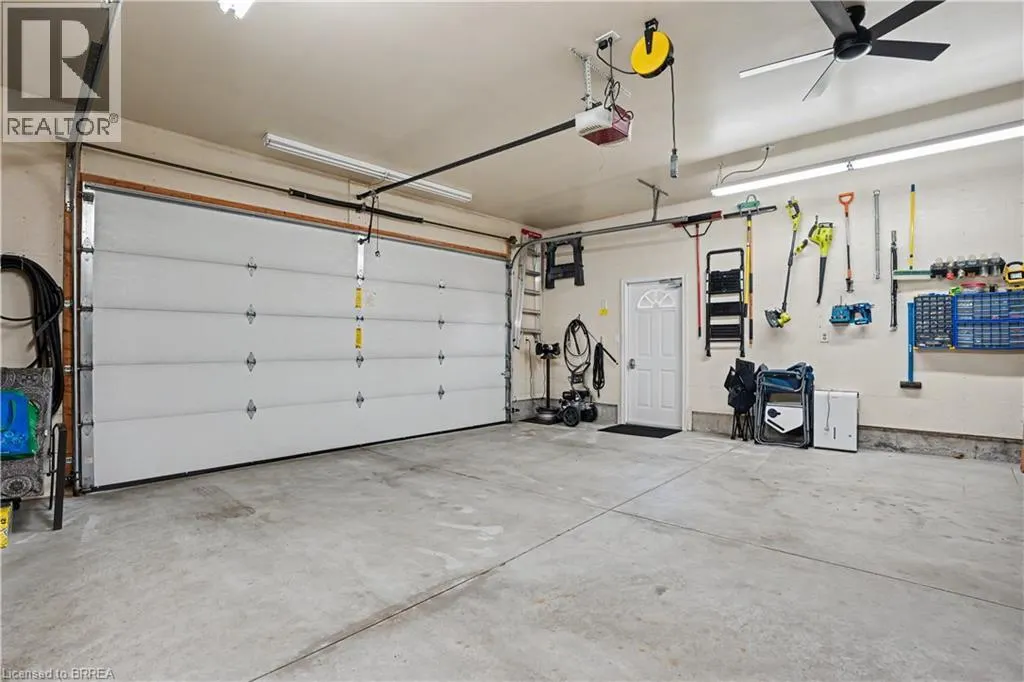
| Parking Space Total | 6 |
| Building Type | House |
| Ownership Type | Freehold |
| Building.StoriesTotal | 1 |
Interior Features
| Building Fireplace Present | False |
|---|---|
| Building Heating Type | Forced air |
| Building Heating Fuel | Natural gas |
| Basement Development | Finished |
| Basement Type | Full (Finished) |
| Construction Style Attachment | Detached |
| Living Area Range | 3062 |
| Bedrooms | 1+2 |
Exterior Features
| Land Amenities | Place of Worship, Playground, Schools |
|---|---|
| Sewer | Municipal sewage system |
| Exterior Finish | Brick |
Room Details
| Room | Dimensions | Level | Flooring | Details |
|---|---|---|---|---|
| 2pc Bathroom | Measurements not available | Main level | ||
| 3pc Bathroom | Measurements not available | Lower level | ||
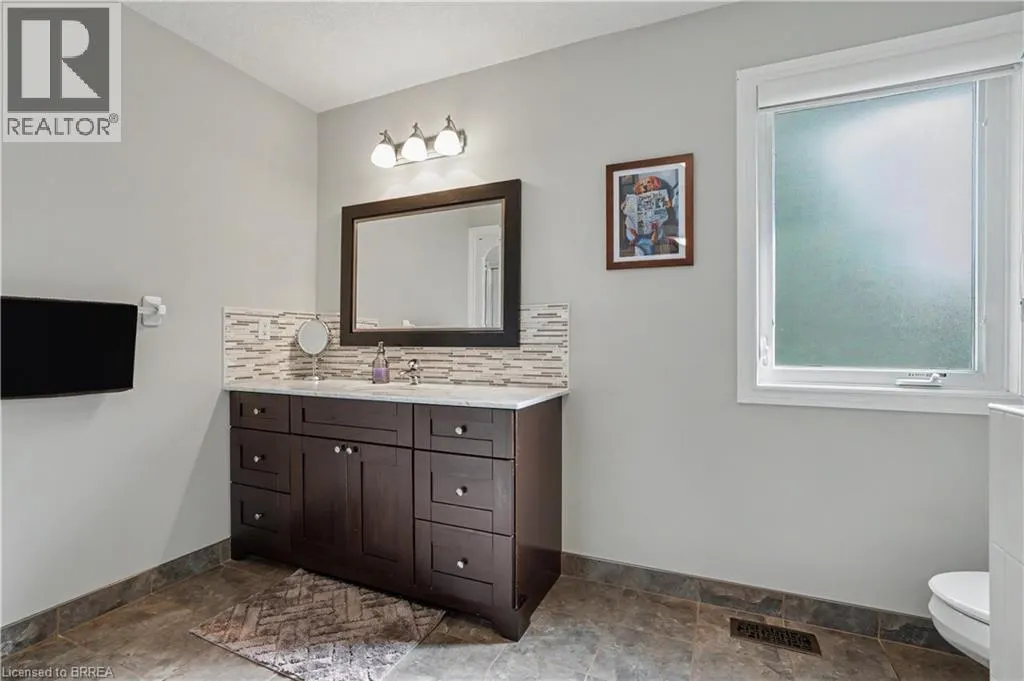
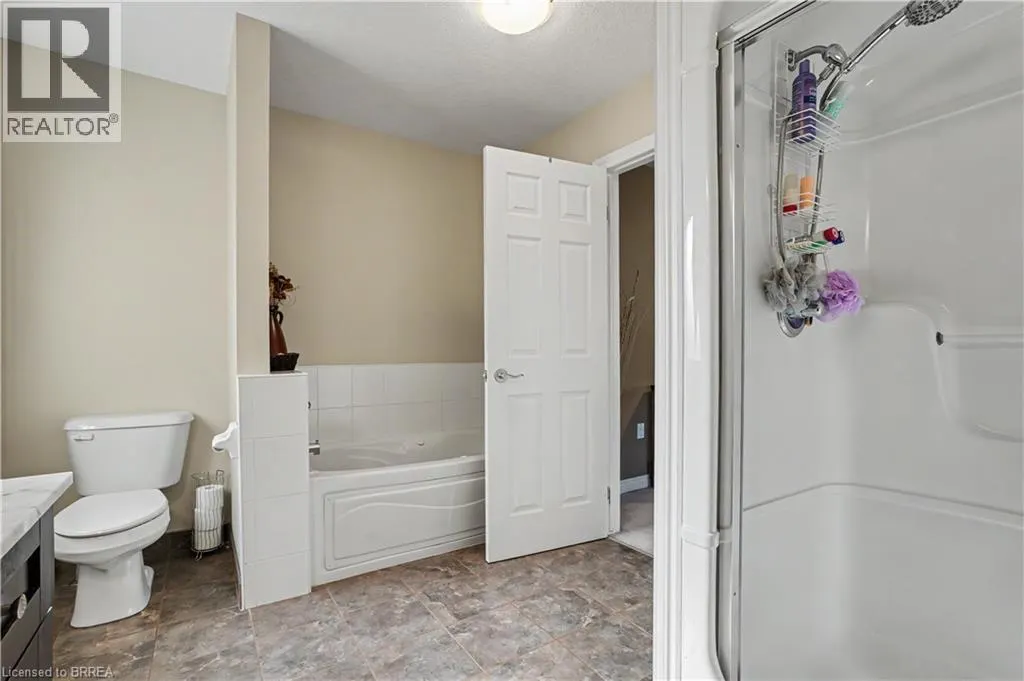
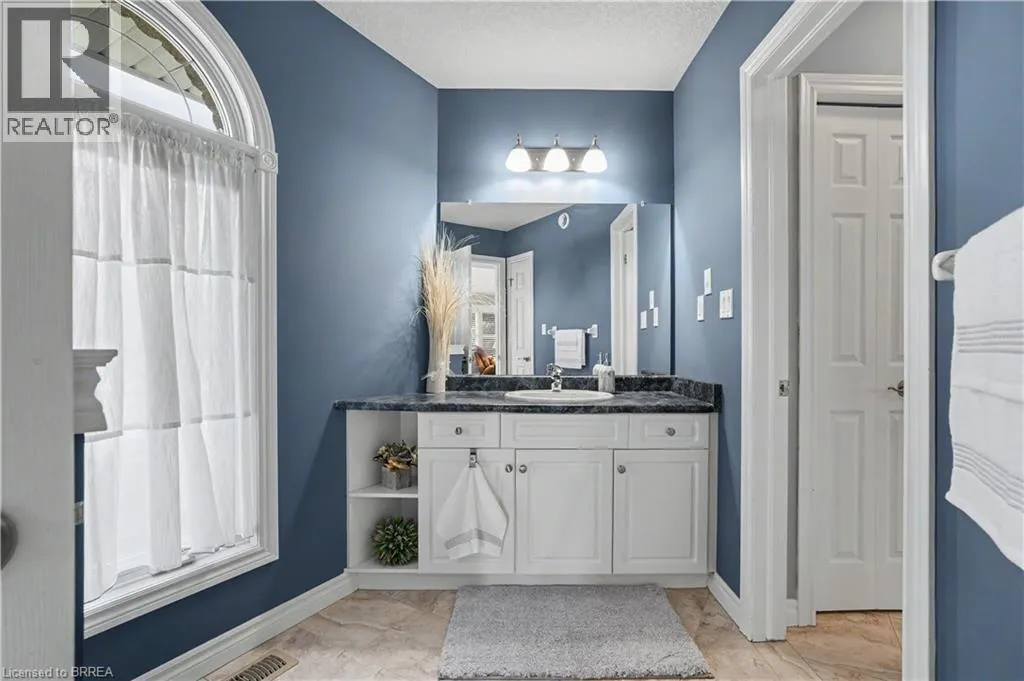
| 4pc Ensuite bath | Measurements not available | Main level | ||
| Bedroom | 11'3'' x 9'9'' | Lower level | ||
| Eat in kitchen | 16'3'' x 22'8'' | Main level | ||
| Ensuite | Measurements not available | Main level | ||
| Full bathroom | Measurements not available | Main level | ||
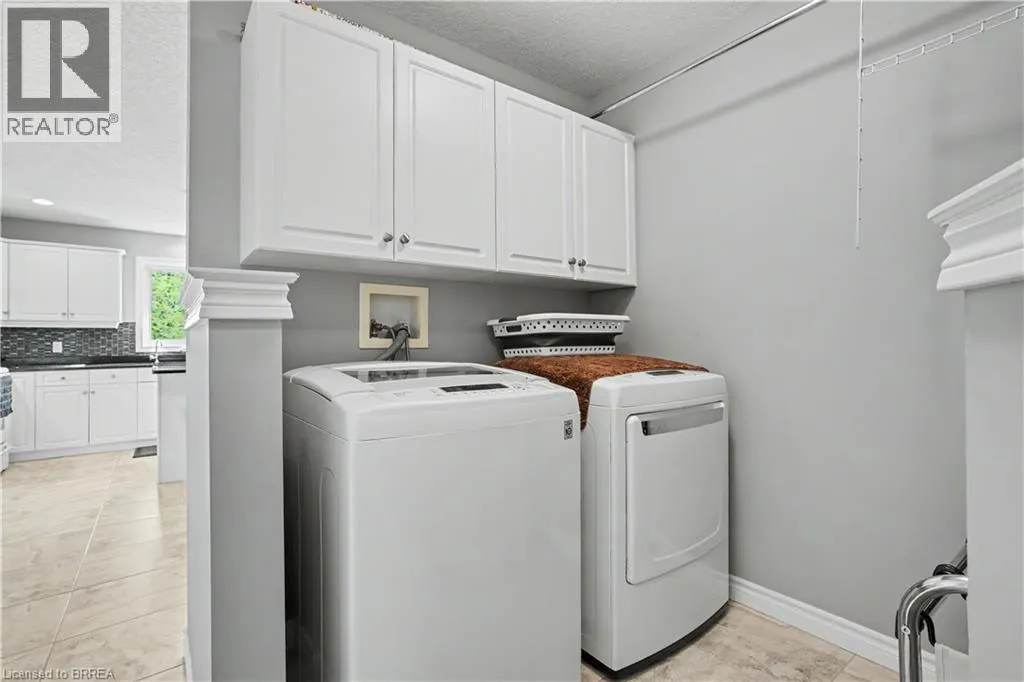
| Laundry room | 6'10'' x 4'4'' | Main level | ||
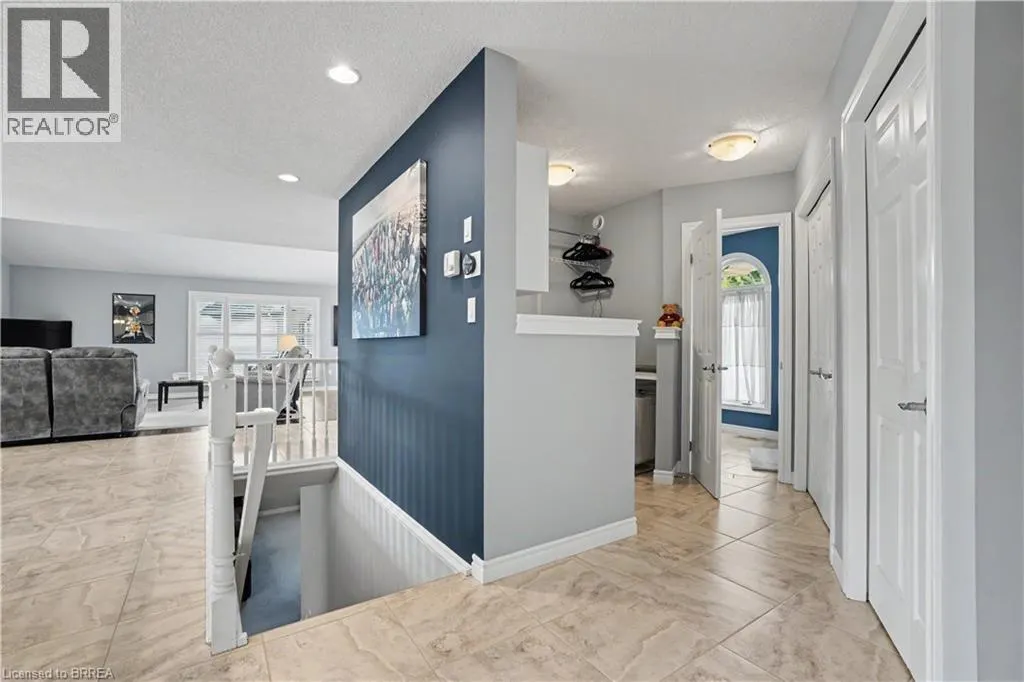
| Living room/Dining room | 24'10'' x 14'10'' | Main level | ||
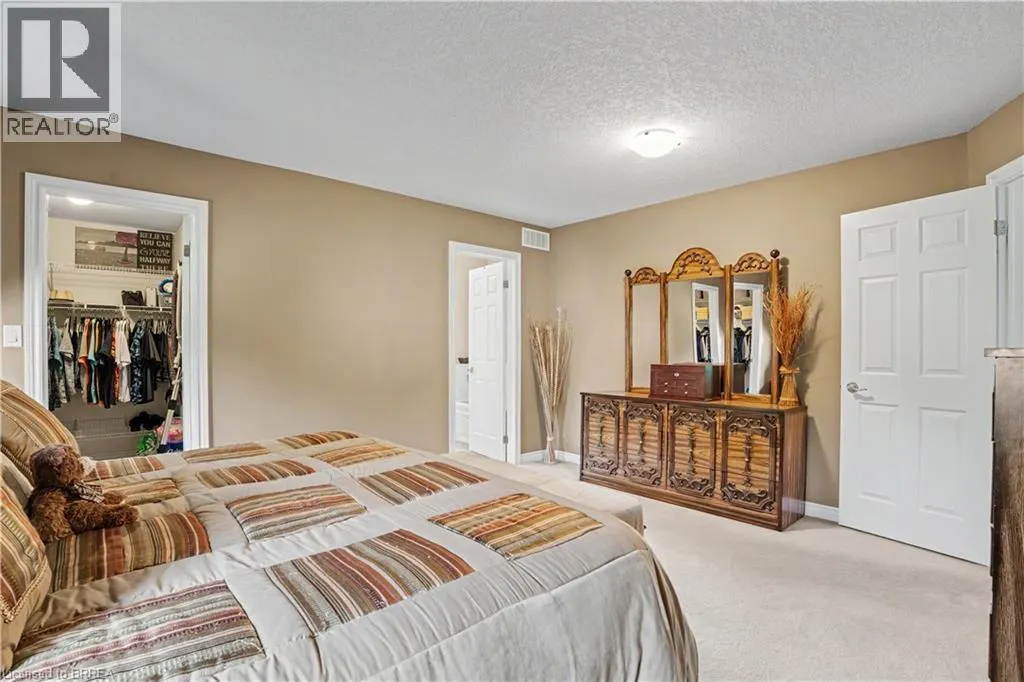
| Primary Bedroom | 13'1'' x 10'5'' | Main level | ||
| Recreation room | 38'5'' x 24'4'' | Lower level | ||
| Utility room | 20'8'' x 13'9'' | Lower level |
Amenities
- Views
- New Construction
- Adult 55+
- Lease To Own
- No Strata Fees
- Furnished
- Primary On Main
- Air Conditioning
- Seller Finance
- Green
- Fixer Upper
- Horse
- Golf
- Fireplace
- Deck
- Garage
- Basement
- Pool

Property vs Single Family Average in N0B 1E0
Price
Year Built
 Data is supplied by Pillar 9™ MLS® System. Pillar 9™ is the owner of the copyright in its MLS® System. Data is deemed reliable but is not guaranteed accurate by Pillar 9™. The trademarks MLS®, Multiple Listing Service® and the associated logos are owned by The Canadian Real Estate Association (CREA) and identify the quality of services provided by real estate professionals who are members of CREA. Used under license.

 All information deemed reliable but not guaranteed. All properties are subject to prior sale, change or withdrawal. Neither listing broker(s) or information provider(s) shall be responsible for any typographical errors, misinformation, misprints and shall be held totally harmless. Listing(s) information is provided for consumer's personal, non-commercial use and may not be used for any purpose other than to identify prospective properties consumers may be interested in purchasing. The data relating