
Address
5 Echo Villa Avenue, Brantford, ON
Price
$ 1,149,900
Property Attributes
- ID#40854958
- TypeSingle Family
- Listing Status Active
- MunicipalityBrantford
- CityBrantford
- AreaBrantford
- Neighbourhood2050 - Echo Place
- Postal CodeN3S 6X8
- Style
- Price$ 1,149,900
- Bedrooms3+1
- Bathrooms3
- Half Bathrooms1
- Sqr Footage4349
- Lot Size0.31 Acres
Data Source:
Canadian Real Estate Association (CREA)
Property Description
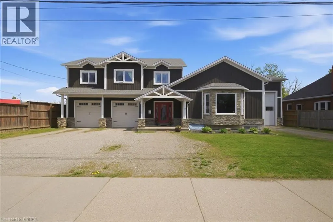
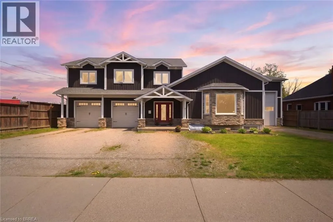
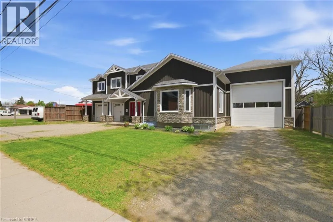
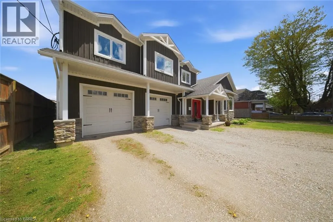
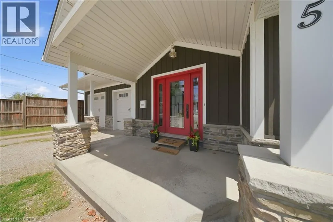
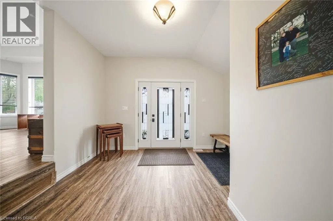
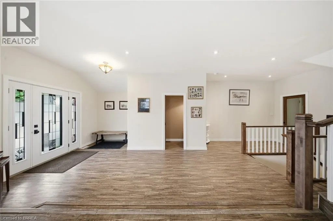
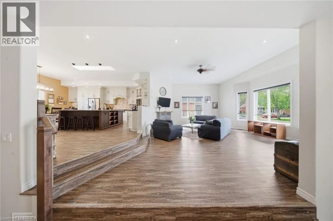
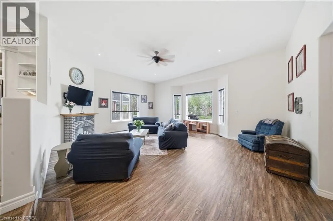
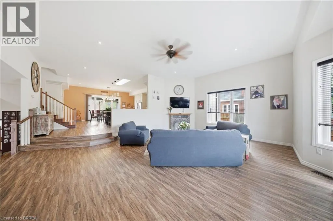
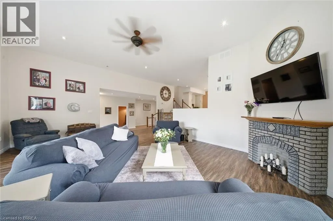
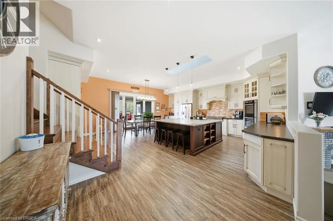
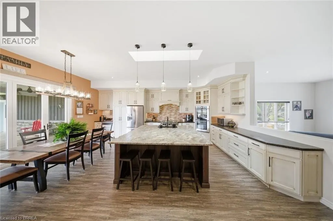
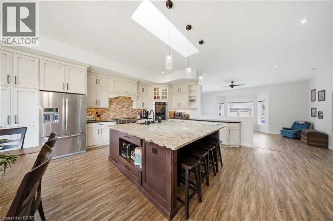
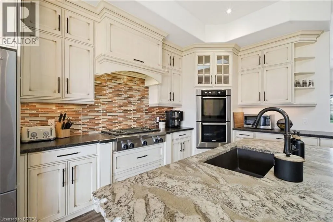
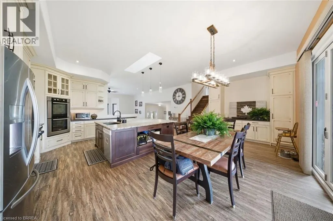
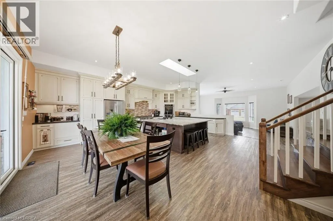
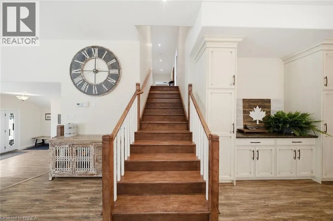
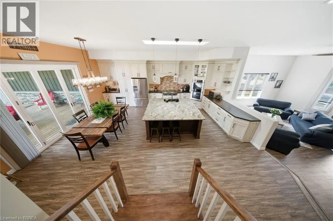
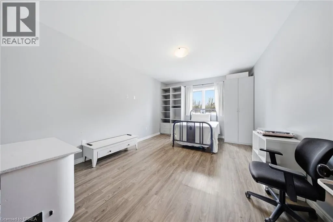
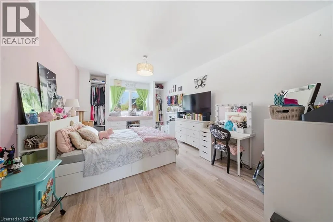
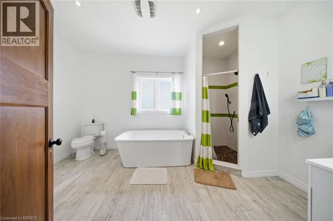
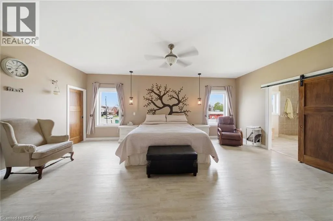
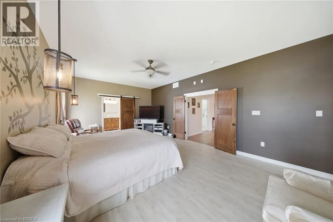
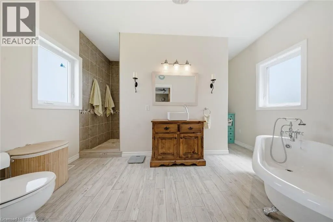
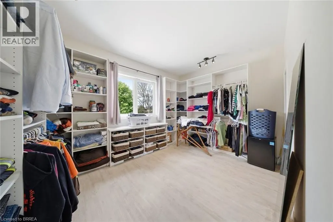
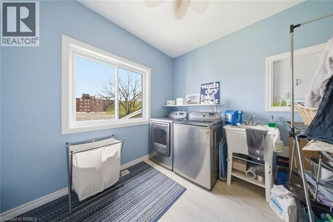
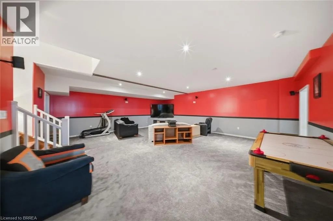
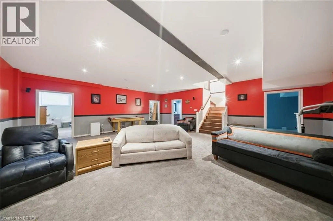
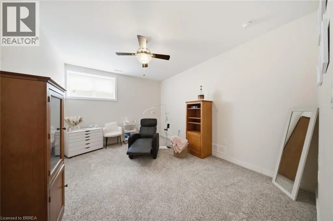
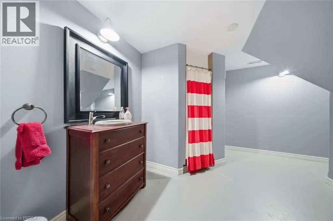
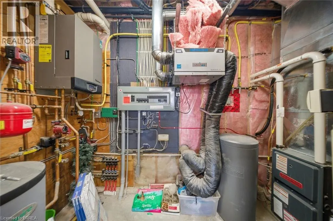
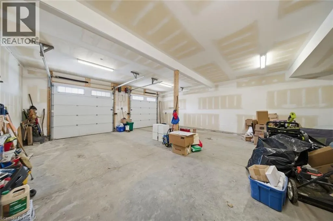
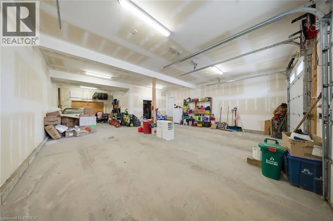
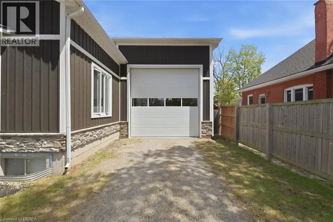
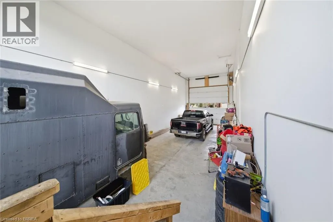
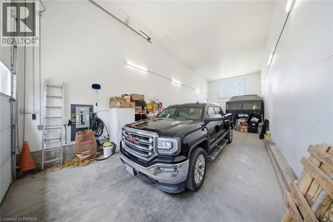
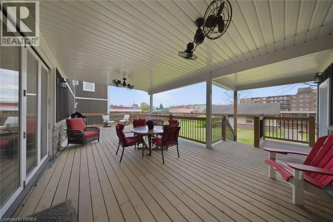
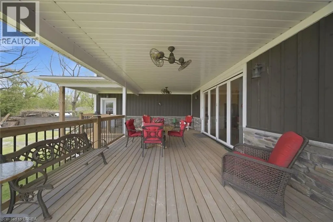
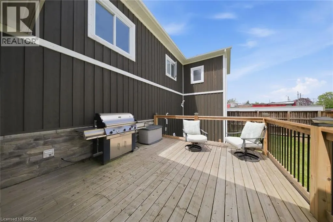
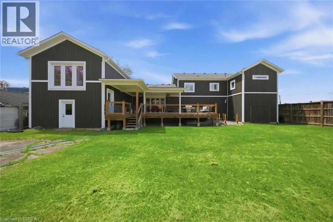
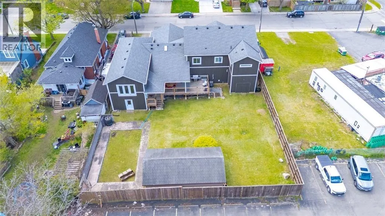
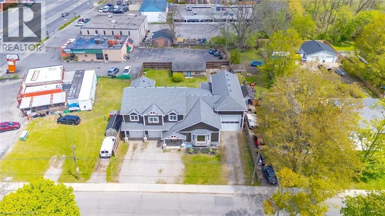
Stunning custom-built two-storey home, built in 2015, offering over 4,000 sq. ft. of beautifully designed living space on an oversized lot. This property features 3+1 bedrooms, 3.5 bathrooms, and exceptional craftsmanship throughout. The main level welcomes you with a spacious foyer and convenient 2-piece bath. The gourmet Leggo kitchen is a chef’s dream, complete with leathered granite countertops, large center peninsula with seamless leathered granite top, under-cabinet lighting, hidden spice rack, coffee corner, roll-out pantry shelving, and a sidebar with cable/ethernet hookup. The kitchen overlooks the expansive living area with soaring ceilings, creating the perfect space for entertaining or relaxing. A functional mudroom provides direct access to the attached garage. Upstairs, you’ll find a spacious laundry room and three generously sized bedrooms. The primary suite offers a walk-in closet and luxurious 5-piece ensuite, while an additional 5-piece bathroom serves the remaining bedrooms. Adding warmth and character, several interior doors are beautifully refinished fruitwood doors from the original home previously located on the lot. Wide stairways and hallways further enhance the home’s thoughtful design.The finished lower level offers excellent in-law suite potential and features radiant in-floor heating throughout. This level includes a large recreation room ideal for entertaining, a guest bedroom, two versatile bonus rooms perfect for office space, crafts, or play areas, a 3-piece bathroom with shower, and a mudroom with walk-up access to the backyard.Step outside to enjoy the large backyard deck with direct access to the impressive garage space. The property includes a 3-bay garage with utility room, plus an incredible truck/multi-use garage - both equipped with radiant in-floor heating. Located close to Mohawk Park, schools, shopping, easy highway access, this exceptional property offers the perfect blend of luxury, comfort, and functionality. (id:7434)
General Features
| Features | Sump Pump, Automatic Garage Door Opener |
|---|---|
| Community Features | High Traffic Area, Quiet Area |
| Property Type | Single Family |
| Zoning Description | NLR |
| Amenities | Park, Public Transit, Schools, Shopping |
| Building Appliances | Dryer, Refrigerator, Washer, Window Coverings |
| Building Cooling Type | Central air conditioning |
| Parking Space Total | 7 |
| Fixture | Ceiling fans |
| Building Type | House |
| Ownership Type | Freehold |
| Building.StoriesTotal | 2 |
Interior Features
| Building Fireplace Present | False |
|---|---|
| Building Heating Type | Forced air |
| Building Heating Fuel | Natural gas |
| Basement Development | Finished |
| Basement Type | Full (Finished) |
| Construction Style Attachment | Detached |
| Living Area Range | 4349 |
| Bedrooms | 3+1 |
Exterior Features
| Land Amenities | Park, Public Transit, Schools, Shopping |
|---|---|
| Sewer | Municipal sewage system |
| Exterior Finish | Stone |
Room Details
| Room | Dimensions | Level | Flooring | Details |
|---|---|---|---|---|
| 2pc Bathroom | Measurements not available | Main level | ||
| 3pc Bathroom | Measurements not available | Basement | ||
| 5pc Bathroom | Measurements not available | Second level | ||
| 5pc Ensuite bath | Measurements not available | Second level | ||
| Bedroom | 11'0'' x 14'0'' | Basement | ||
| Eat in kitchen | 23'1'' x 22'7'' | Main level | ||
| Ensuite | Measurements not available | Second level | ||
| Family room | 22'8'' x 25'10'' | Basement | ||
| Foyer | 8'6'' x 18'6'' | Main level | ||
| Full bathroom | Measurements not available | Second level | ||
| Laundry room | 10'6'' x 9'6'' | Second level | ||
| Living room | 23'1'' x 17'6'' | Main level | ||
| Mud room | 11'10'' x 9'6'' | Main level | ||
| Office | 11'1'' x 12'0'' | Basement | ||
| Other | 11'0'' x 14'0'' | Basement | ||
| Primary Bedroom | 21'1'' x 13'3'' | Second level |
Amenities
- Views
- New Construction
- Adult 55+
- Lease To Own
- No Strata Fees
- Furnished
- Primary On Main
- Air Conditioning
- Seller Finance
- Green
- Fixer Upper
- Horse
- Golf
- Fireplace
- Deck
- Garage
- Basement
- Pool

Property vs Single Family Average in N3S 6X8
Price
In The Neighbourhood
Primary On Main
Brantford
$ 849,900
- Type
- Single Family
- Size
- 1,569 SqFt
- Rooms
- 3 Beds + 2.5 Baths
Re/Max Twin City Realty Inc
Open House
Brantford
$ 529,900
- Type
- Single Family
- Size
- 1,166 SqFt
- Rooms
- 3 Beds + 1.5 Baths
Re/Max Twin City Realty Inc
Brantford
$ 499,900
- Type
- Single Family
- Size
- 1,281 SqFt
- Rooms
- 3 Beds + 2 Baths
Re/Max Twin City Realty Inc
Brantford
$ 422,000
- Type
- Single Family
- Size
- 2,070 SqFt
- Rooms
- 3 Beds + 2 Baths
Royal LePage Brant Realty
Reduced
Brantford
$ 449,900
- Type
- Single Family
- Size
- 1,513 SqFt
- Rooms
- 4 Beds + 2 Baths
Re/Max Escarpment Realty Inc.
Golf Course
Brantford
$ 499,900
- Type
- Single Family
- Size
- 1,474 SqFt
- Rooms
- 3 Beds + 1 Baths
Coldwell Banker Momentum Realty
Reduced
Brantford
$ 479,900
- Type
- Single Family
- Size
- 1,447 SqFt
- Rooms
- 3 Beds + 1 Baths
Coldwell Banker Momentum Realty
Reduced
Brantford
$ 709,900
- Type
- Single Family
- Size
- 3,307 SqFt
- Rooms
- 5 Beds + 3 Baths
Coldwell Banker Momentum Realty
Reduced
Brantford
$ 594,789
- Type
- Single Family
- Size
- 1,579 SqFt
- Rooms
- 3 Beds + 1.5 Baths
Re/Max Twin City Realty Inc
Water Views
Brantford
$ 674,900
- Type
- Single Family
- Size
- 1,542 SqFt
- Rooms
- 2 Beds + 2 Baths
Royal LePage Action Realty
 Data is supplied by Pillar 9™ MLS® System. Pillar 9™ is the owner of the copyright in its MLS® System. Data is deemed reliable but is not guaranteed accurate by Pillar 9™. The trademarks MLS®, Multiple Listing Service® and the associated logos are owned by The Canadian Real Estate Association (CREA) and identify the quality of services provided by real estate professionals who are members of CREA. Used under license.

 All information deemed reliable but not guaranteed. All properties are subject to prior sale, change or withdrawal. Neither listing broker(s) or information provider(s) shall be responsible for any typographical errors, misinformation, misprints and shall be held totally harmless. Listing(s) information is provided for consumer's personal, non-commercial use and may not be used for any purpose other than to identify prospective properties consumers may be interested in purchasing. The data relating