
Address
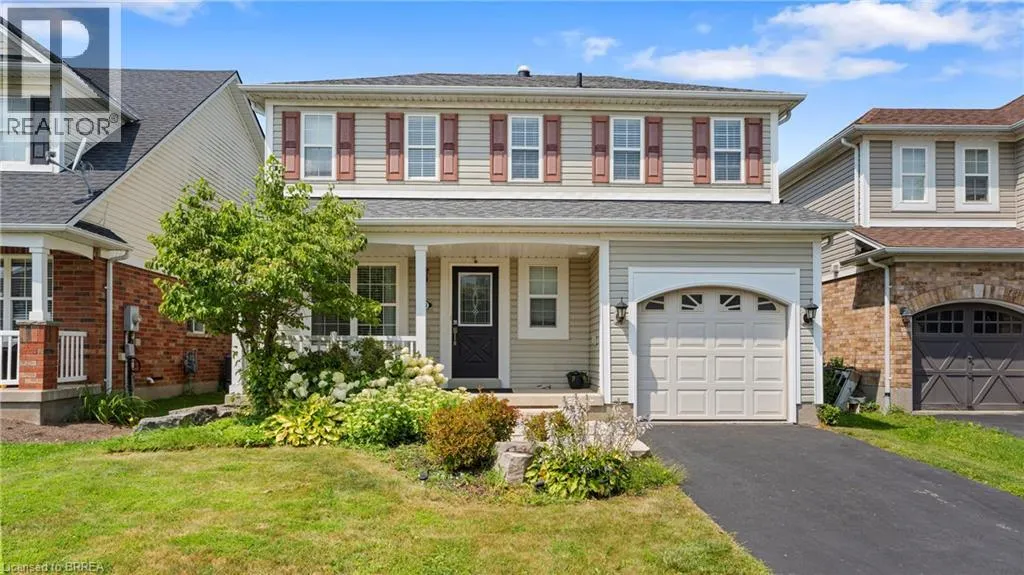
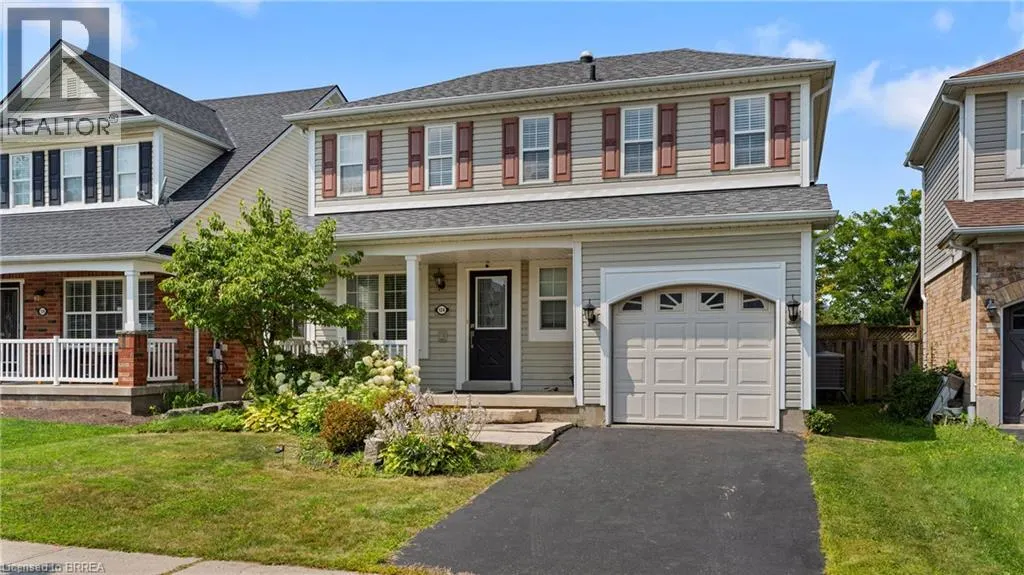
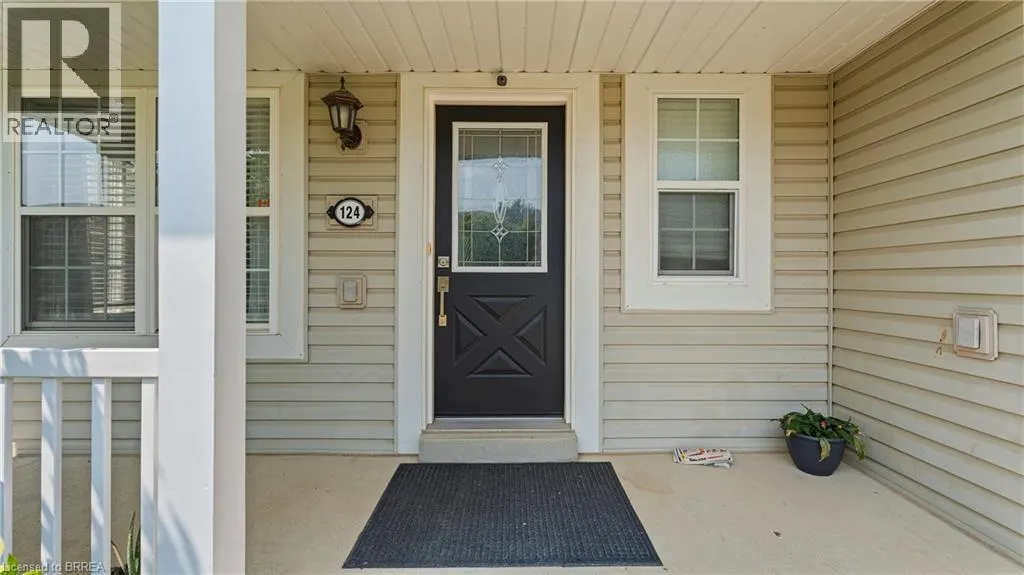
124 Osborn Avenue, Brantford, ON
Price
$ 664,999
Property Attributes
- ID#40861189
- TypeSingle Family
- Listing Status Active
- MunicipalityBrantford
- CityBrantford
- AreaBrantford
- Neighbourhood2073 - Empire
- Postal CodeN3T 6S1
- StyleOther
- Year Built2005
- Price$ 664,999
- Bedrooms3
- Bathrooms2
- Half Bathrooms1
- Sqr Footage1387
- Lot Size0.109 Acres
Data Source:
Canadian Real Estate Association (CREA)
Property Description
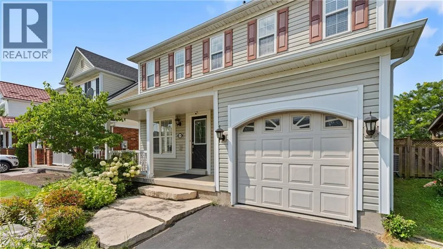
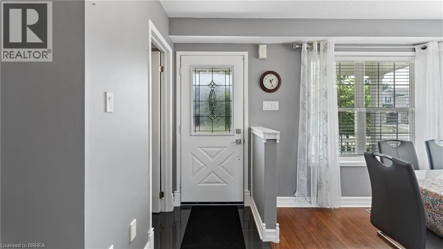
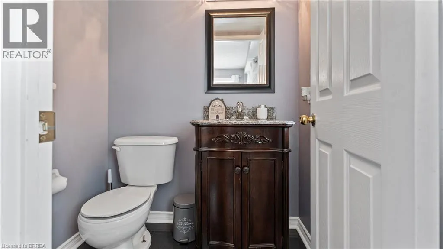
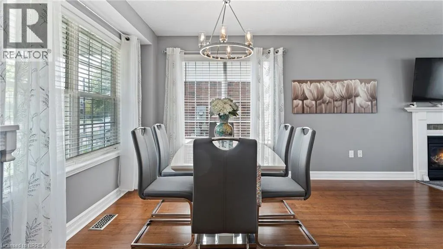
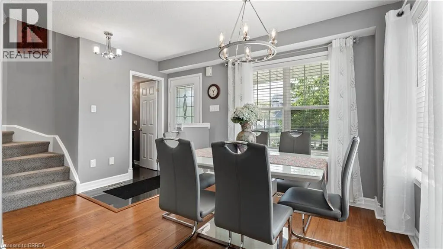
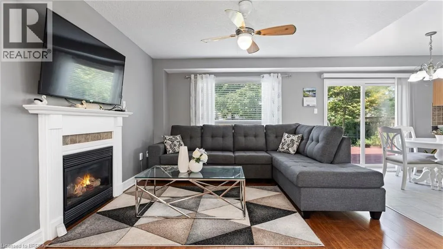
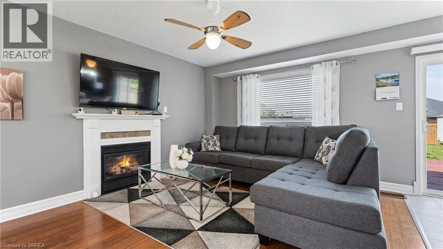
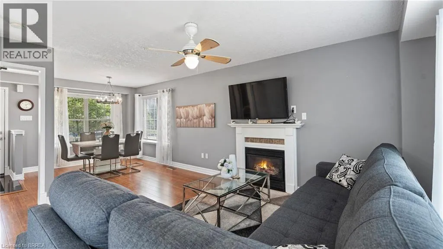
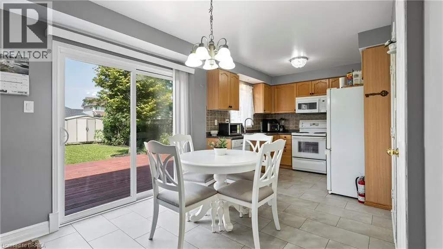
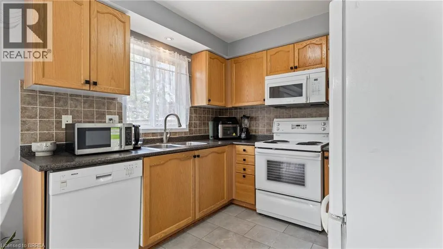
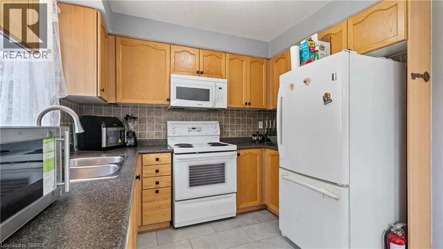
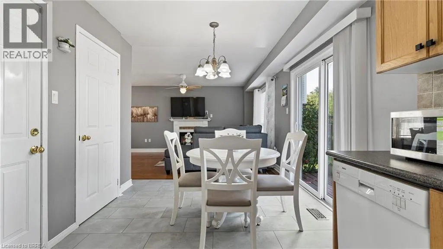
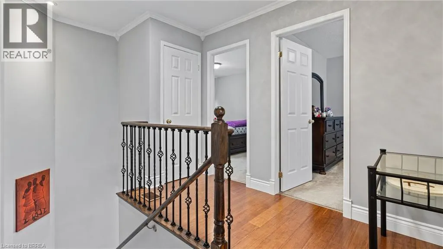
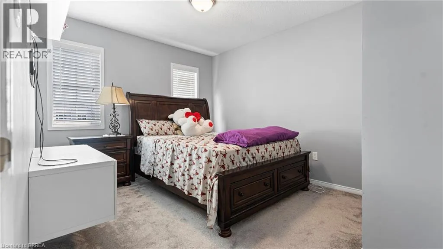
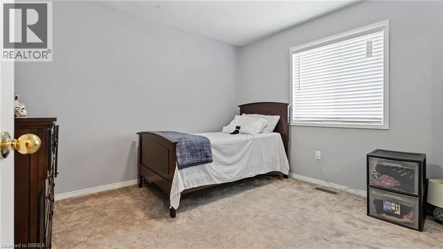
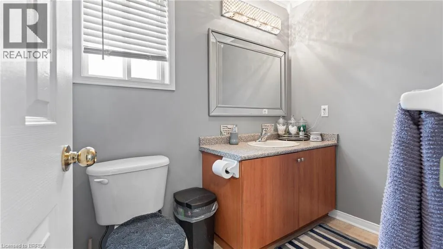
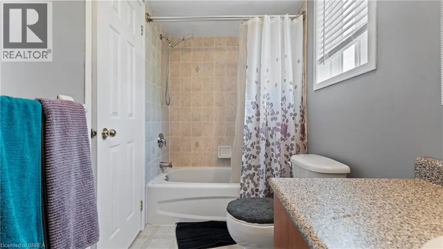
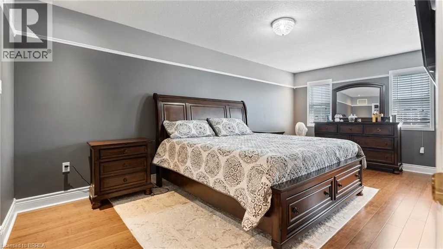
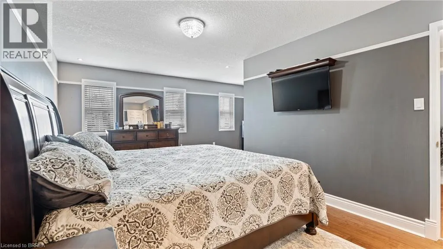
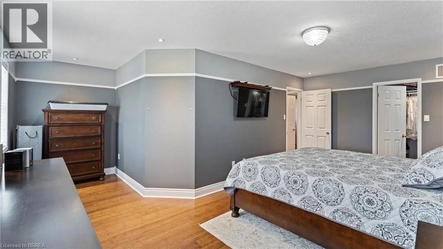
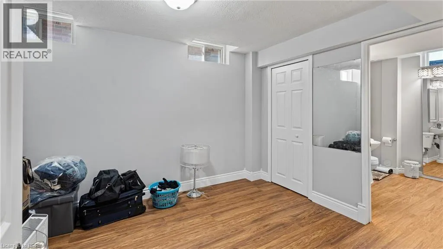
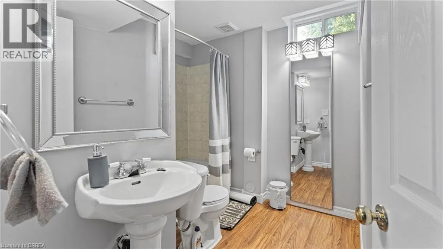
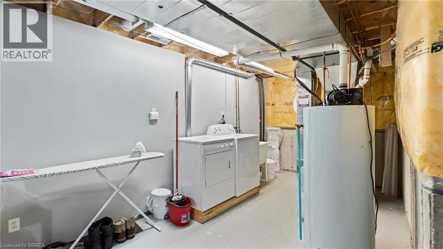
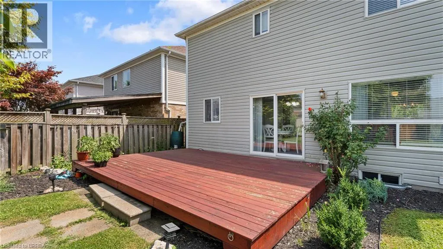
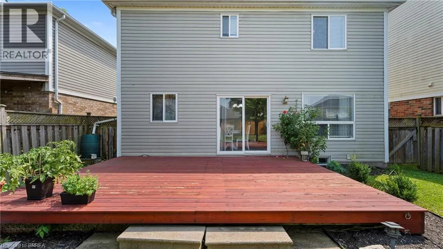
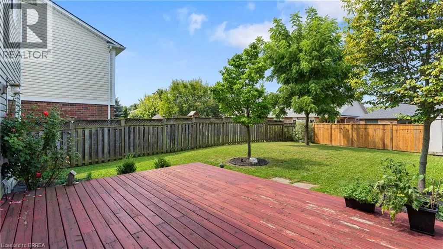
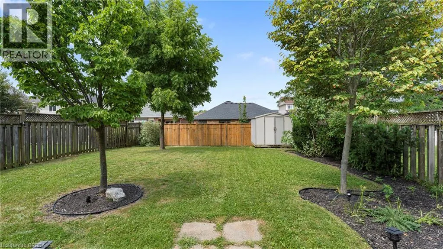
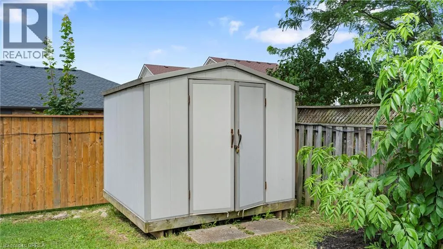
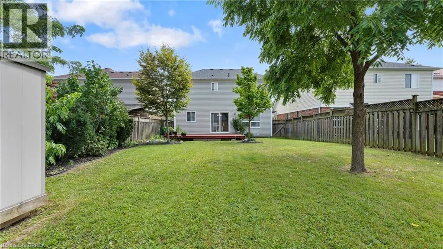
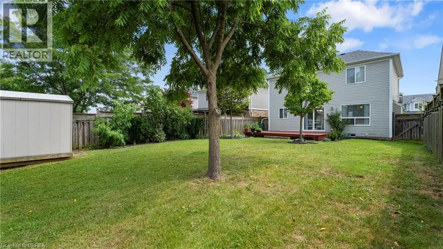
Welcome to 124 Osborn Avenue, a well-maintained family home nestled in the heart of West Brant, one of Brantford's most sought-after family-friendly neighbourhoods. This 3+1 bedroom, 2.5 bathroom home offers the space and functionality growing families need. The main and upper levels provide comfortable living with a practical layout, while the fully finished basement adds valuable bonus space, complete with an additional bedroom and full bathroom, perfect for guests, teens, or a home office. Step outside to your private backyard retreat featuring a deck ideal for summer entertaining, a fully fenced yard for kids and pets, and a storage shed. The single car garage and ample driveway complete the package. Located in West Brant, you're minutes from parks, walking trails, and the D'Aubigny Creek trail system. Families will love the access to both public and Catholic schools at the elementary and secondary levels, all within a short distance. Shopping, restaurants, and Highway 403 access are all close at hand. A solid, move-in ready home in a community that truly feels like one. Don't miss this one. (id:7434)
General Features
| Features | Paved driveway, Sump Pump |
|---|---|
| Community Features | Quiet Area |
| Property Type | Single Family |
| Zoning Description | R1C-14 |
| Amenities | Airport, Park, Public Transit, Schools, Shopping |
| Building Appliances | Dishwasher, Dryer, Refrigerator, Stove, Water softener, Washer, Microwave Built-in |
| Building Architectural Style | Other |
| Building Cooling Type | Central air conditioning |
| Location Description | HWY 403 to St. Paul Avenue to Brant Avenue to Colborne Street West to Shellard Lane to Conklin Road to Duncan Avenue to Osborn Avenue |
| Parking Space Total | 2 |
| Foundation Type | Poured Concrete |
| Building Type | House |
| Ownership Type | Freehold |
| Building.StoriesTotal | 2 |
Interior Features
| Building Fireplace Present | True |
|---|---|
| Building Fireplace Total | 1 |
| Building Heating Type | Forced air |
| Building Heating Fuel | Natural gas |
| Basement Development | Partially finished |
| Basement Type | Full (Partially finished) |
| Construction Style Attachment | Detached |
| Living Area Range | 1387 |
| Bedrooms | 3 |
Exterior Features
| Structure | Shed |
|---|---|
| Land Amenities | Airport, Park, Public Transit, Schools, Shopping |
| Landscape Features | Landscaped |
| Sewer | Municipal sewage system |
| Exterior Finish | Brick, Vinyl siding |
Room Details
| Room | Dimensions | Level | Flooring | Details |
|---|---|---|---|---|
| 2pc Bathroom | 5'5'' x 4'5'' | Main level | ||
| 4pc Bathroom | 8'5'' x 7'10'' | Basement | ||
| Bedroom | 10'0'' x 11'5'' | Second level | ||
| Den | 10'0'' x 12'0'' | Basement | ||
| Kitchen | 9'3'' x 17'0'' | Main level | ||
| Living room | 12'0'' x 25'0'' | Main level | ||
| Primary Bedroom | 10'5'' x 20'0'' | Second level | ||
| Utility room | 10'7'' x 20'0'' | Basement |
Amenities
- Views
- New Construction
- Adult 55+
- Lease To Own
- No Strata Fees
- Furnished
- Primary On Main
- Air Conditioning
- Seller Finance
- Green
- Fixer Upper
- Horse
- Golf
- Fireplace
- Deck
- Garage
- Basement
- Pool

Property vs Single Family Average in N3T 6S1
Price
Year Built
In The Neighbourhood
Just Listed
Brantford
$ 2,800
- Type
- Single Family
- Size
- 2,200 SqFt
- Rooms
- 4 Beds + 2.5 Baths
Re/Max Twin City Realty Inc
Just Listed
Brantford
$ 799,900
- Type
- Single Family
- Size
- 2,636 SqFt
- Rooms
- 4 Beds + 2.5 Baths
Revel Realty Inc
Primary On Main
Brantford
$ 729,000
- Type
- Single Family
- Size
- 1,272 SqFt
- Rooms
- 4 Beds + 2 Baths
Real Broker Ontario Ltd
Primary On Main
Brantford
$ 679,900
- Type
- Single Family
- Size
- 2,059 SqFt
- Rooms
- 4 Beds + 2 Baths
Re/Max Twin City Realty Inc
Brantford
$ 1,450
- Type
- Single Family
- Size
- 746 SqFt
- Rooms
- 2 Beds + 1 Baths
Re/Max Twin City Realty Inc
Brantford
$ 655,000
- Type
- Single Family
- Size
- 1,435 SqFt
- Rooms
- 3 Beds + 2.5 Baths
Re/Max Twin City Realty Inc
Primary On Main
Brantford
$ 659,900
- Type
- Single Family
- Size
- 1,470 SqFt
- Rooms
- 2 Beds + 2 Baths
Revel Realty Inc
Brantford
$ 938,900
- Type
- Single Family
- Size
- 2,608 SqFt
- Rooms
- 4 Beds + 2.5 Baths
Real Broker Ontario Ltd
Brantford
$ 729,900
- Type
- Single Family
- Size
- 1,967 SqFt
- Rooms
- 4 Beds + 2.5 Baths
Re/Max Twin City Realty Inc
Open House
Brantford
$ 770,000
- Type
- Single Family
- Size
- 3,014 SqFt
- Rooms
- 3 Beds + 3.5 Baths
Re/Max Escarpment Realty Inc.
 Data is supplied by Pillar 9™ MLS® System. Pillar 9™ is the owner of the copyright in its MLS® System. Data is deemed reliable but is not guaranteed accurate by Pillar 9™. The trademarks MLS®, Multiple Listing Service® and the associated logos are owned by The Canadian Real Estate Association (CREA) and identify the quality of services provided by real estate professionals who are members of CREA. Used under license.

 All information deemed reliable but not guaranteed. All properties are subject to prior sale, change or withdrawal. Neither listing broker(s) or information provider(s) shall be responsible for any typographical errors, misinformation, misprints and shall be held totally harmless. Listing(s) information is provided for consumer's personal, non-commercial use and may not be used for any purpose other than to identify prospective properties consumers may be interested in purchasing. The data relating