
Waterfront - Primary on Main
Address
1521 Emily Lane, Severn, ON
Price
$ 3,999,999
Property Attributes
- ID#S13223570
- TypeSingle Family
- Listing Status Active
- MunicipalitySevern
- CitySevern
- AreaRural Severn
- NeighbourhoodRural Severn
- Postal CodeL0K 1E0
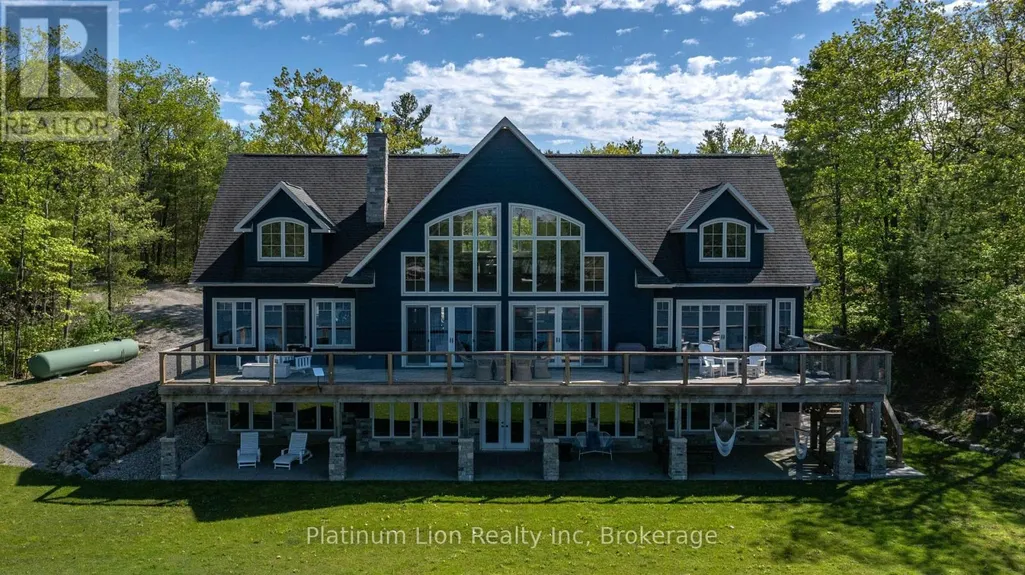
- StyleChalet
- Price$ 3,999,999
- Bedrooms4
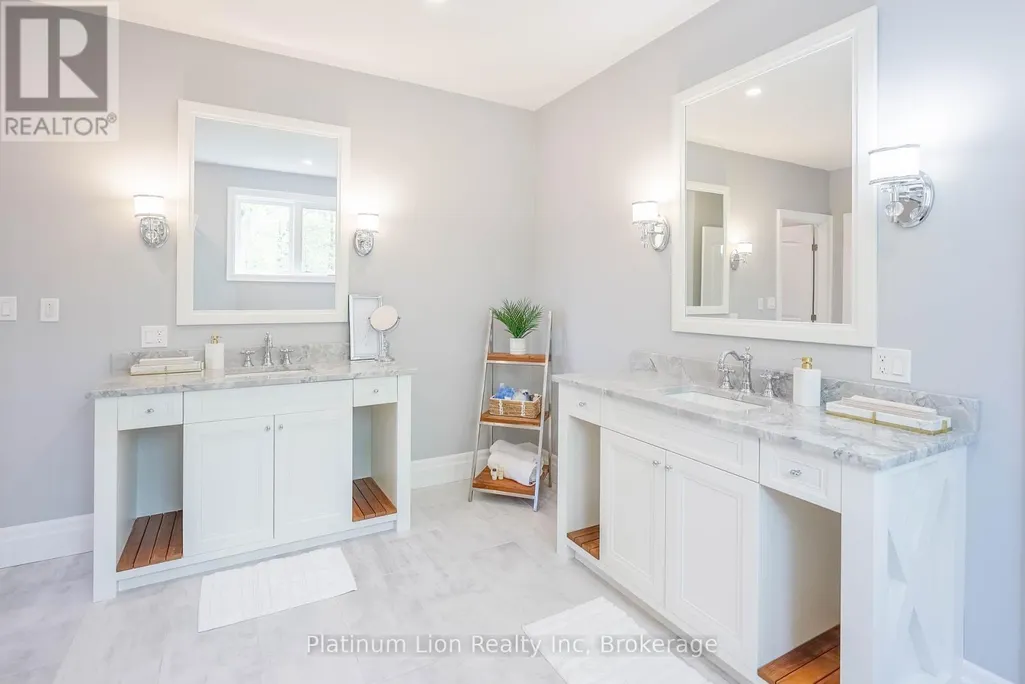
- Bathrooms3
- Half Bathrooms1
Data Source:
Canadian Real Estate Association (CREA)
Property Description
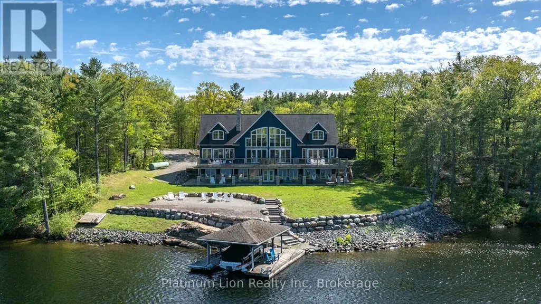
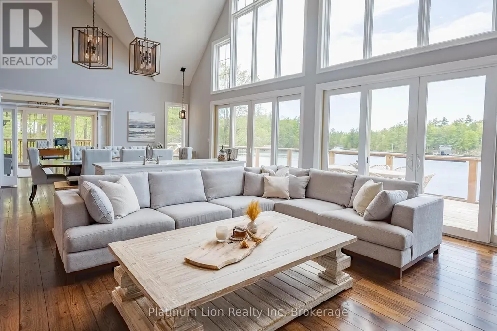
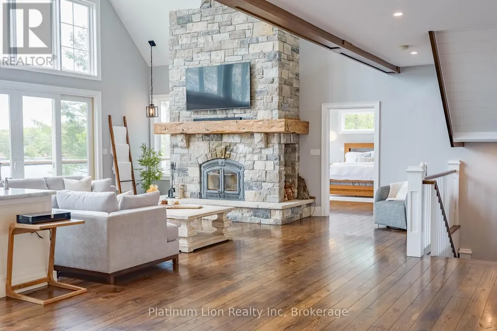
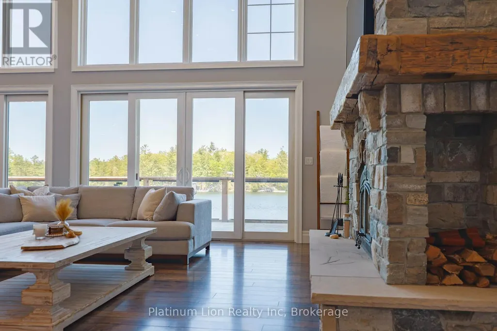
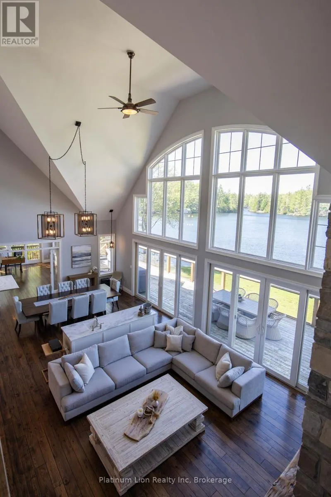
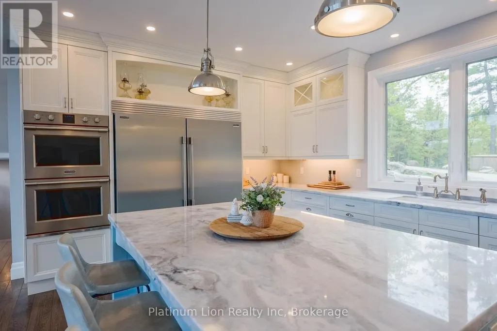
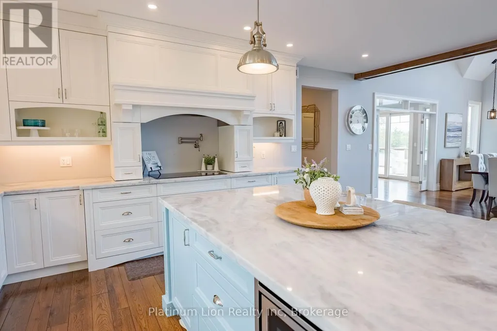
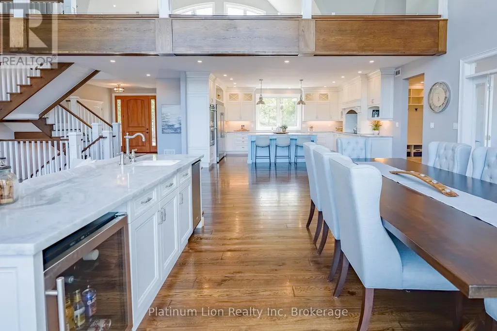
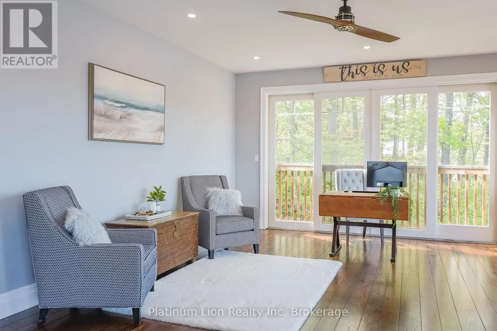
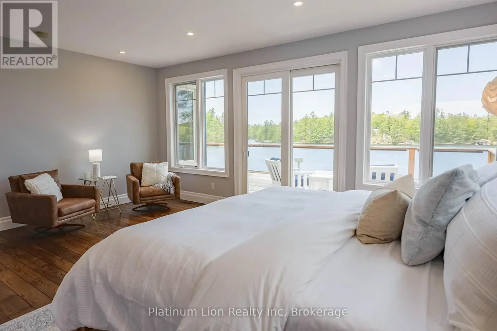
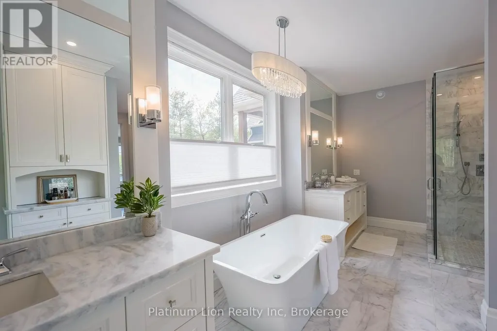
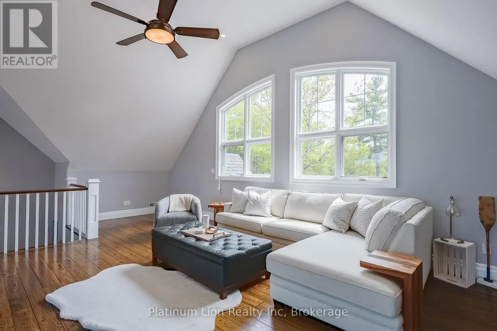
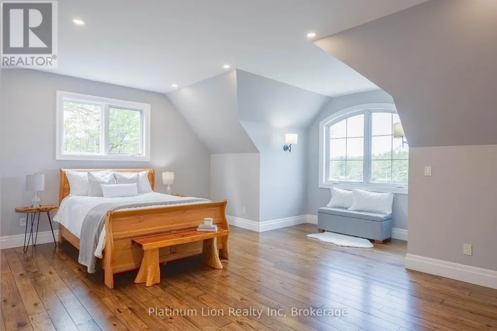
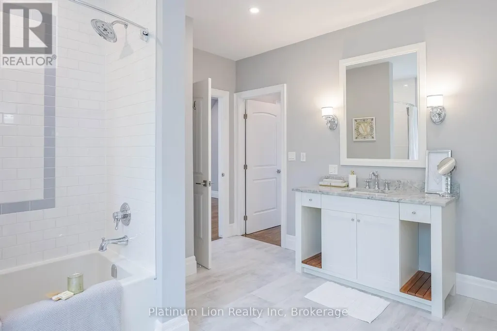
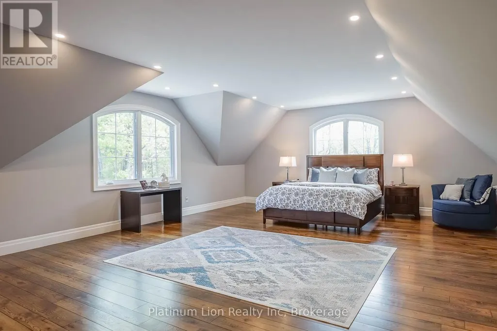
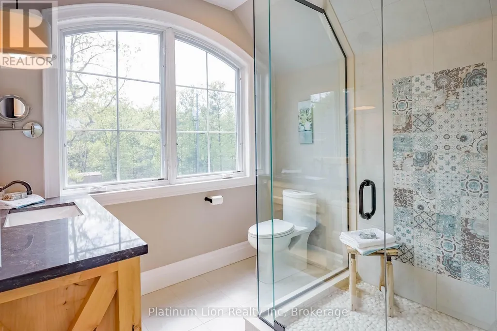
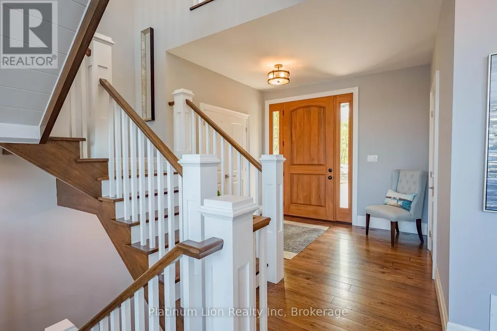
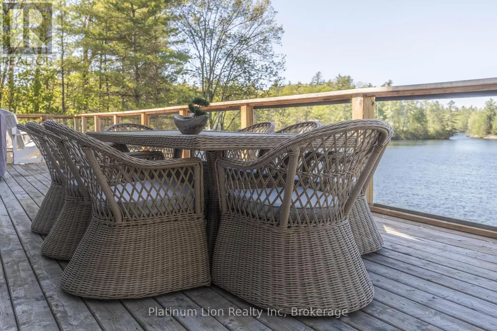
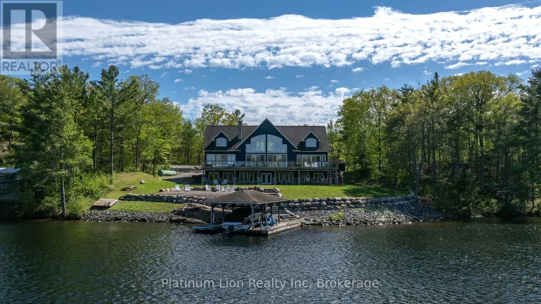
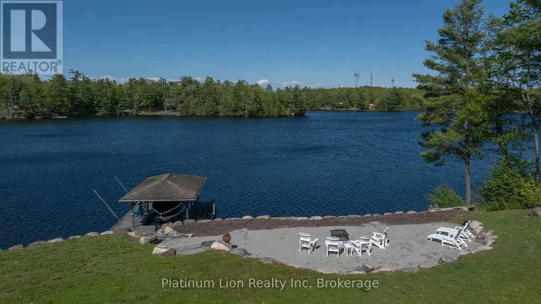
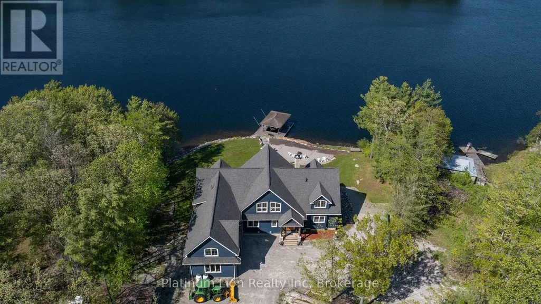
Escape to your own private waterfront sanctuary where breathtaking, unobstructed lake views take center stage. This stunning open-concept retreat features soaring ceilings and walls of windows that showcase spectacular two-storey vistas from nearly every room. The main-floor primary suite offers a peaceful escape with walkout access to the water and panoramic views to greet you each morning. Designed for both relaxation and entertaining, the home boasts high-end finishes, a stylish wet bar, abundant storage inside and out, and inviting spaces that seamlessly blend comfort with sophistication. Spend sun-soaked days boating, swimming, and dock jumping, then gather with family and friends around the fire making lasting memories. Perfectly secluded yet conveniently located just 15 minutes from Highway 400, this rare offering delivers the best of both worlds-privacy, tranquility, and effortless accessibility. A cozy waterfront haven where every day feels like a getaway. (id:7434)
General Features
| Features | Wooded area, Rocky, Sloping, Backs on greenbelt, Waterway, Lighting |
|---|---|
| Property Type | Single Family |
| Zoning Description | SR |
| CommunityName | Rural Severn |
| Building Appliances | Range |
| Building Architectural Style | Chalet |
| Building Cooling Type | Central air conditioning, Air exchanger |
| Location Description | Cross Streets: Little Chute Lane. ** Directions: From highway 400 exit at to Whites Falls and continue to Big Chute. Turn right onto Little Chute Lane. Turn left when the road forks and follow to Emily Lane, property is at the end of a private, single-lane road. Showings by appt ONLY. |
| Parking Space Total | 5 |
| Foundation Type | Poured Concrete |
| Building Type | House |
| Ownership Type | Freehold |
Interior Features
| Building Fireplace Present | False |
|---|---|
| Building Heating Type | Forced air |
| Building Heating Fuel | Propane |
| Basement Development | Partially finished |
| Basement Type | Partial (Partially finished) |
| Construction Style Attachment | Detached |
| Living Area Range | 5000 |
| Bedrooms | 4 |
Exterior Features
| Structure | Deck, Boathouse |
|---|---|
| Water Front Name | Gloucester Pool |
| Water Front Type | Waterfront on lake |
| ViewType | Direct Water View |
| Sewer | Septic System |
| Exterior Finish | Wood |
Room Details
| Room | Dimensions | Level | Flooring | Details |
|---|---|---|---|---|
| Bathroom | 2.31 m x 0.99 m | Main level | 0.99 m | |
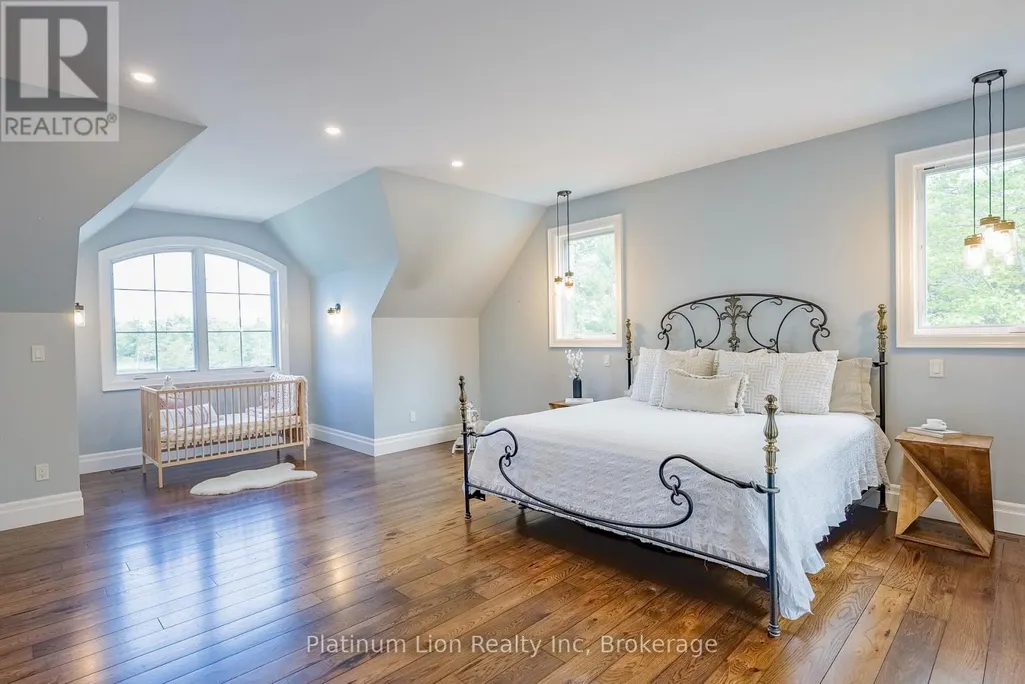
| Bedroom | 5.91 m x 5.79 m | Second level | 5.79 m | |
| Kitchen | 5.66 m x 5.63 m | Main level | 5.63 m | |
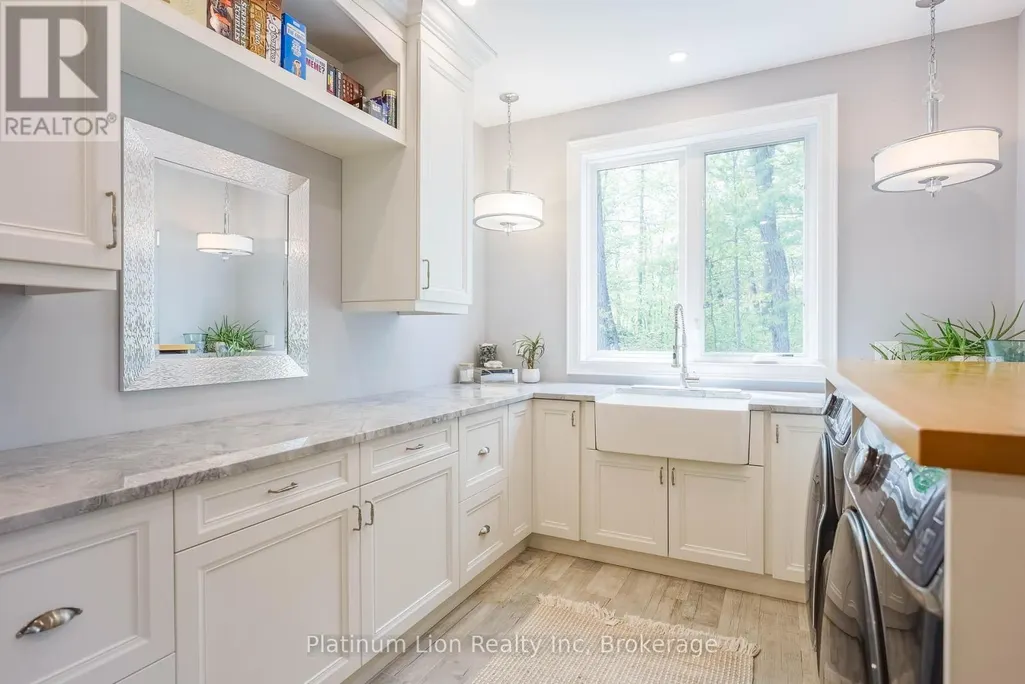
| Laundry room | 5.91 m x 2.92 m | Main level | 2.92 m | |
| Loft | 10.66 m x 6.32 m | Second level | 6.32 m | |
| Other | 5.91 m x 4.69 m | Main level | 4.69 m | |
| Primary Bedroom | 5.91 m x 4.69 m | Main level | 4.69 m |
Amenities
- Views
- New Construction
- Adult 55+
- Lease To Own
- No Strata Fees
- Furnished
- Primary On Main
- Air Conditioning
- Seller Finance
- Green
- Fixer Upper
- Horse
- Golf
- Fireplace
- Deck
- Garage
- Basement
- Pool

Property vs Single Family Average in L0K 1E0
Price
 Data is supplied by Pillar 9™ MLS® System. Pillar 9™ is the owner of the copyright in its MLS® System. Data is deemed reliable but is not guaranteed accurate by Pillar 9™. The trademarks MLS®, Multiple Listing Service® and the associated logos are owned by The Canadian Real Estate Association (CREA) and identify the quality of services provided by real estate professionals who are members of CREA. Used under license.

 All information deemed reliable but not guaranteed. All properties are subject to prior sale, change or withdrawal. Neither listing broker(s) or information provider(s) shall be responsible for any typographical errors, misinformation, misprints and shall be held totally harmless. Listing(s) information is provided for consumer's personal, non-commercial use and may not be used for any purpose other than to identify prospective properties consumers may be interested in purchasing. The data relating