
Waterfront
Address
523 Lyndale Rd, White River, ON
Price
$ 399,900
Property Attributes
- ID#SM261499
- TypeSingle Family
- Listing Status Active
- MunicipalityWhite River
- CityWhite River
- AreaWhite River
- NeighbourhoodWhite River
- Postal CodeP0M 3G0
- StyleBungalow
- Year Built1978
- Price$ 399,900
- Bedrooms2
- Bathrooms1
- Half Bathrooms0
- Sqr Footage1085
Data Source:
Canadian Real Estate Association (CREA)
Property Description
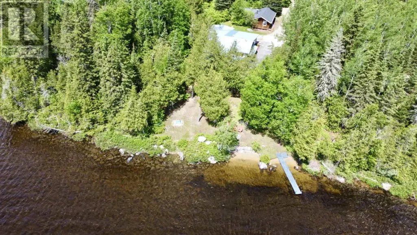
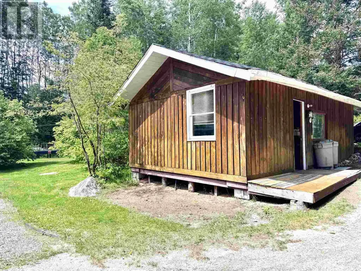
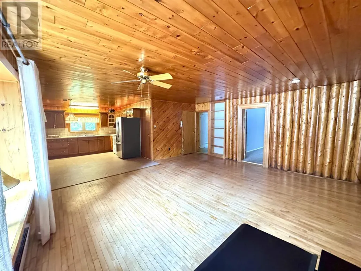
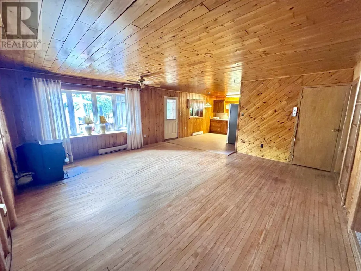
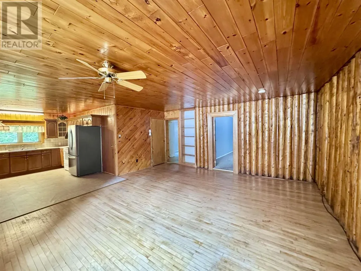
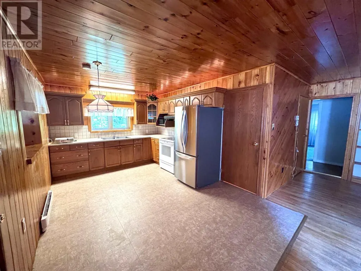
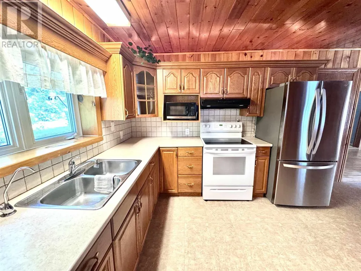
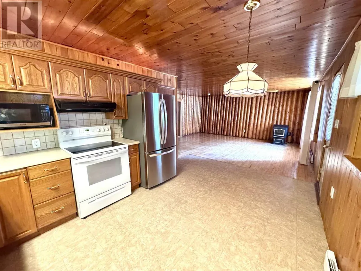
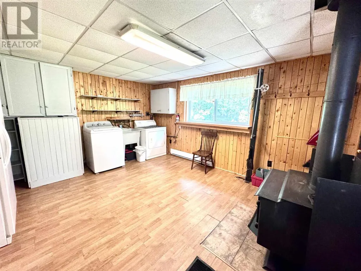
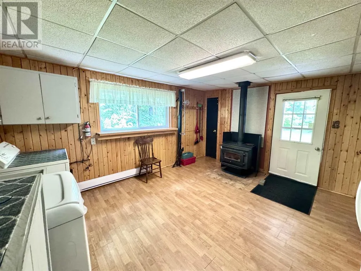
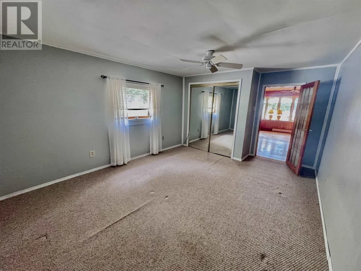
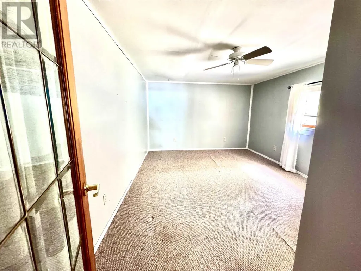
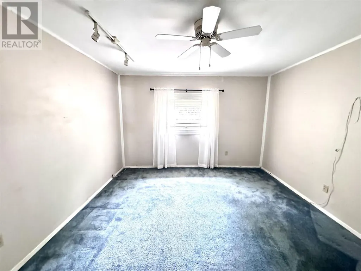
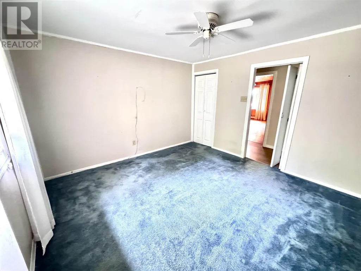
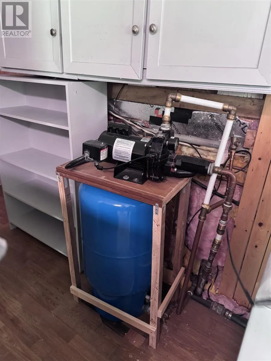
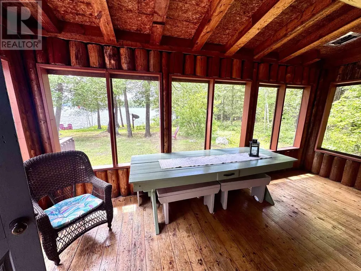
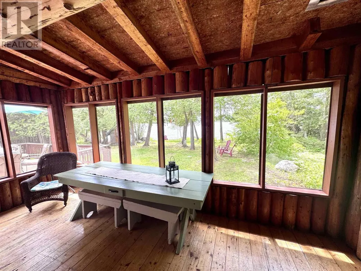
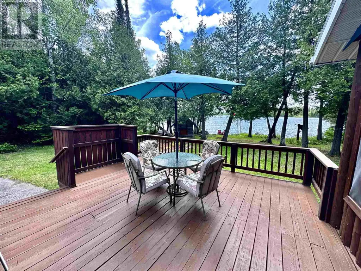
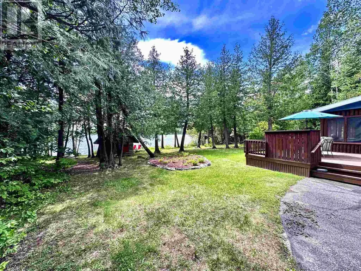
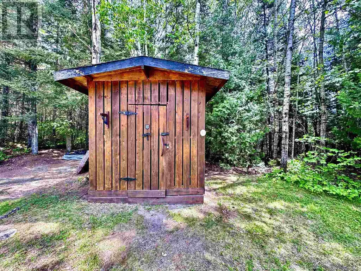
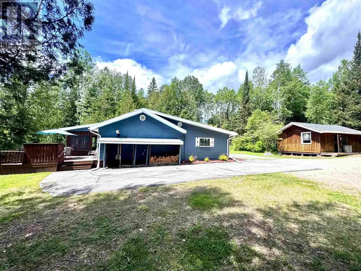
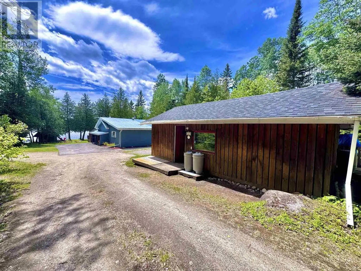
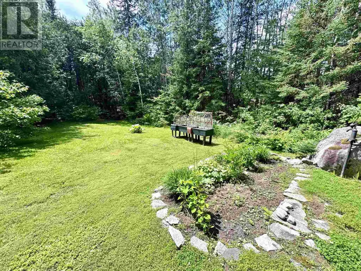
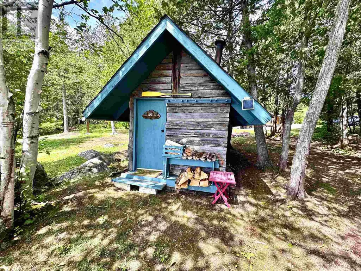
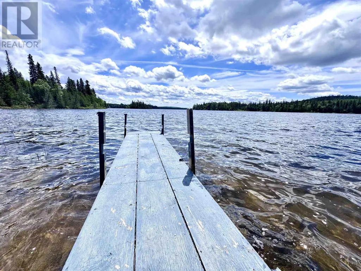
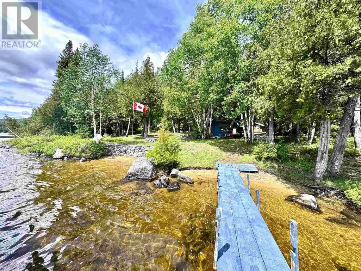
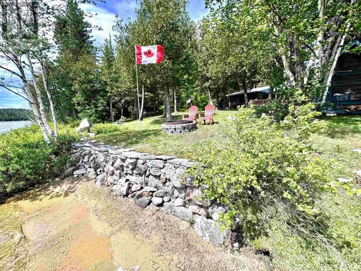
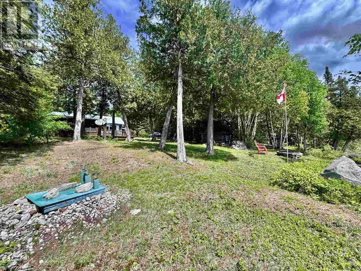
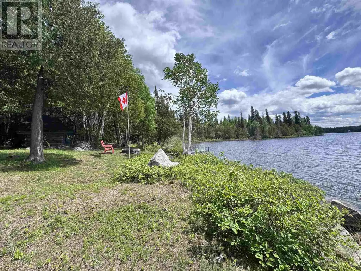
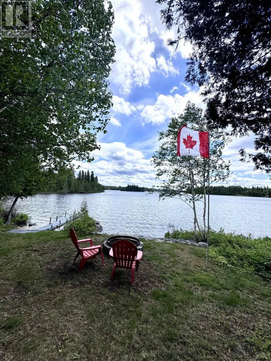
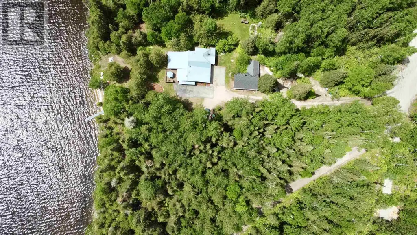
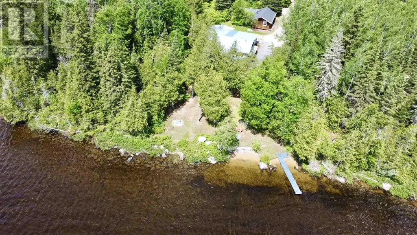
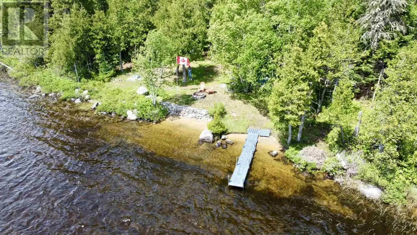
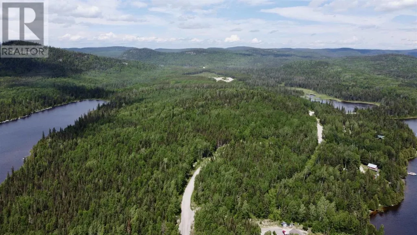
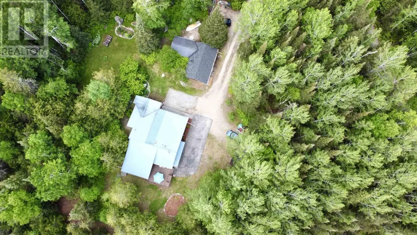
Welcome to your own slice of Northern Ontario paradise on the shores of beautiful Picnic Lake in White River. Lovingly maintained and enjoyed by the same owners for over 40 years, this waterfront property showcases exceptional pride of ownership throughout. Set on just under 2 acres and bordering Crown land for added privacy, this drive-in property features a charming two-bedroom open-concept home, a screened-in porch, patio, manicured grounds, mature trees, a lakeside sauna, detached garage with space for processing and storage, and an additional shed. With year-round municipal road access, a well and septic system, and plenty of room for family and future expansion, this is a rare opportunity to enjoy waterfront living in a peaceful and private setting. (id:7434)
General Features
| Features | Paved driveway, Crushed stone driveway |
|---|---|
| Property Type | Single Family |
| CommunityName | White River |
| Amenities | Park |
| Building Amenities | Sauna |
| Building Appliances | Stove, Dryer, Refrigerator, Washer |
| Building Architectural Style | Bungalow |
| Foundation Type | Block |
| Building.StoriesTotal | 1 |
Interior Features
| Building Fireplace Present | True |
|---|---|
| Building Fireplace Type | Woodstove |
| Building Heating Type | Wood Stove |
| Building Heating Fuel | Pellet, Wood |
| Basement Type | Crawl space |
| Construction Style Attachment | Detached |
| Flooring Type | Hardwood |
| Living Area Range | 1085 |
| Bedrooms | 2 |
Exterior Features
| Structure | Patio(s), Shed |
|---|---|
| Water Front Name | Picnic Lake |
| Water Front Type | Waterfront |
| ViewType | View |
| Land Amenities | Park |
| Sewer | Septic System |
| Exterior Finish | Wood |
Room Details
| Room | Dimensions | Level | Flooring | Details |
|---|---|---|---|---|
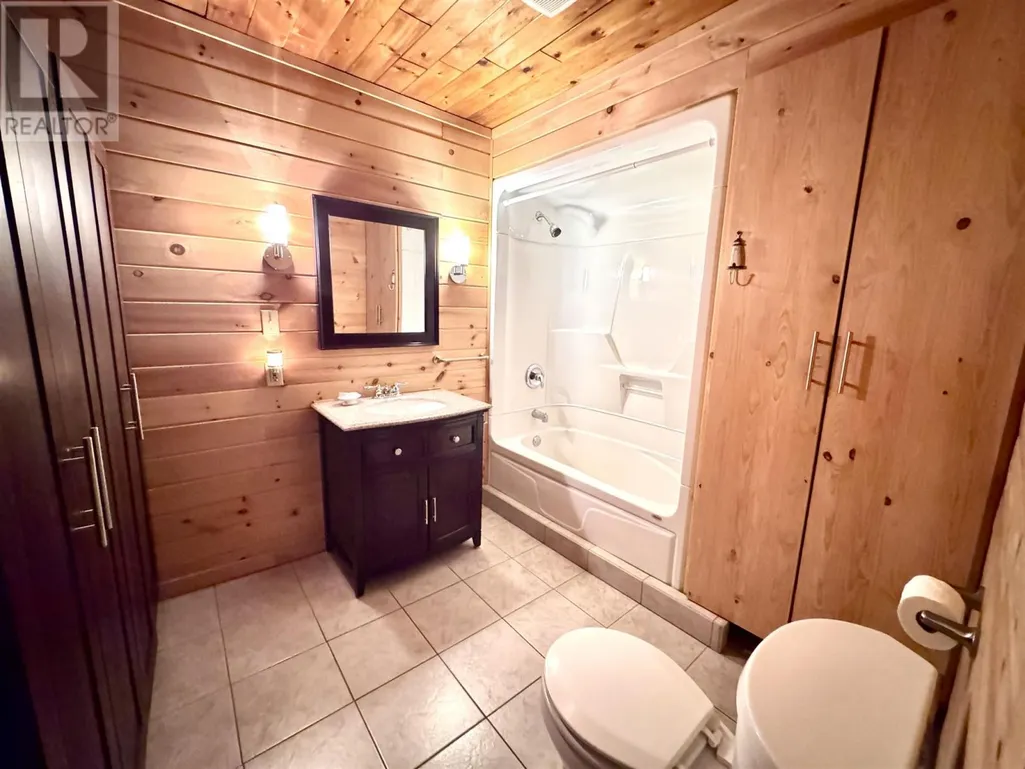
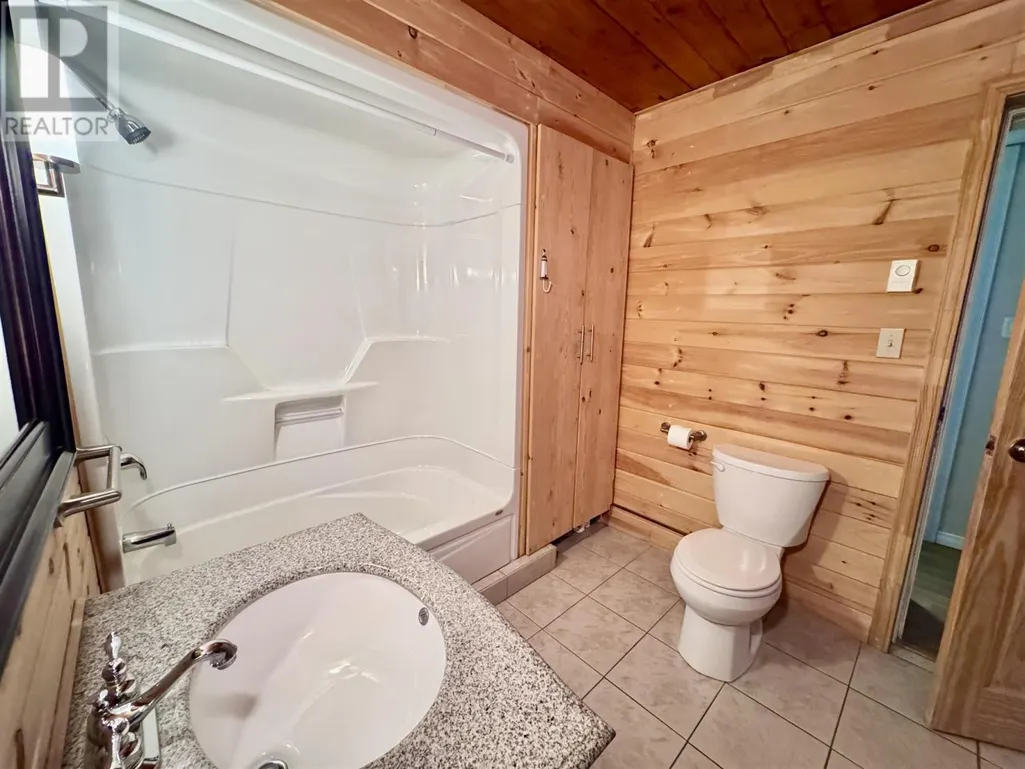
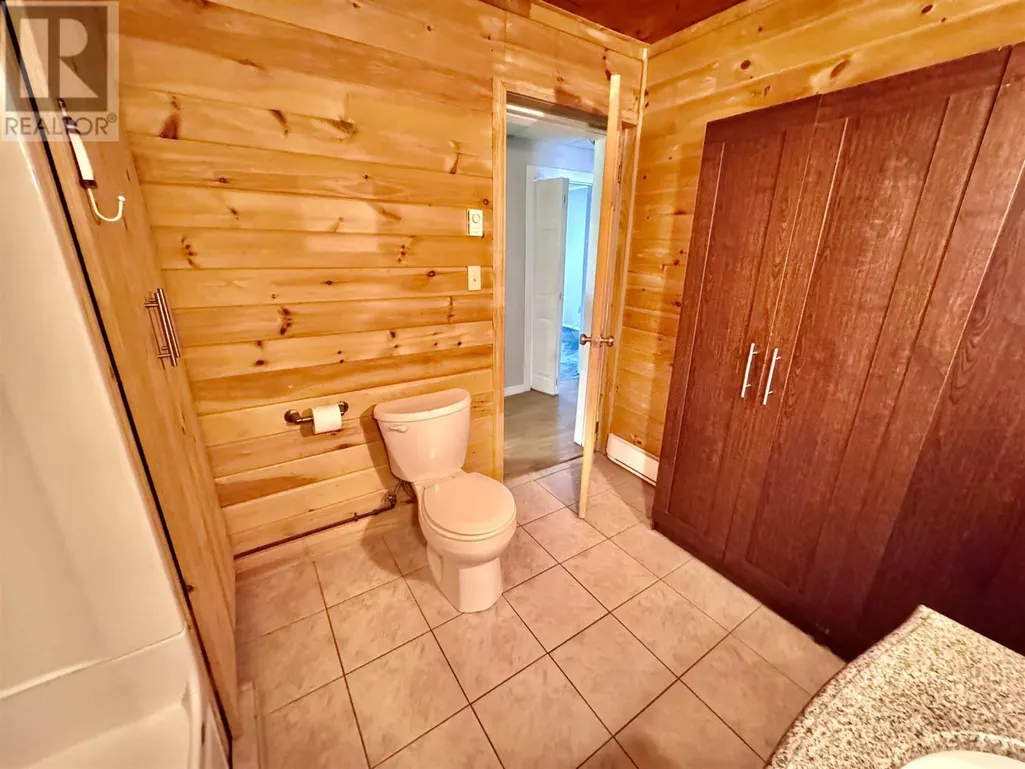
| Bathroom | 7.8X8 | Main level | ||
| Bedroom | 11.4X11.8 | Main level | ||
| Foyer | 13.9X15.5 | Main level | ||
| Kitchen | 10.8X12.4 | Main level | ||
| Living room | 18.10X18.6 | Main level | ||
| Porch | 12X9 | Basement |
Amenities
- Views
- New Construction
- Adult 55+
- Lease To Own
- No Strata Fees
- Furnished
- Primary On Main
- Air Conditioning
- Seller Finance
- Green
- Fixer Upper
- Horse
- Golf
- Fireplace
- Deck
- Garage
- Basement
- Pool

Property vs Single Family Average in P0M 3G0
Price
Year Built
 Data is supplied by Pillar 9™ MLS® System. Pillar 9™ is the owner of the copyright in its MLS® System. Data is deemed reliable but is not guaranteed accurate by Pillar 9™. The trademarks MLS®, Multiple Listing Service® and the associated logos are owned by The Canadian Real Estate Association (CREA) and identify the quality of services provided by real estate professionals who are members of CREA. Used under license.

 All information deemed reliable but not guaranteed. All properties are subject to prior sale, change or withdrawal. Neither listing broker(s) or information provider(s) shall be responsible for any typographical errors, misinformation, misprints and shall be held totally harmless. Listing(s) information is provided for consumer's personal, non-commercial use and may not be used for any purpose other than to identify prospective properties consumers may be interested in purchasing. The data relating