
Address
112 Queen St, Geraldton, ON
Price
$ 219,900
Property Attributes
- ID#TB2601422
- TypeSingle Family
- Listing Status Active
- MunicipalityGeraldton
- CityGeraldton
- AreaGeraldton
- NeighbourhoodGeraldton
- Postal CodeP0T 1M0
- Style
- Price$ 219,900
- Bedrooms3
- Bathrooms1
- Half Bathrooms0
- Sqr Footage890
Data Source:
Canadian Real Estate Association (CREA)
Property Description
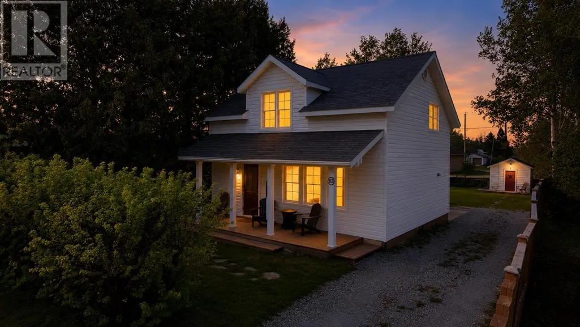
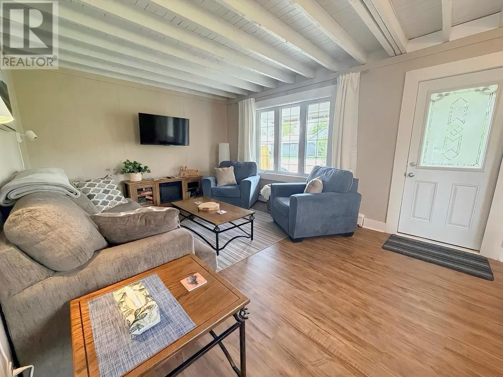
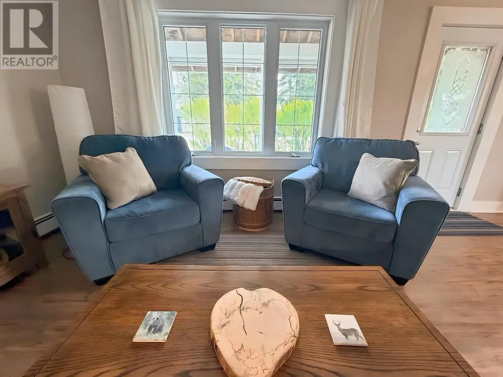
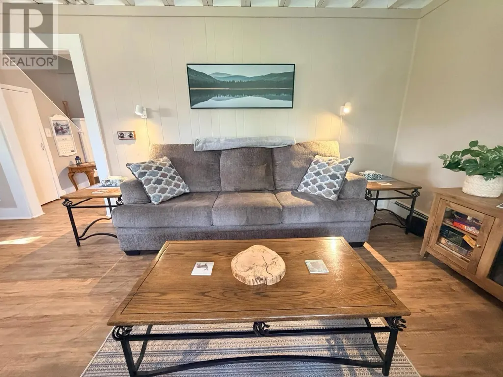
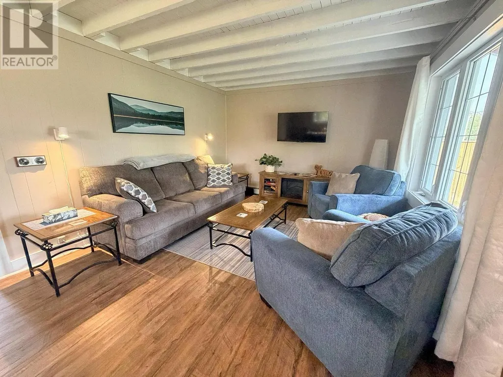
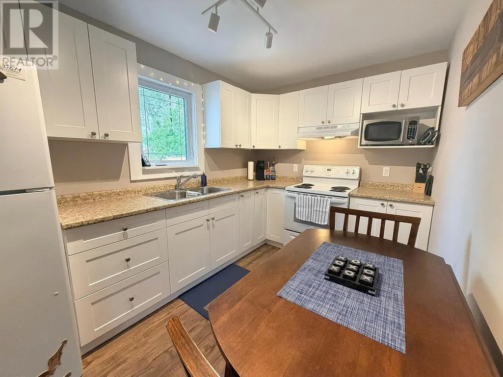
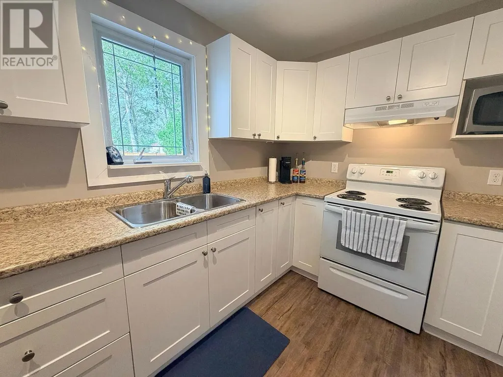
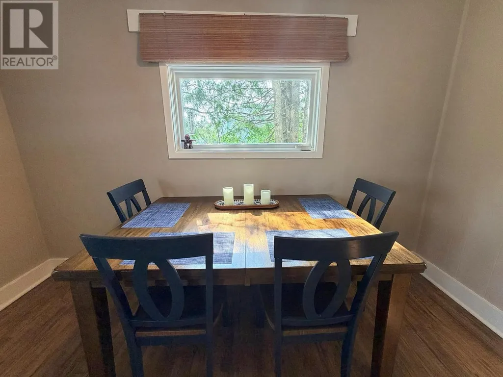
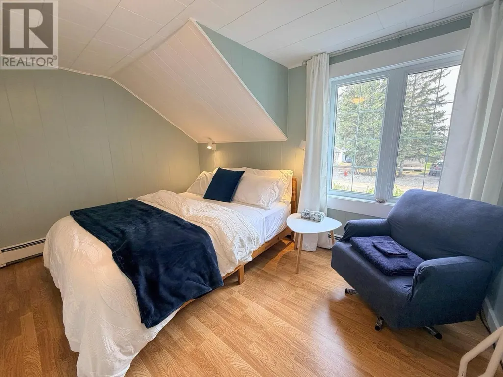
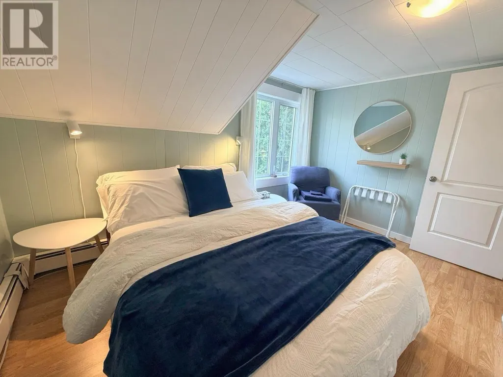
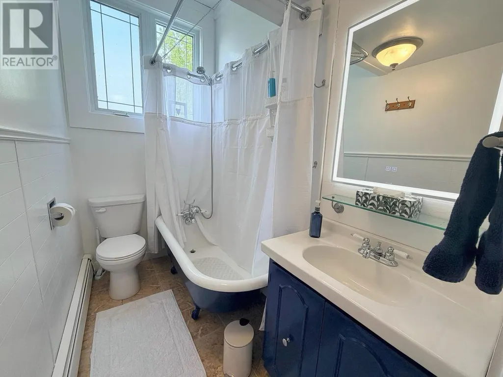
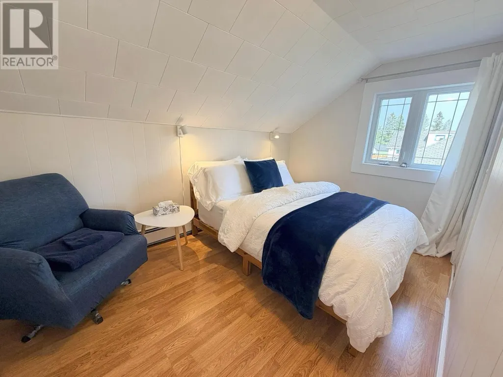
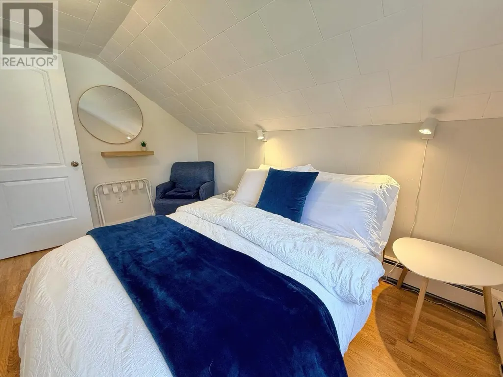
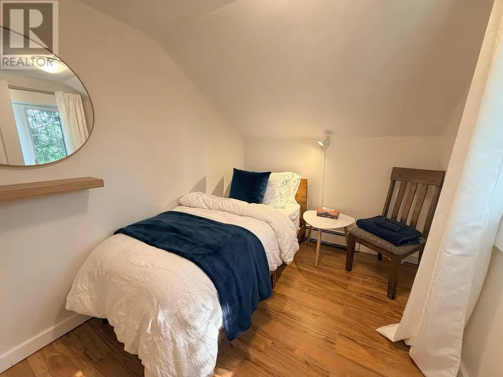
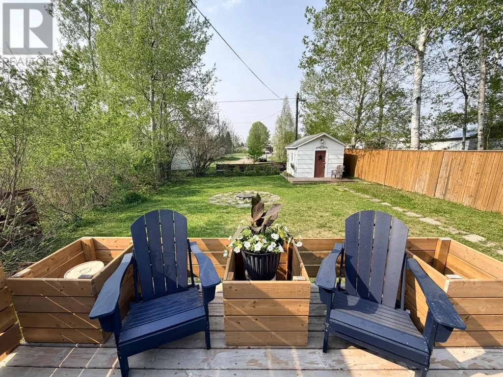
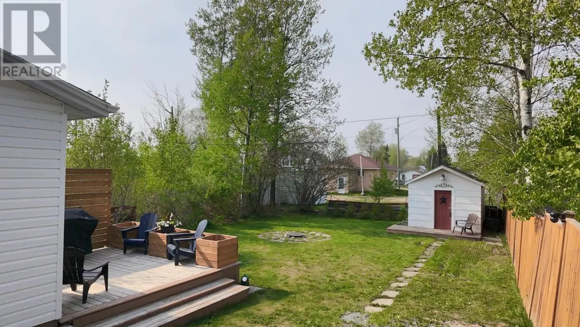
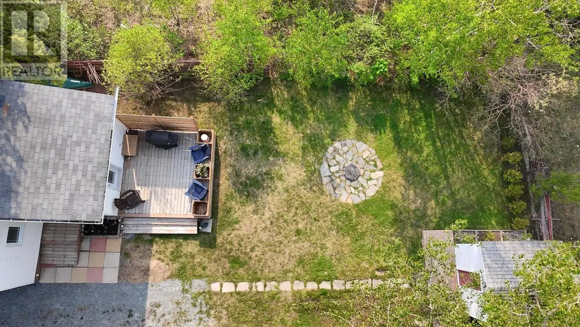
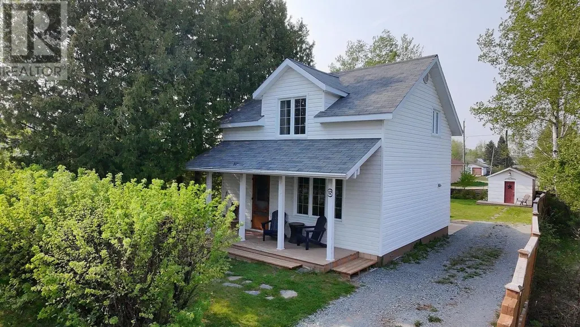
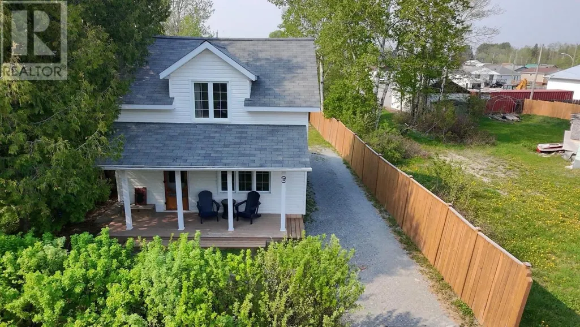
Welcome to the Cozy Cabin This home didn't earn its nickname by accident. Tucked away on a quiet street right in town, this beautifully updated property feels like your own private retreat from the moment you arrive. Surrounded by mature trees and lush greenery, every window offers peaceful views that make you forget you're in town at all. Warm, inviting, and full of character, this is the kind of home that instantly makes you feel comfortable the second you step through the door. Inside, you'll find a thoughtfully updated kitchen, updated flooring, hot water on demand, and shingles completed in 2019, giving you peace of mind while still maintaining the charm and coziness that makes this home so special. Offering 3 bedrooms and 1 bathroom, there's plenty of space for a growing family, first time buyers, or anyone looking for a place that truly feels like home. Step outside and enjoy your own backyard oasis. The newer fence, mature trees, beautiful hostas, and blooming lilac tree create a private setting that's perfect for relaxing on the deck with your morning coffee or unwinding with a cold drink on a warm summer evening. Properties with this much warmth, charm, and privacy rarely come available. Come experience the Cozy Cabin for yourself - you may never want to leave. (id:7434)
General Features
| Property Type | Single Family |
|---|---|
| CommunityName | Geraldton |
| Building Appliances | Hot Water Instant |
| Location Description | Main St - right on Quen - house to the left |
| Building.StoriesTotal | 1.5 |
Interior Features
| Building Fireplace Present | False |
|---|---|
| Building Heating Type | Baseboard heaters |
| Basement Type | Crawl space |
| Construction Style Attachment | Detached |
| Living Area Range | 890 |
| Bedrooms | 3 |
Exterior Features
| Structure | Deck, Shed |
|---|---|
| Sewer | Sanitary sewer |
Room Details
| Room | Dimensions | Level | Flooring | Details |
|---|---|---|---|---|
| Bathroom | 4 pc | Second level | ||
| Bedroom | 8.8 x 7.3 | Second level | ||
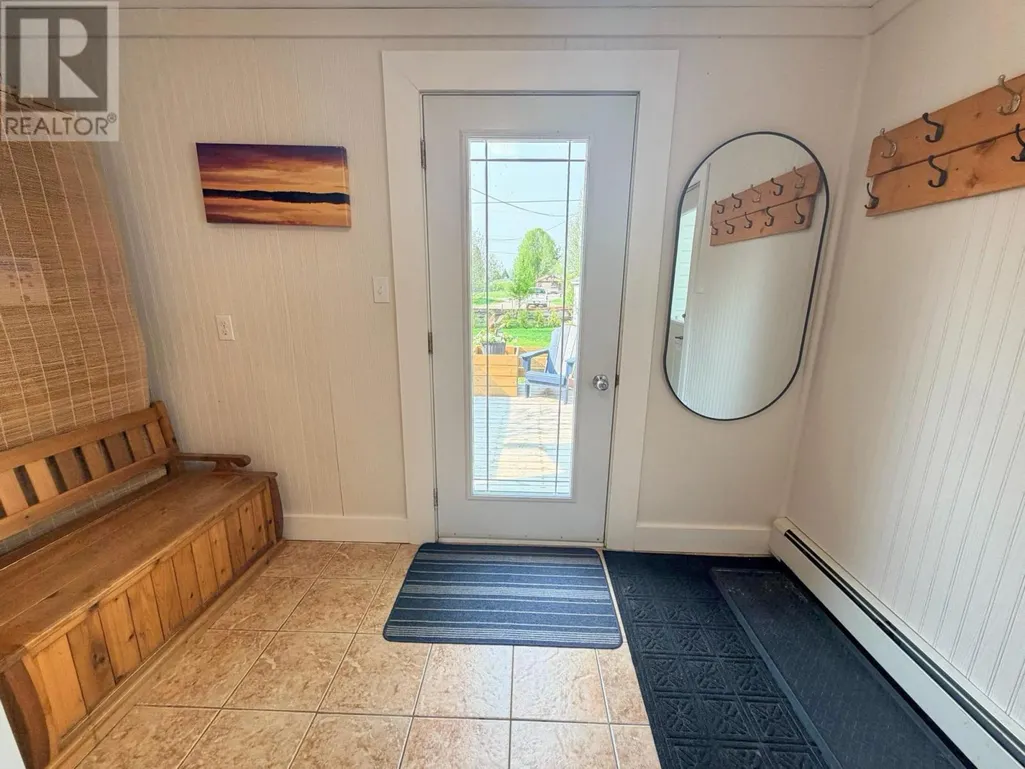
| Foyer | 11.2 x 8.10 | Main level | ||
| Kitchen | 12.11 x 7.10 | Main level | ||
| Living room/Dining room | 20.1 x 11.0 | Main level | ||
| Primary Bedroom | 12.5 x 8.8 | Second level |
Amenities
- Views
- New Construction
- Adult 55+
- Lease To Own
- No Strata Fees
- Furnished
- Primary On Main
- Air Conditioning
- Seller Finance
- Green
- Fixer Upper
- Horse
- Golf
- Fireplace
- Deck
- Garage
- Basement
- Pool

Property vs Single Family Average in P0T 1M0
Price
In The Neighbourhood
Primary On Main
Geraldton
$ 259,900
- Type
- Single Family
- Size
- 1,240 SqFt
- Rooms
- 3 Beds + 1.5 Baths
RE/MAX FIRST CHOICE REALTY LTD.
Primary On Main
Greenstone (Geraldton)
$ 329,000
- Type
- Single Family
- Rooms
- 3 Beds + 1 Baths
Signature North Realty Inc.
Primary On Main
Geraldton
$ 329,000
- Type
- Single Family
- Size
- 1,504 SqFt
- Rooms
- 3 Beds + 2 Baths
SIGNATURE NORTH REALTY INC.
Geraldton
$ 259,900
- Type
- Single Family
- Size
- 1,065 SqFt
- Rooms
- 4 Beds + 1.5 Baths
ROYAL LEPAGE LANNON REALTY
Primary On Main
Geraldton
$ 169,900
- Type
- Single Family
- Size
- 1,312 SqFt
- Rooms
- 3 Beds + 1.5 Baths
ROYAL LEPAGE LANNON REALTY
Primary On Main
Geraldton
$ 99,900
- Type
- Single Family
- Size
- 1,047 SqFt
- Rooms
- 3 Beds + 1 Baths
ROYAL LEPAGE LANNON REALTY
Primary On Main
Geraldton
$ 99,900
- Type
- Single Family
- Size
- 661 SqFt
- Rooms
- 2 Beds + 1 Baths
ROYAL LEPAGE LANNON REALTY
Primary On Main
Greenstone (Geraldton)
$ 499,000
- Type
- Single Family
- Rooms
- 5 Beds + 2 Baths
Royal LePage® Lannon Realty
Reduced
Geraldton
$ 145,000
- Type
- Single Family
- Size
- 707 SqFt
- Rooms
- 2 Beds + 1 Baths
SIGNATURE NORTH REALTY INC.
Reduced
Greenstone (Geraldton)
$ 145,000
- Type
- Single Family
- Rooms
- 2 Beds + 1 Baths
Signature North Realty Inc.
Reduced
Geraldton
$ 569,900
- Type
- Single Family
- Size
- 3,672 SqFt
- Rooms
- 5 Beds + 3 Baths
ROYAL LEPAGE LANNON REALTY
Waterfront
Geraldton
$ 3,000,000
- Type
- Single Family
- Size
- 1,440 SqFt
- Rooms
- 2 Beds + 1 Baths
RE/MAX FIRST CHOICE REALTY LTD.
Waterfront
Greenstone (Geraldton)
$ 3,000,000
- Type
- Single Family
- Rooms
- 2 Beds + 1 Baths
Re/Max First Choice Realty Ltd.
 Data is supplied by Pillar 9™ MLS® System. Pillar 9™ is the owner of the copyright in its MLS® System. Data is deemed reliable but is not guaranteed accurate by Pillar 9™. The trademarks MLS®, Multiple Listing Service® and the associated logos are owned by The Canadian Real Estate Association (CREA) and identify the quality of services provided by real estate professionals who are members of CREA. Used under license.

 All information deemed reliable but not guaranteed. All properties are subject to prior sale, change or withdrawal. Neither listing broker(s) or information provider(s) shall be responsible for any typographical errors, misinformation, misprints and shall be held totally harmless. Listing(s) information is provided for consumer's personal, non-commercial use and may not be used for any purpose other than to identify prospective properties consumers may be interested in purchasing. The data relating