
Address
1939 Wembley Avenue, Ottawa, ON
Price
$ 1,995,000
Property Attributes
- ID#X12848562
- TypeSingle Family
- Listing Status Active
- MunicipalityOttawa
- CityOttawa
- Area5103 - Carlingwood
- Neighbourhood5103 - Carlingwood
- Postal CodeK2A 1A8
- Style
- Price$ 1,995,000
- Bedrooms5
- Bathrooms3
- Half Bathrooms1
Data Source:
Canadian Real Estate Association (CREA)
Property Description
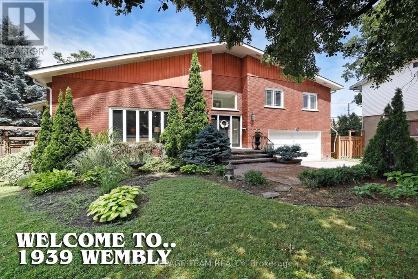
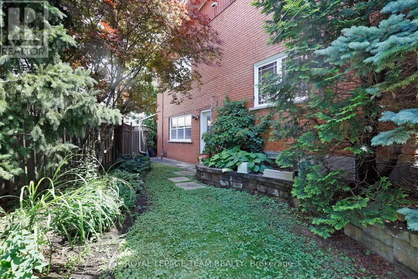
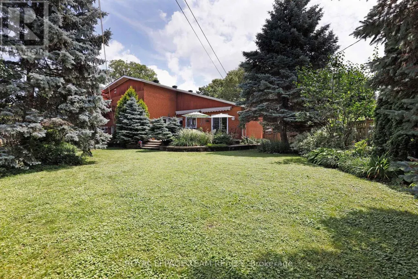
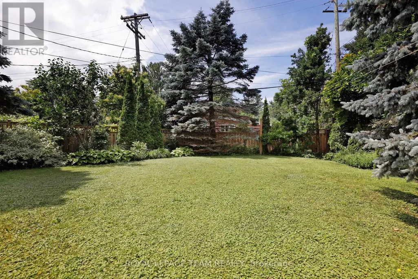
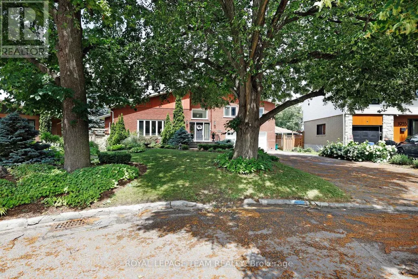
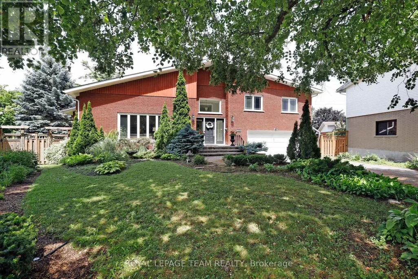
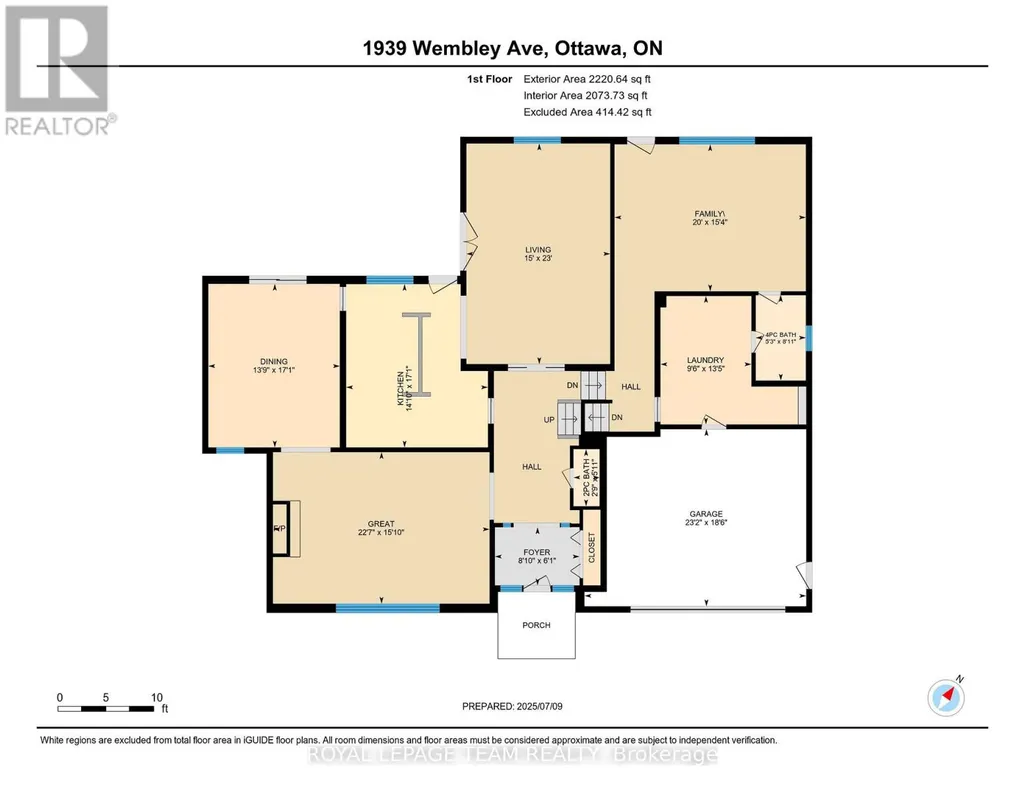
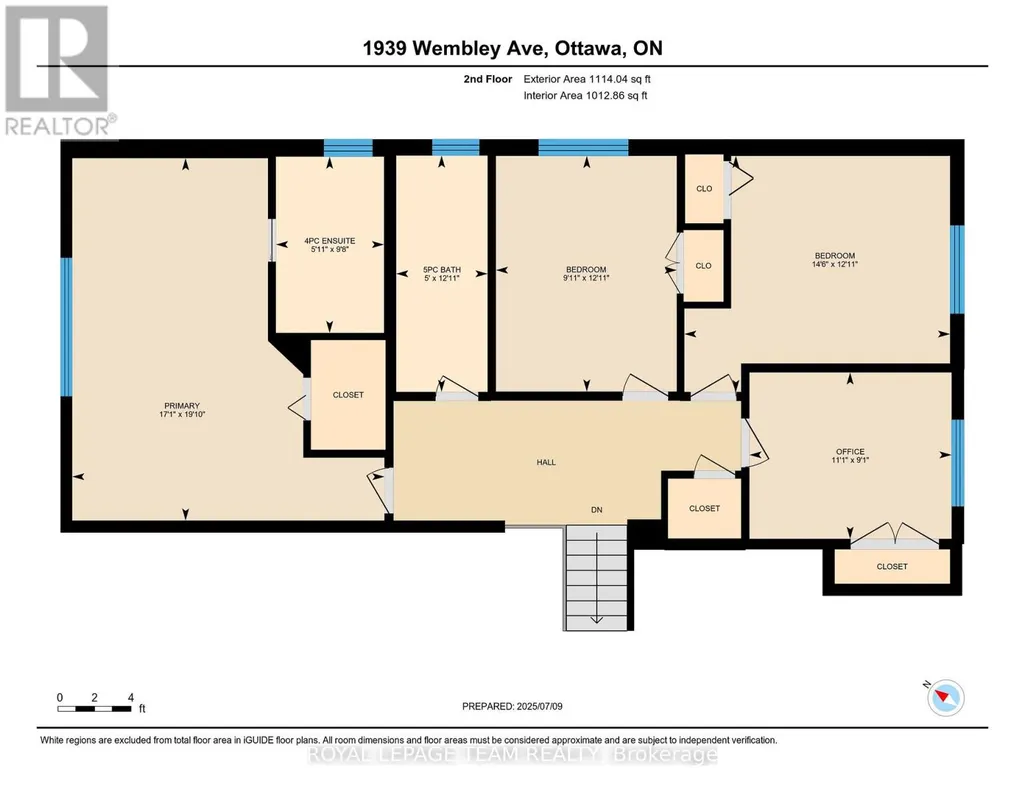
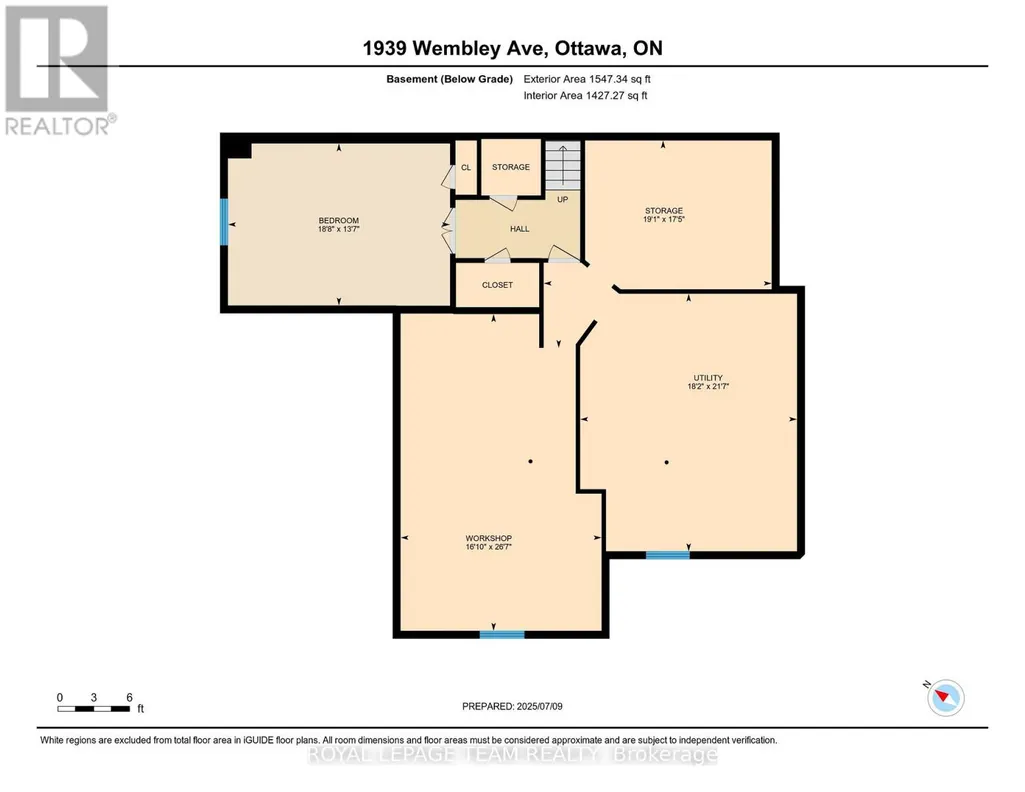
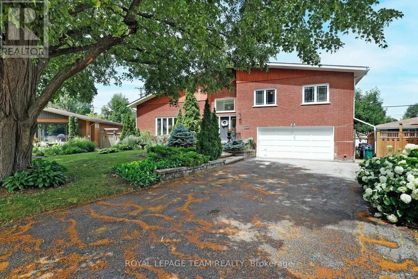
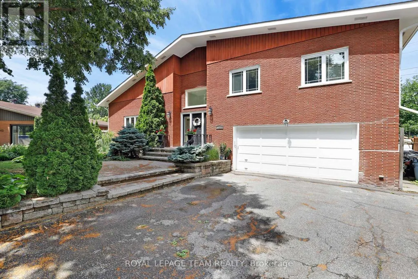
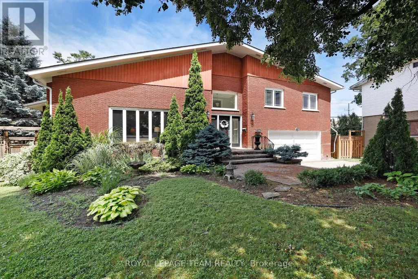
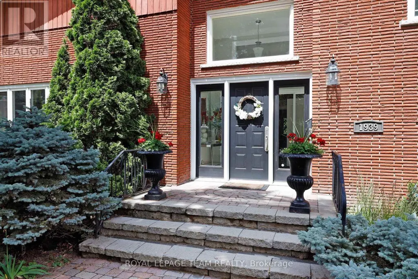
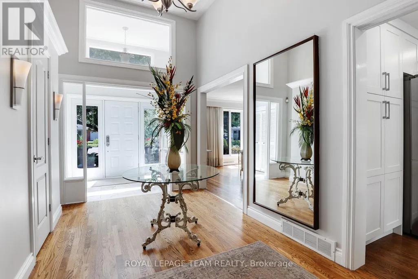
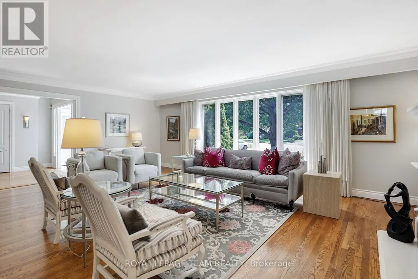
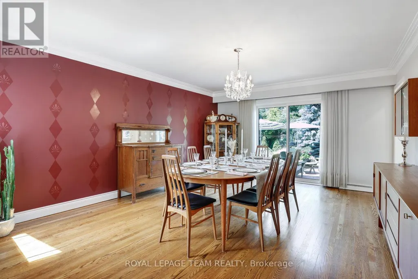
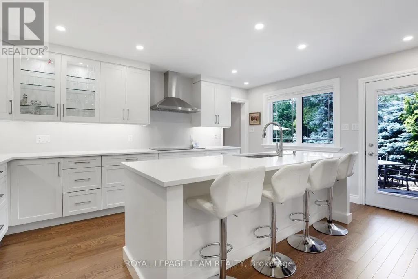
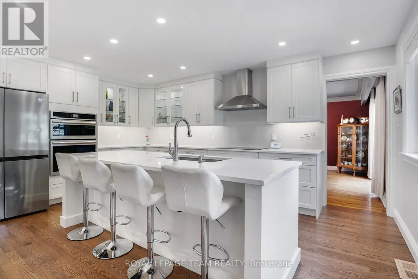
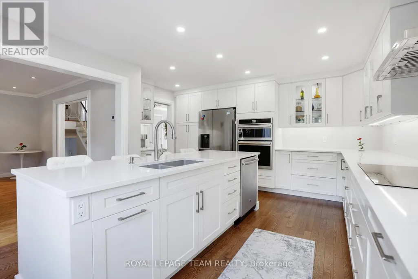
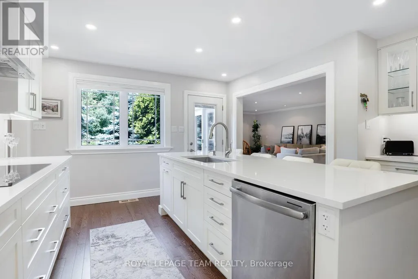
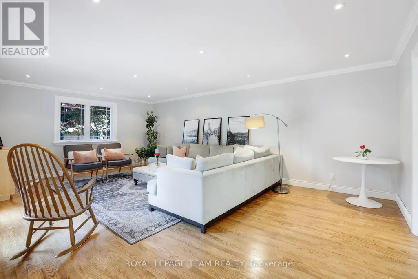
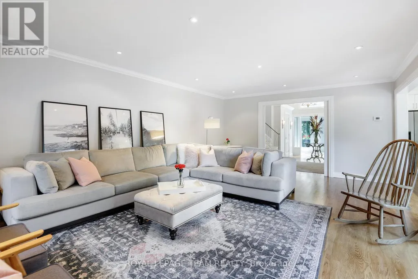
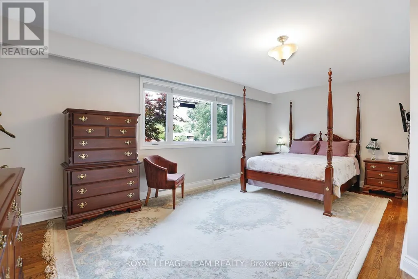
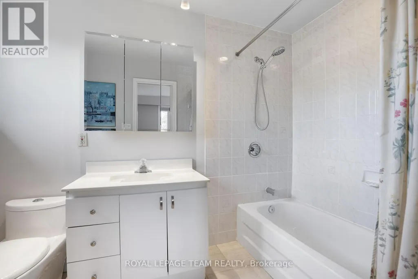
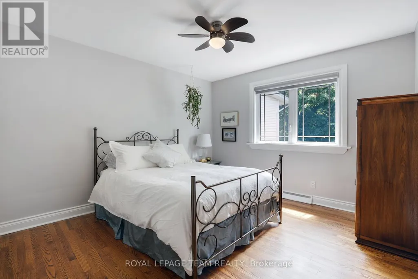
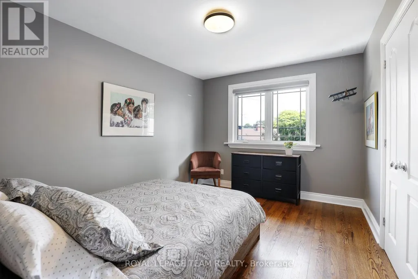
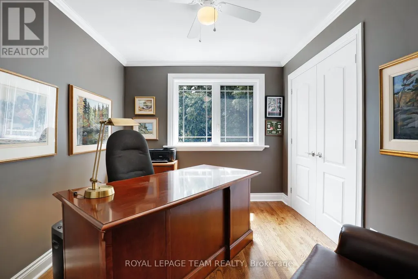
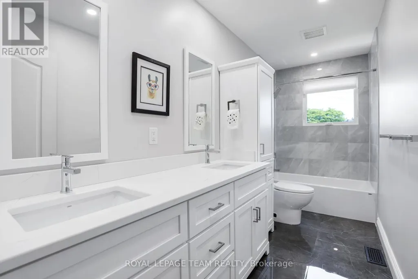
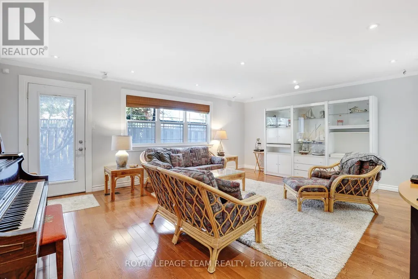
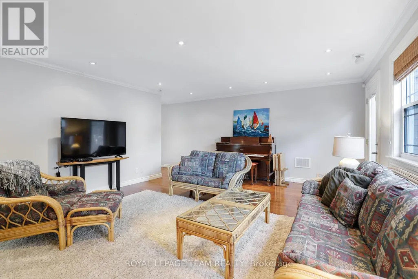
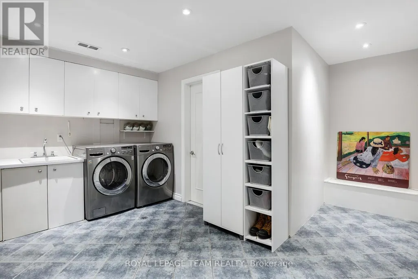
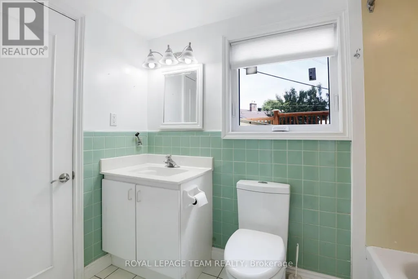
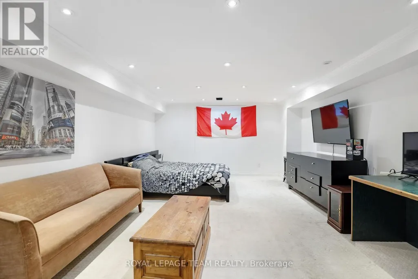
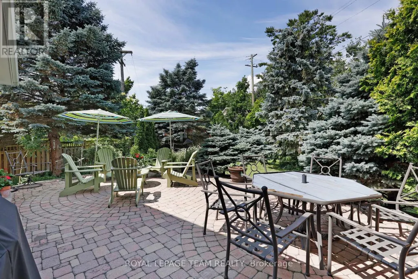
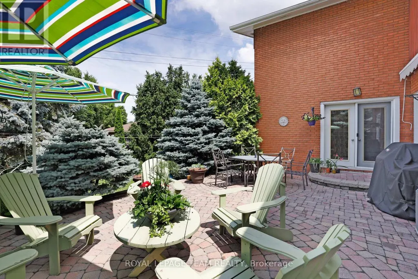
Welcome to 1939 Wembley Ave., a truly exceptional family home in the heart of McKellar Park. Situated in a quiet cul-de-sac, this expansive 5-bedroom, 4-bathroom side-split offers over 3,500 square feet of luxury living space above grade, with room to grow, gather, and entertain. Set on a large, fenced, family-friendly lot, this home is designed for comfort and style. The layout is both generous and functional, featuring two spacious family rooms on the ground level, ideal for casual living, kids' zones, or hosting guests. At the heart of the home is a brand new chef's kitchen, perfectly positioned between an elegant formal living room, a bright, welcoming dining room, and a spacious family room, a natural hub for entertaining and daily family life. Upstairs, you'll find four generously sized bedrooms, including a large primary suite and a beautiful, new 5-piece family bathroom. The fifth bedroom is located in the partially finished basement, offering excellent flexibility for a guest room, office, or teen retreat. Additional features include a main floor laundry, a two-car attached garage with inside access, and a layout that flows seamlessly across all levels. Set on a quiet street, yet close to top schools, parks, and the best of West-end Ottawa, this is a rare opportunity to own a one-of-a-kind home in a truly sought-after neighbourhood. Come see what makes this property so special-you won't want to leave. (id:7434)
General Features
| Features | Cul-de-sac, Irregular lot size, Level |
|---|---|
| Community Features | School Bus |
| Property Type | Single Family |
| Zoning Description | Residential |
| CommunityName | 5103 - Carlingwood |
| Amenities | Schools |
| Building Age | 51 to 99 years |
| Building Amenities | Fireplace(s) |
| Building Appliances | Garage door opener remote(s), Oven - Built-In, Range, Water Heater, Water meter, Blinds, Dishwasher, Dryer, Hood Fan, Microwave, Oven, Stove, Washer, Two Refrigerators |
| Building Cooling Type | Central air conditioning |
| Location Description | Cross Streets: Wembley & Lauder. ** Directions: Exit Queensway at Maitland Ave. and go north - cross Carling Ave., and first left on Bromley and first right on Wembley. The house is located at the end of the street in a small cul-de-sac. |
| Parking Space Total | 6 |
| Foundation Type | Poured Concrete |
| Building Type | House |
| Ownership Type | Freehold |
Interior Features
| Building Fireplace Present | True |
|---|---|
| Building Fireplace Total | 1 |
| Building Heating Type | Forced air |
| Building Heating Fuel | Natural gas |
| Basement Development | Partially finished |
| Basement Type | Full (Partially finished) |
| Construction Style Attachment | Detached |
| Living Area Range | 3500 |
| Bedrooms | 5 |
Exterior Features
| Structure | Patio(s) |
|---|---|
| Land Amenities | Schools |
| Landscape Features | Landscaped |
| Sewer | Sanitary sewer |
| Exterior Finish | Brick |
| Fence Type | Fenced yard |
Room Details
| Room | Dimensions | Level | Flooring | Details |
|---|---|---|---|---|
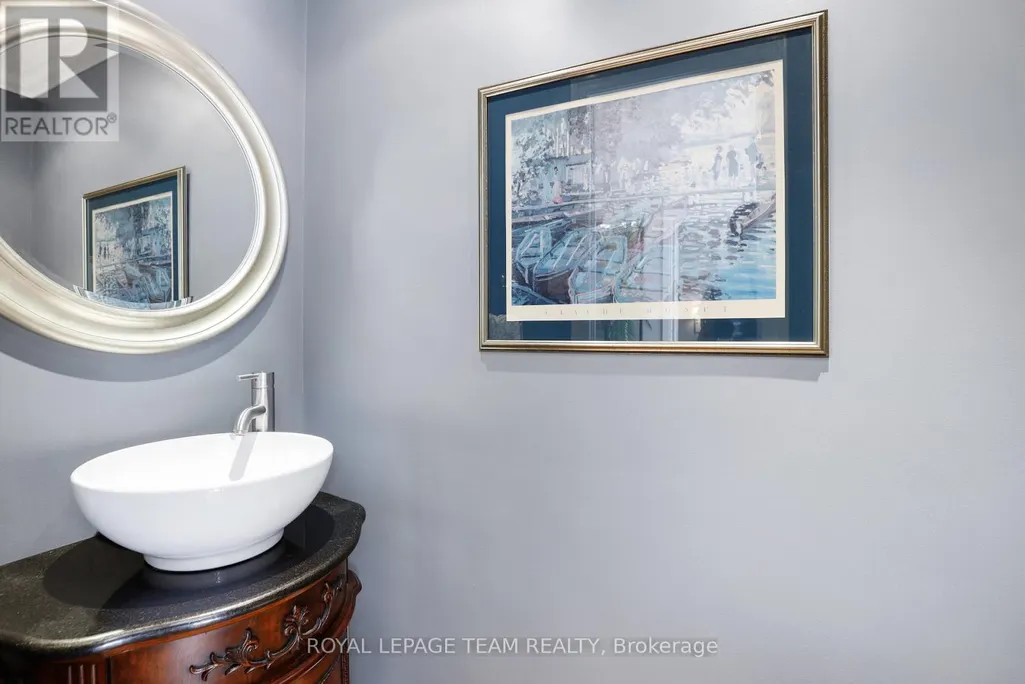
| Bathroom | 1.82 m x 0.83 m | Ground level | 0.83 m | |
| Bedroom 2 | 4.43 m x 3.94 m | Second level | 3.94 m | |
| Bedroom 3 | 3.93 m x 3.02 m | Second level | 3.02 m | |
| Bedroom 4 | 3.37 m x 2.78 m | Second level | 2.78 m | |
| Bedroom 5 | 5.68 m x 4.14 m | Basement | 4.14 m | |
| Dining room | 5.21 m x 4.19 m | Ground level | 4.19 m | |
| Family room | 6.09 m x 4.68 m | Ground level | 4.68 m | |
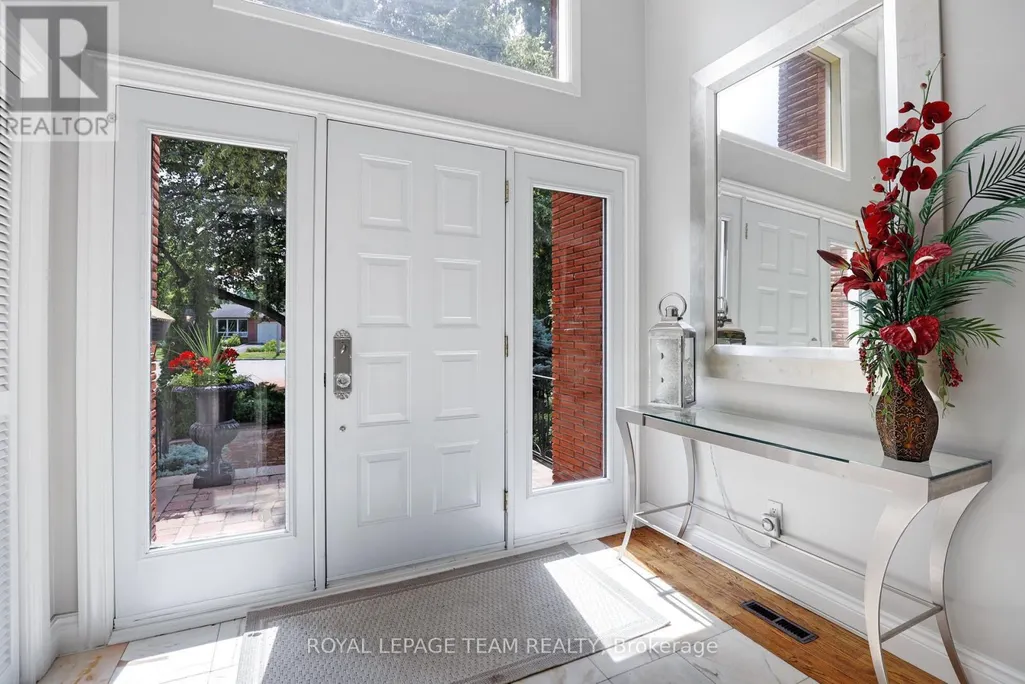
| Foyer | 2.69 m x 1.85 m | Ground level | 1.85 m | |
| Furnace | 6.59 m x 5.54 m | Basement | 5.54 m | |
| Kitchen | 5.2 m x 4.52 m | Ground level | 4.52 m | |
| Laundry room | 4.09 m x 2.9 m | Ground level | 2.9 m | |
| Living room | 6.9 m x 4.83 m | Ground level | 4.83 m | |
| Primary Bedroom | 6.05 m x 5.21 m | Second level | 5.21 m | |
| Utility room | 5.83 m x 5.3 m | Basement | 5.3 m | |
| Workshop | 8.1 m x 5.14 m | Basement | 5.14 m |
Amenities
- Views
- New Construction
- Adult 55+
- Lease To Own
- No Strata Fees
- Furnished
- Primary On Main
- Air Conditioning
- Seller Finance
- Green
- Fixer Upper
- Horse
- Golf
- Fireplace
- Deck
- Garage
- Basement
- Pool

Property vs Single Family Average in K2A 1A8
Price
 Data is supplied by Pillar 9™ MLS® System. Pillar 9™ is the owner of the copyright in its MLS® System. Data is deemed reliable but is not guaranteed accurate by Pillar 9™. The trademarks MLS®, Multiple Listing Service® and the associated logos are owned by The Canadian Real Estate Association (CREA) and identify the quality of services provided by real estate professionals who are members of CREA. Used under license.

 All information deemed reliable but not guaranteed. All properties are subject to prior sale, change or withdrawal. Neither listing broker(s) or information provider(s) shall be responsible for any typographical errors, misinformation, misprints and shall be held totally harmless. Listing(s) information is provided for consumer's personal, non-commercial use and may not be used for any purpose other than to identify prospective properties consumers may be interested in purchasing. The data relating