
Golf Course



Address
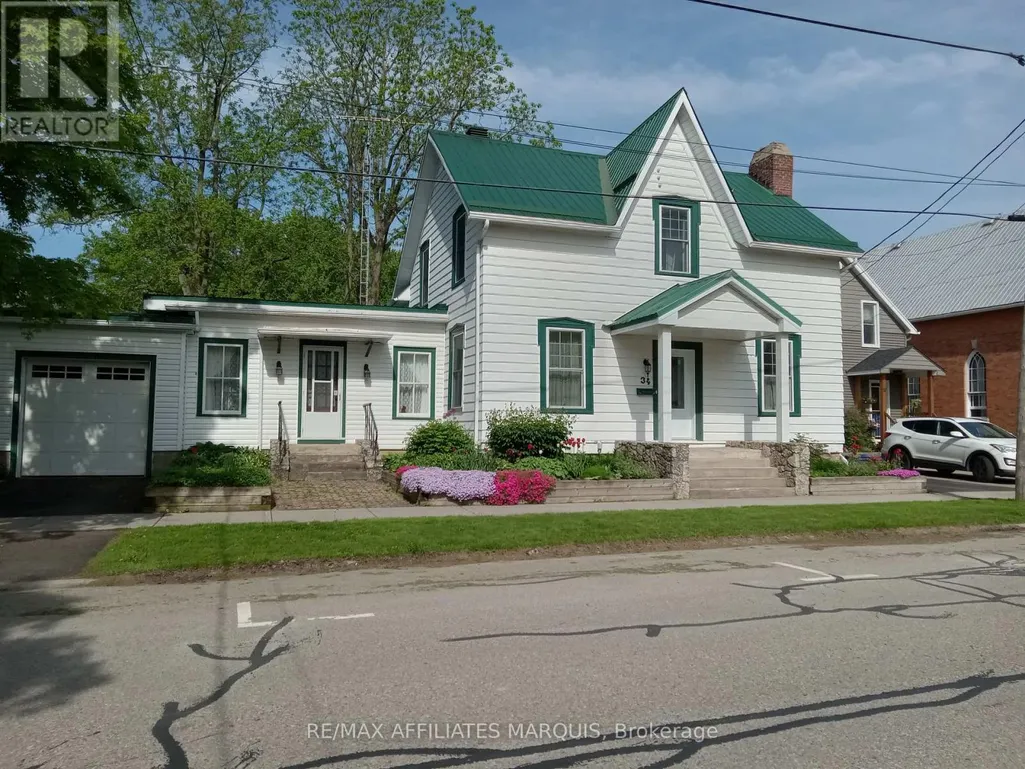
34 Church Street, Westport, ON
Price
$ 689,000
Property Attributes
- ID#X12933850
- TypeSingle Family
- Listing Status Active
- MunicipalityWestport
- CityWestport
- Area815 - Westport
- Neighbourhood815 - Westport
- Postal CodeK0G 1X0
- Style
- Price$ 689,000
- Bedrooms5
- Bathrooms2
- Half Bathrooms2
Data Source:
Canadian Real Estate Association (CREA)
Property Description
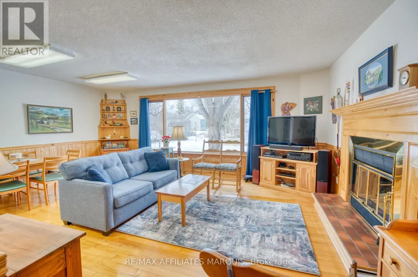
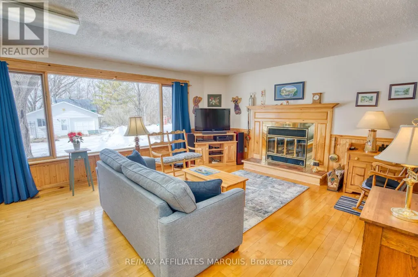
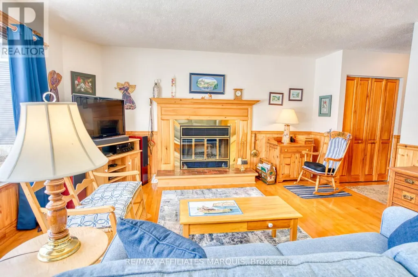
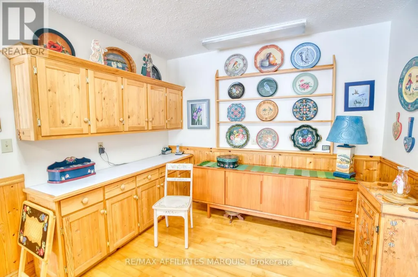
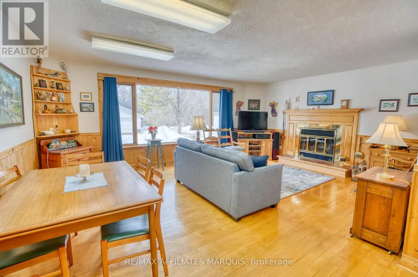
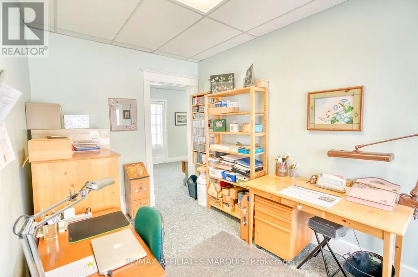
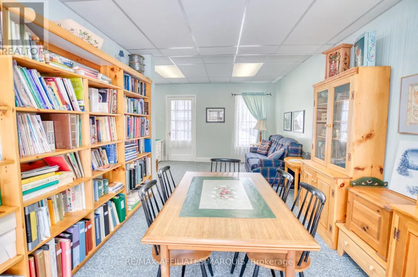
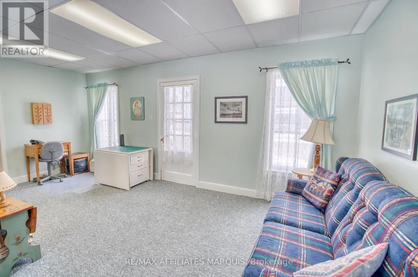
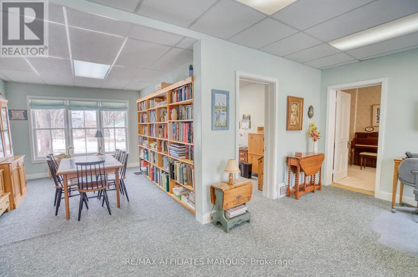
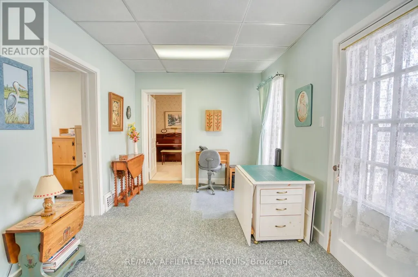
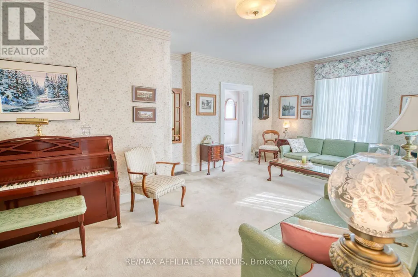
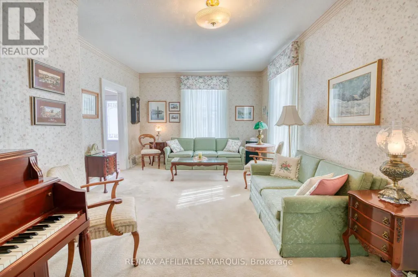
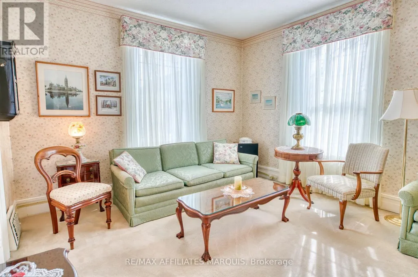
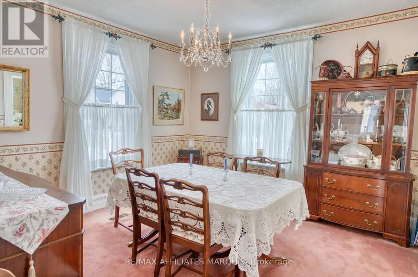
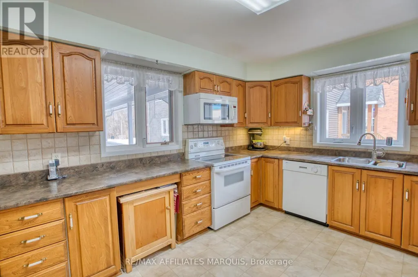
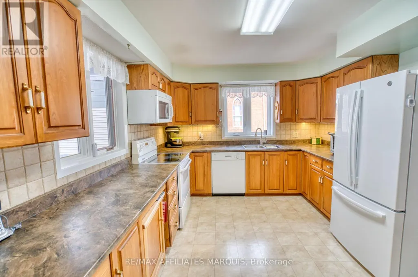
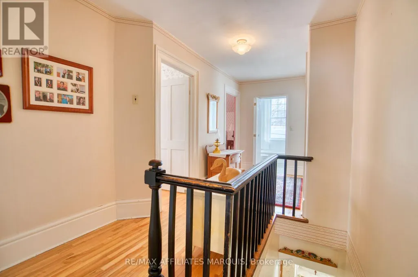
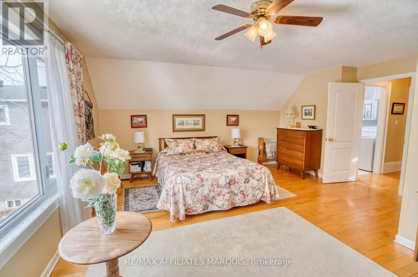
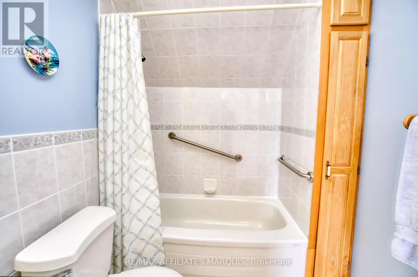
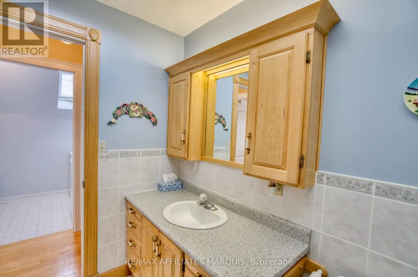
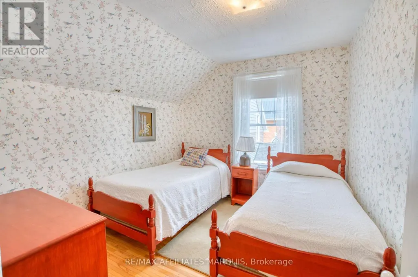
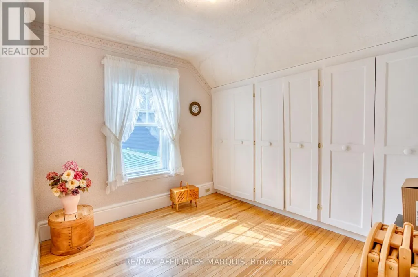
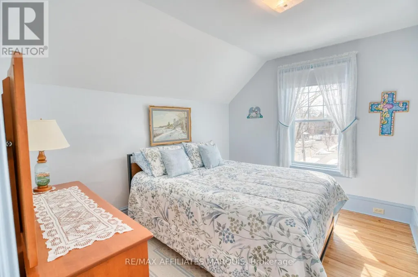
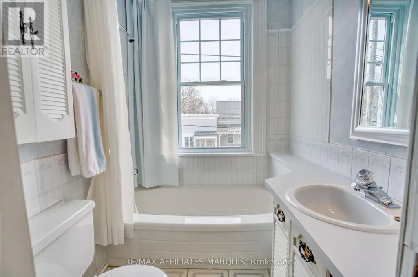
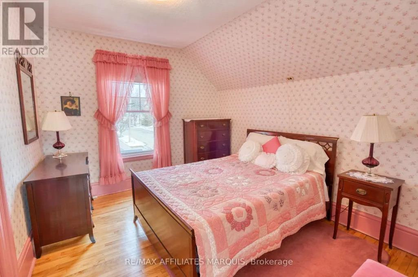
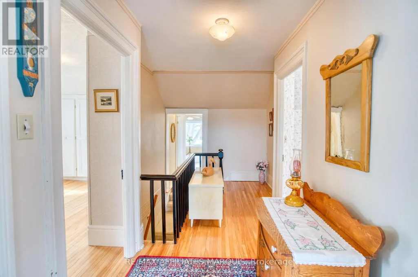
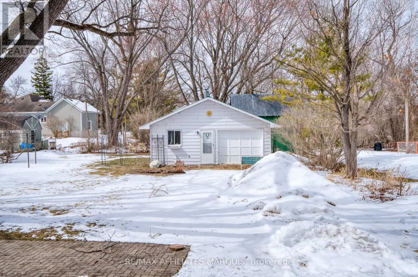
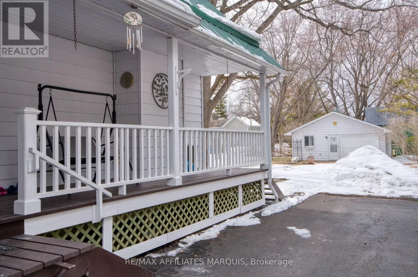
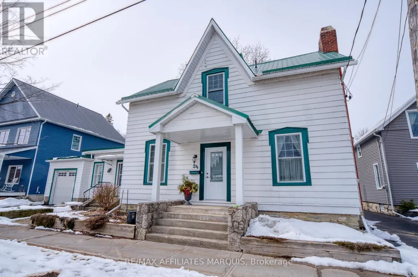
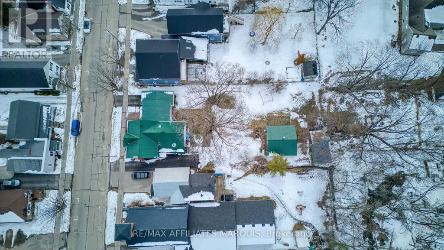
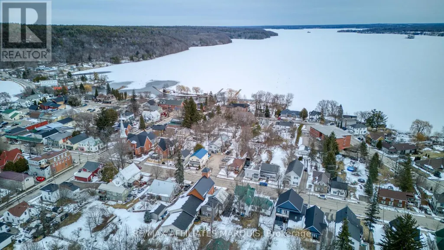
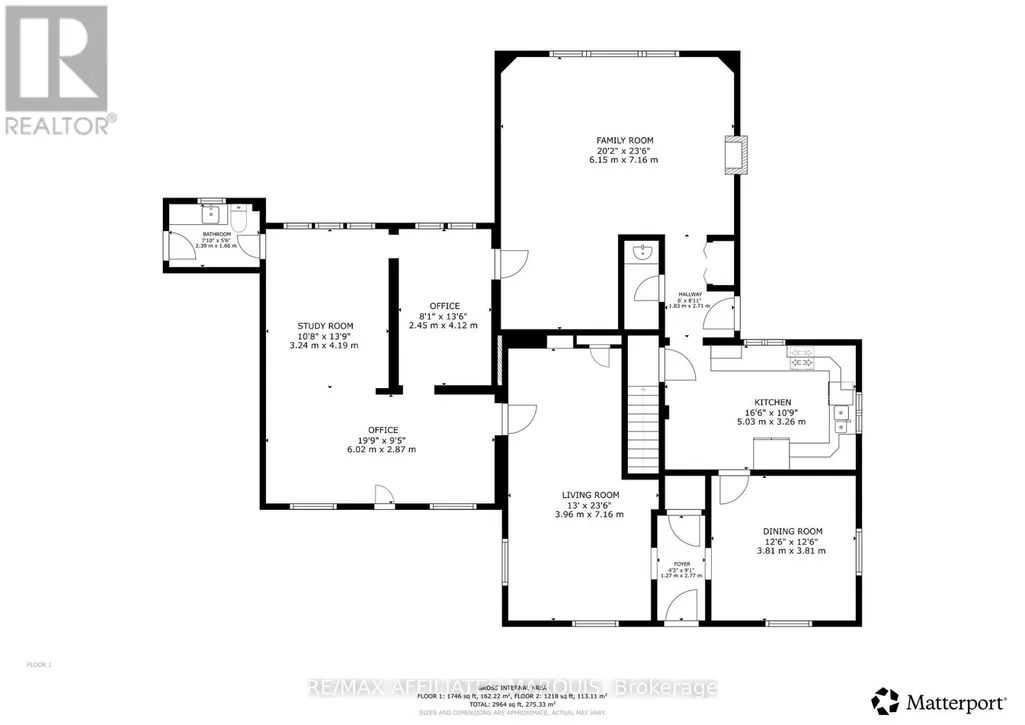
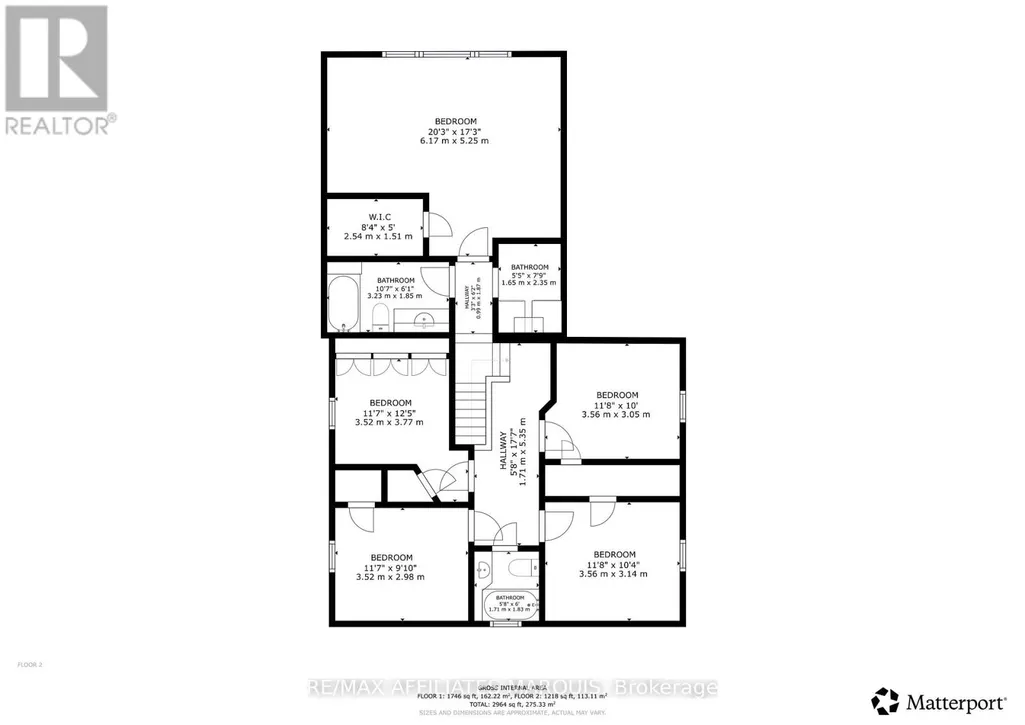
Spacious 5-bedroom, 3-bathroom family home located on a quiet residential street in the heart of the Village of Westport. Offering over-sized principal rooms and a flexible layout, this property is ideal for growing families, multi-generational living, or those seeking space for a home-based business. The bright country kitchen features ample cabinetry, pantry, and eat-in area, while the formal dining room and large living room provide excellent space for entertaining. A separate area with its own entrance and 2-piece bath, formerly used as a medical clinic, offers endless possibilities as a professional office, home business, guest suite, or in-law accommodation. The inviting family room features a cozy fireplace, built-in cabinetry, and large picture window overlooking the private backyard. Upstairs, the spacious primary suite includes a walk-in closet and 4-piece ensuite, complemented by four additional bedrooms, a second 4-piece bath, and convenient laundry room. Outside, enjoy the beautifully treed backyard with brick patio, perfect for outdoor dining and family gatherings. The property also features an attached garage plus a newer detached insulated and heated garage/workshop, ideal for additional vehicle storage, boats, hobbies, or a workshop. Located within walking distance to shopping, restaurants, schools, churches, the waterfront, arena, community centre, parks, and all the amenities Westport has to offer. A rare opportunity to own a versatile home with exceptional space, character, and potential in one of Eastern Ontario's most sought-after waterfront villages. (id:7434)
General Features
| Features | Flat site, Sump Pump |
|---|---|
| Community Features | Community Centre |
| Property Type | Single Family |
| Zoning Description | R1 |
| CommunityName | 815 - Westport |
| Amenities | Beach, Golf Nearby, Place of Worship, Schools |
| Building Amenities | Fireplace(s) |
| Building Appliances | Water Heater, Water softener, Water meter, Dishwasher, Dryer, Freezer, Hood Fan, Microwave, Stove, Washer, Window Coverings, Refrigerator |
| Building Cooling Type | Central air conditioning |
| Location Description | Cross Streets: Spring & Church. ** Directions: In The Village of Westport. |
| Parking Space Total | 4 |
| Foundation Type | Block, Stone, Poured Concrete |
| Building Type | House |
| Ownership Type | Freehold |
| Building.StoriesTotal | 2 |
Interior Features
| Building Fireplace Present | True |
|---|---|
| Building Heating Type | Forced air |
| Building Heating Fuel | Electric |
| Basement Development | Unfinished |
| Basement Type | N/A (Unfinished) |
| Construction Style Attachment | Detached |
| Living Area Range | 2500 |
| Bedrooms | 5 |
Exterior Features
| Structure | Deck, Porch, Outbuilding, Workshop |
|---|---|
| Land Amenities | Beach, Golf Nearby, Place of Worship, Schools |
| Landscape Features | Landscaped |
| Sewer | Sanitary sewer |
| Exterior Finish | Vinyl siding, Aluminum siding |
Room Details
| Room | Dimensions | Level | Flooring | Details |
|---|---|---|---|---|
| Bathroom | 1.61 m x 2.29 m | Main level | 2.29 m | |
| Bedroom | 2.88 m x 3.43 m | Second level | 3.43 m | |
| Dining room | 3.68 m x 3.68 m | Main level | 3.68 m | |
| Family room | 6.92 m x 5.91 m | Main level | 5.91 m | |
| Kitchen | 3.17 m x 4.83 m | Main level | 4.83 m | |
| Laundry room | 2.26 m x 1.66 m | Second level | 1.66 m | |
| Library | 6.97 m x 5.8 m | Main level | 5.8 m | |
| Living room | 6.98 m x 3.91 m | Main level | 3.91 m | |
| Other | 6.45 m x 3.3 m | Main level | 3.3 m | |
| Primary Bedroom | 5.07 m x 5.93 m | Second level | 5.93 m | |
| Workshop | 6.85 m x 7 m | Other | 7 m |
Amenities
- Views
- New Construction
- Adult 55+
- Lease To Own
- No Strata Fees
- Furnished
- Primary On Main
- Air Conditioning
- Seller Finance
- Green
- Fixer Upper
- Horse
- Golf
- Fireplace
- Deck
- Garage
- Basement
- Pool

Property vs Single Family Average in K0G 1X0
Price
In The Neighbourhood
Just Listed
Westport
$ 424,900
- Type
- Single Family
- Rooms
- 4 Beds + 1.5 Baths
Keller Williams Inspire Realty
Water Views
Westport
$ 450,000
- Type
- Single Family
- Rooms
- 4 Beds + 1.5 Baths
RE/MAX FINEST REALTY INC., BROKERAGE
Golf Course
Westport
$ 525,000
- Type
- Single Family
- Rooms
- 2 Beds + 1.5 Baths
RE/MAX AFFILIATES MARQUIS
 Data is supplied by Pillar 9™ MLS® System. Pillar 9™ is the owner of the copyright in its MLS® System. Data is deemed reliable but is not guaranteed accurate by Pillar 9™. The trademarks MLS®, Multiple Listing Service® and the associated logos are owned by The Canadian Real Estate Association (CREA) and identify the quality of services provided by real estate professionals who are members of CREA. Used under license.

 All information deemed reliable but not guaranteed. All properties are subject to prior sale, change or withdrawal. Neither listing broker(s) or information provider(s) shall be responsible for any typographical errors, misinformation, misprints and shall be held totally harmless. Listing(s) information is provided for consumer's personal, non-commercial use and may not be used for any purpose other than to identify prospective properties consumers may be interested in purchasing. The data relating