
Address
104 Tall Forest Drive, Ottawa, ON
Price
$ 1,049,900
Property Attributes
- ID#X13108100
- TypeSingle Family
- Listing Status Active
- MunicipalityOttawa
- CityOttawa
- Area9101 - Carp
- Neighbourhood9101 - Carp
- Postal CodeK0A 1L0
- Style
- Price$ 1,049,900
- Bedrooms4
- Bathrooms2
- Half Bathrooms1
Data Source:
Canadian Real Estate Association (CREA)
Property Description
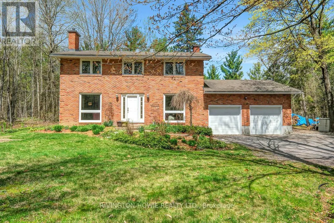
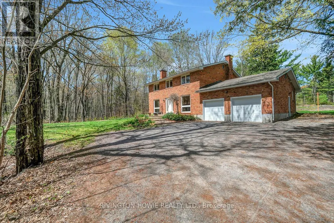
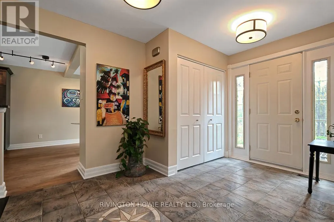
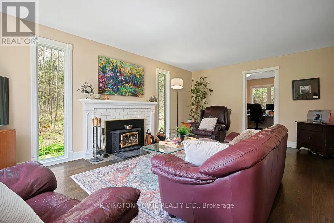
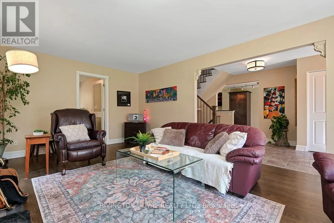
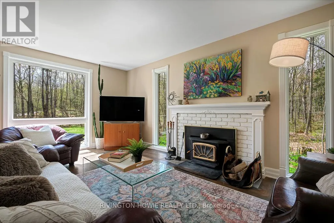
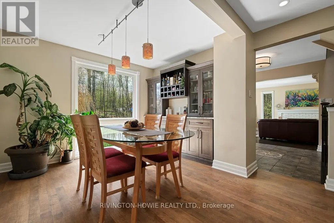
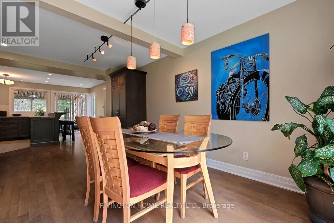
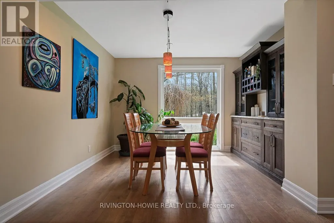
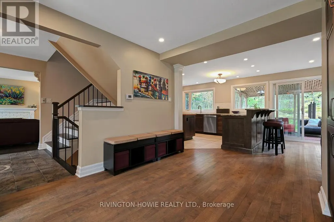
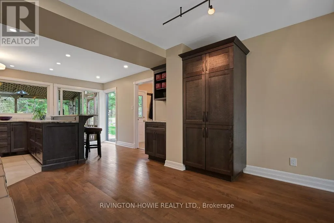
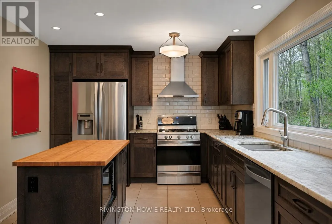
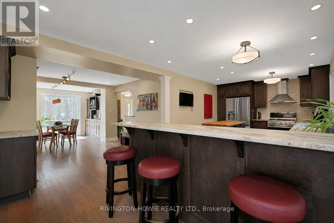
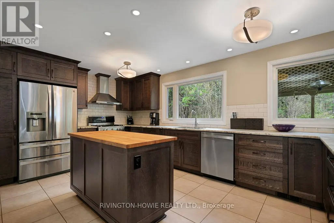
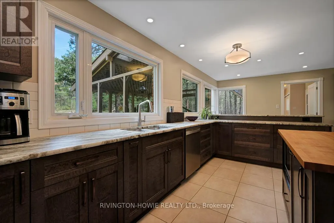
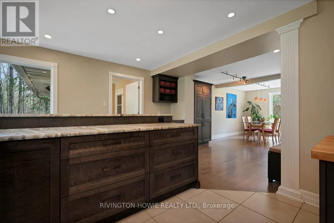
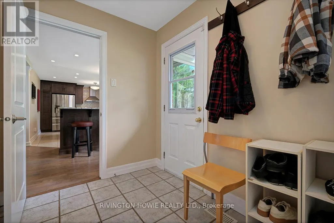
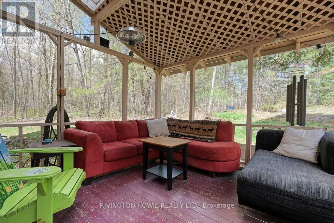
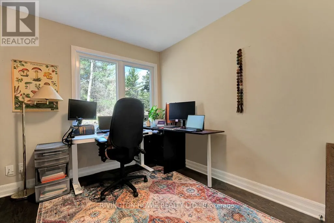
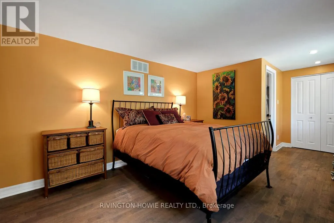
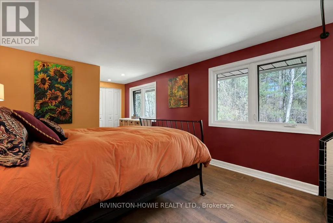
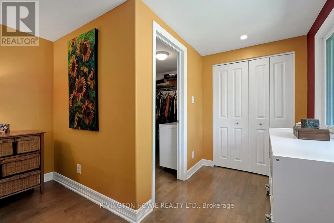
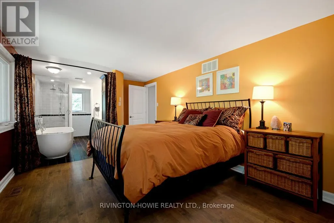
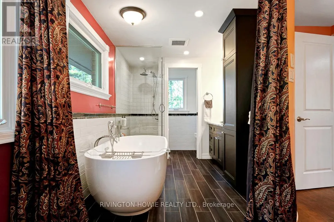
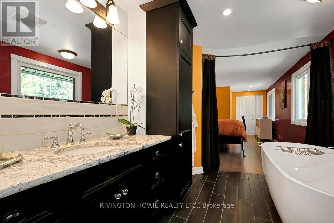
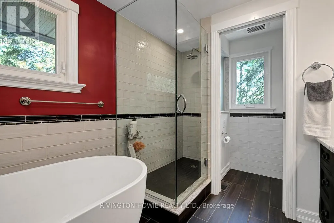
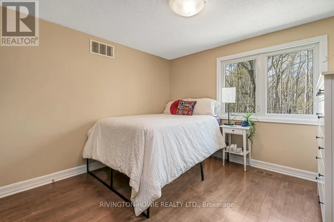
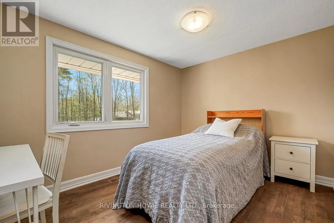
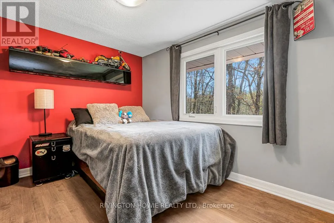
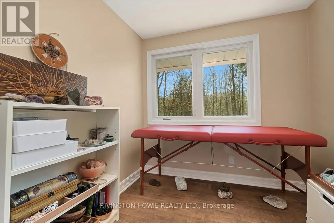
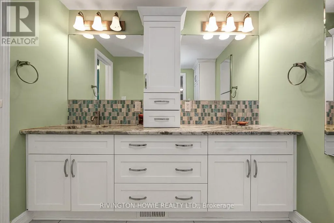
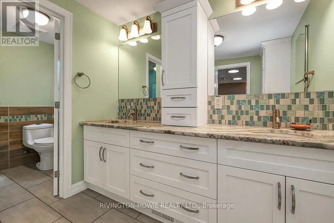
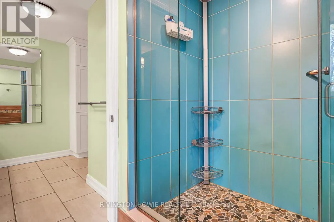
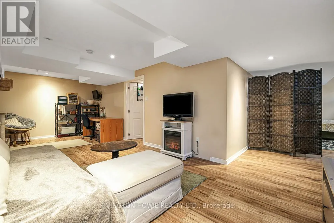
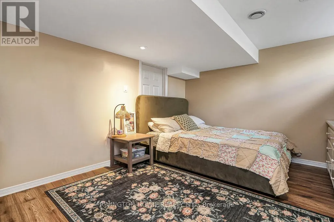
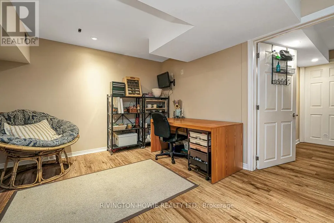
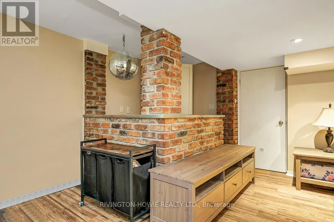
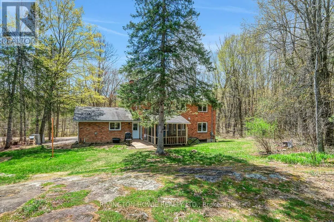
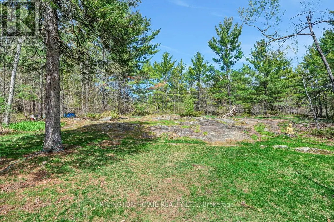
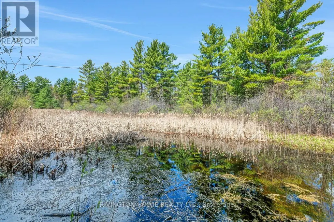
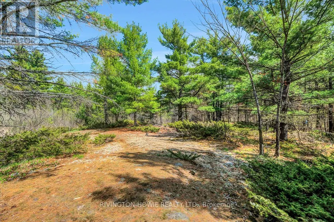
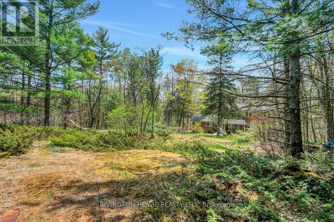
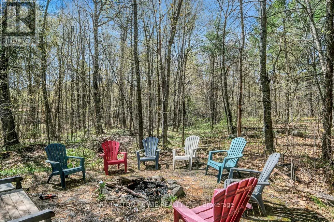
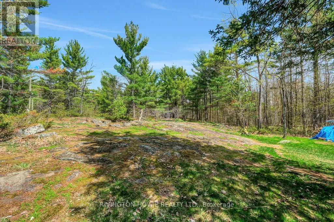
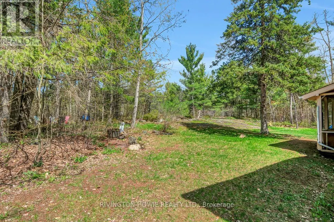
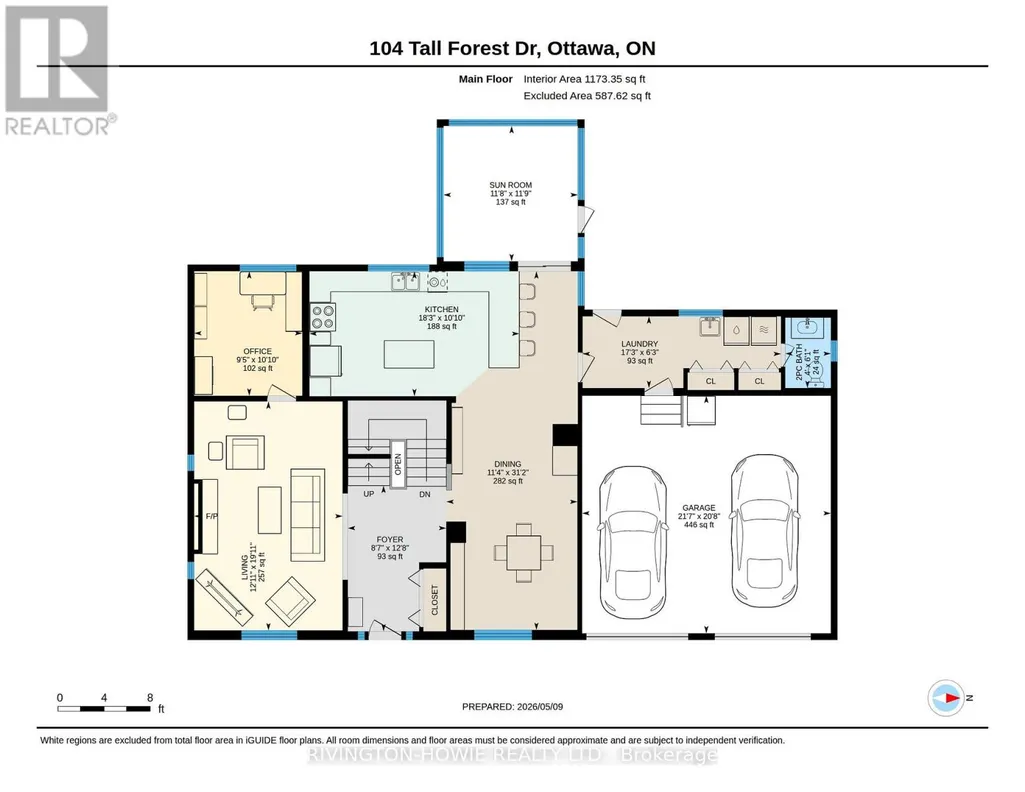
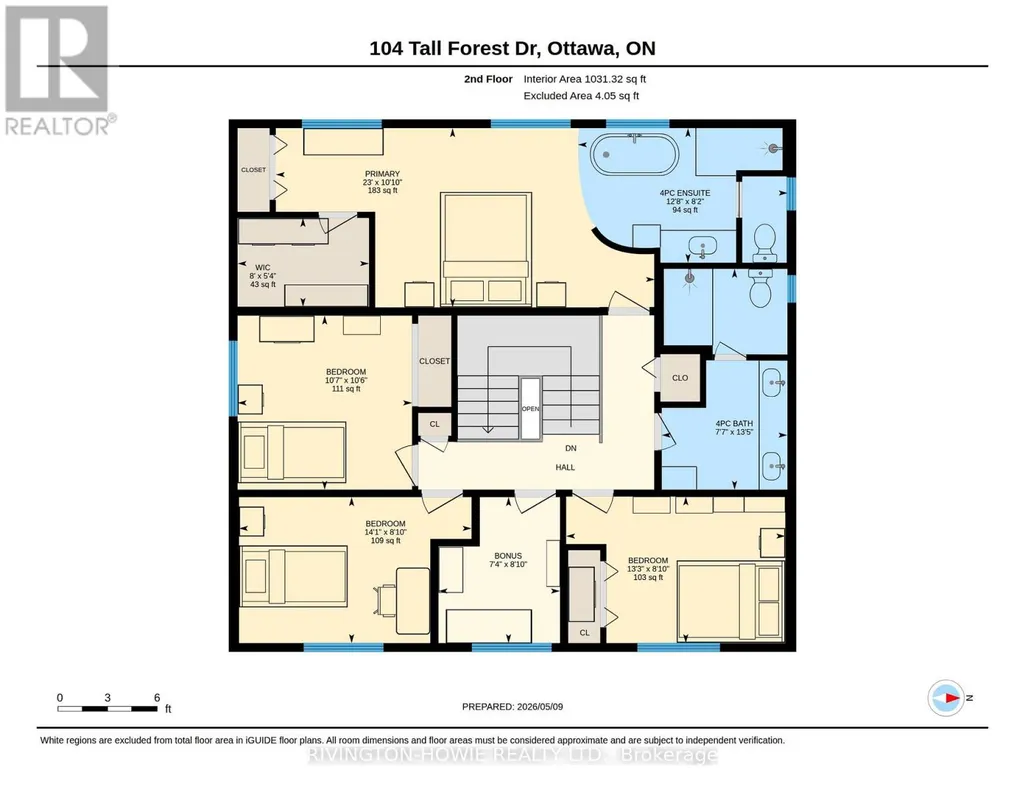
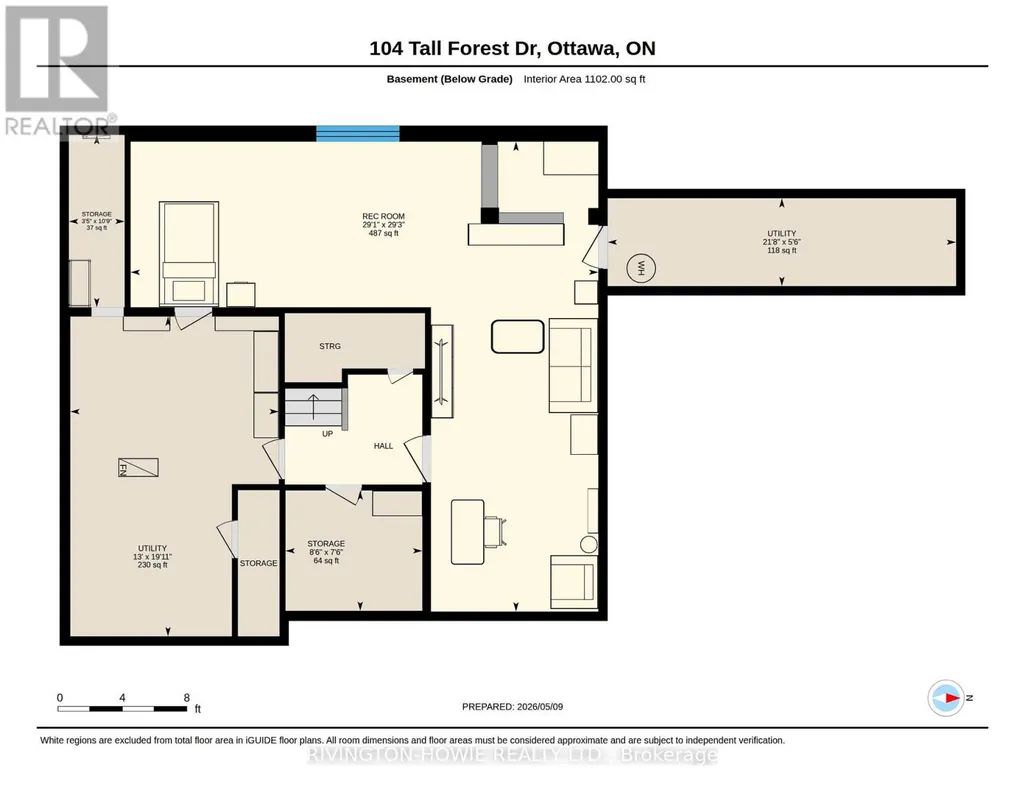
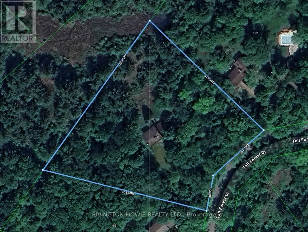
Welcome to 104 Tall Forest Drive, a rare gem nestled into the Westwood community- This nature lover's paradise is surrounded by a mature forest, offering a leafy canopy over stunning rocky outcrops. Set on nearly 3 acres and just steps from the Crazy Horse Trail, adjacent skidoo trails, and even your own private backyard skating pond! This beautifully updated spacious all brick 2-storey home features 4 bedrooms & 3 bathrooms, thoughtfully designed for comfortable family living. The bright & inviting main level showcases rich hardwood flooring, elegant crown moulding, & a cozy wood stove insert in the living room. A dedicated main floor office with backyard views, creating an ideal work-from-home space. Beautifully designed kitchen featuring leathered granite countertops, birch cabinetry, stainless steel appliances, butcher block island & breakfast bar-perfect for everyday living and entertaining alike. A formal dining room and screened-in porch provide wonderful spaces for hosting family and friends while enjoying peaceful woodland views. Upstairs, the generous primary bedroom offers a walk-in closet and spa-inspired 4-piece ensuite complete with a soaker tub, granite counter, glass shower, and private water closet. Three additional spacious bedrooms, den and a full 4-piece bathroom with dual sinks, granite counters, glass shower and private water closet complete the upper level. The finished basement adds valuable additional living space with a large family room and ample storage options. Outside, the backyard is a private retreat showcasing lush perennial gardens and tranquil forest surroundings. The screened-in porch offers the perfect place to unwind and enjoy the peaceful beauty of nature. With its timeless brick façade, double car garage, and breathtaking natural setting, this exceptional property offers a rare blend of modern comfort, privacy, and country charm-all just minutes from Kanata and the amenities of Carp village. A perfect place to call HOME! (id:7434)
General Features
| Features | Carpet Free |
|---|---|
| Property Type | Single Family |
| CommunityName | 9101 - Carp |
| Building Appliances | Garage door opener remote(s), Dishwasher, Dryer, Garage door opener, Gas stove(s), Washer, Water Treatment, Refrigerator |
| Building Cooling Type | Central air conditioning |
| Location Description | Cross Streets: March Road. ** Directions: March Road to Tall Forest. |
| Parking Space Total | 6 |
| Foundation Type | Poured Concrete |
| Building Type | House |
| Ownership Type | Freehold |
| Building.StoriesTotal | 2 |
Interior Features
| Building Fireplace Present | True |
|---|---|
| Building Fireplace Total | 1 |
| Building Fireplace Type | Insert |
| Building Heating Type | Forced air |
| Building Heating Fuel | Propane |
| Basement Development | Finished |
| Basement Type | N/A (Finished) |
| Construction Style Attachment | Detached |
| Living Area Range | 2000 |
| Bedrooms | 4 |
Exterior Features
| Sewer | Septic System |
|---|---|
| Exterior Finish | Brick |
Room Details
| Room | Dimensions | Level | Flooring | Details |
|---|---|---|---|---|
| Bathroom | 2.48 m x 3.87 m | Second level | 3.87 m | |
| Bedroom | 2.69 m x 4.29 m | Second level | 4.29 m | |
| Den | 2.69 m x 2.24 m | Second level | 2.24 m | |
| Dining room | 9.5 m x 3.47 m | Main level | 3.47 m | |
| Foyer | 3.86 m x 2.6 m | Main level | 2.6 m | |
| Kitchen | 3.31 m x 5.56 m | Main level | 5.56 m | |
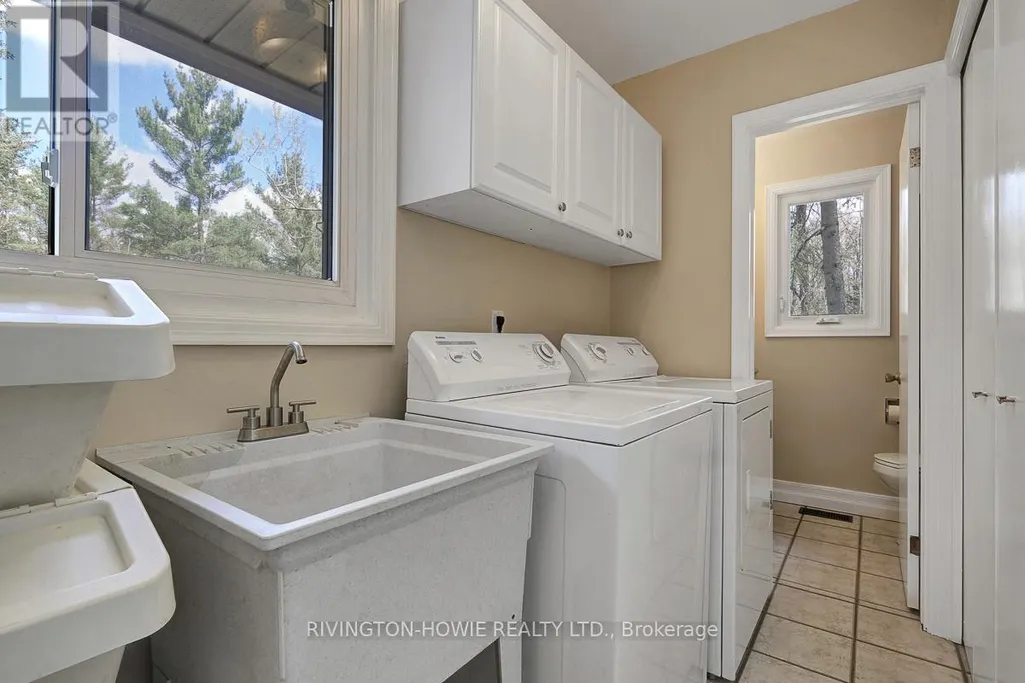
| Laundry room | 1.9 m x 5.25 m | Main level | 5.25 m | |
| Living room | 6.06 m x 3.93 m | Main level | 3.93 m | |
| Office | 3.3 m x 2.86 m | Main level | 2.86 m | |
| Partial bathroom | 1.86 m x 1.21 m | Main level | 1.21 m | |
| Primary Bedroom | 3.31 m x 7 m | Second level | 7 m | |
| Recreational, Games room | 8.9 m x 8.86 m | Lower level | 8.86 m | |
| Sunroom | 3.58 m x 3.56 m | Main level | 3.56 m |
Amenities
- Views
- New Construction
- Adult 55+
- Lease To Own
- No Strata Fees
- Furnished
- Primary On Main
- Air Conditioning
- Seller Finance
- Green
- Fixer Upper
- Horse
- Golf
- Fireplace
- Deck
- Garage
- Basement
- Pool

Property vs Single Family Average in K0A 1L0
Price
In The Neighbourhood
Primary On Main
Ottawa
$ 699,000
- Type
- Single Family
- Rooms
- 3 Beds + 3 Baths
RE/MAX HALLMARK SAM MOUSSA REALTY
Primary On Main
Ottawa
$ 1,359,900
- Type
- Single Family
- Rooms
- 5 Beds + 3 Baths
COLDWELL BANKER FIRST OTTAWA REALTY
 Data is supplied by Pillar 9™ MLS® System. Pillar 9™ is the owner of the copyright in its MLS® System. Data is deemed reliable but is not guaranteed accurate by Pillar 9™. The trademarks MLS®, Multiple Listing Service® and the associated logos are owned by The Canadian Real Estate Association (CREA) and identify the quality of services provided by real estate professionals who are members of CREA. Used under license.

 All information deemed reliable but not guaranteed. All properties are subject to prior sale, change or withdrawal. Neither listing broker(s) or information provider(s) shall be responsible for any typographical errors, misinformation, misprints and shall be held totally harmless. Listing(s) information is provided for consumer's personal, non-commercial use and may not be used for any purpose other than to identify prospective properties consumers may be interested in purchasing. The data relating