
Primary on Main

Address
212 Bellwood Drive, Cornwall, ON
Price
$ 679,900
Property Attributes
- ID#X13116384
- TypeSingle Family
- Listing Status Active
- MunicipalityCornwall
- CityCornwall
- Area717 - Cornwall
- Neighbourhood717 - Cornwall
- Postal CodeK6H 0G9
- StyleRaised bungalow
- Price$ 679,900
- Bedrooms3+2
- Bathrooms2
- Half Bathrooms1
Data Source:
Canadian Real Estate Association (CREA)
Property Description
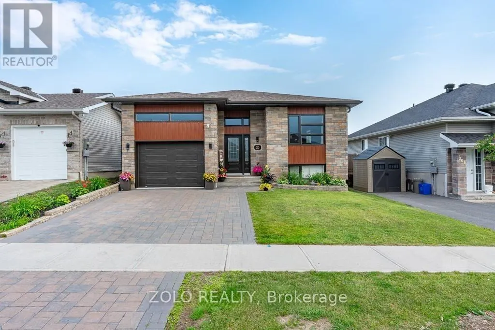
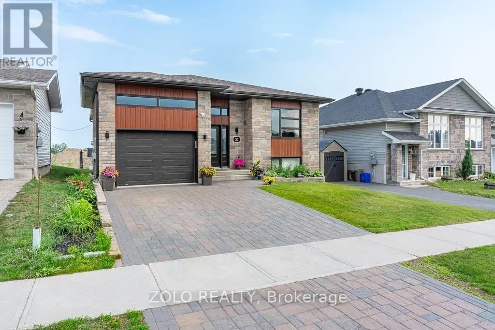
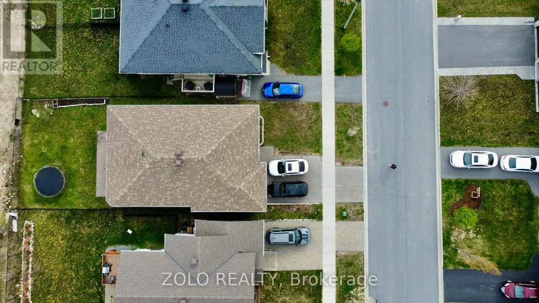
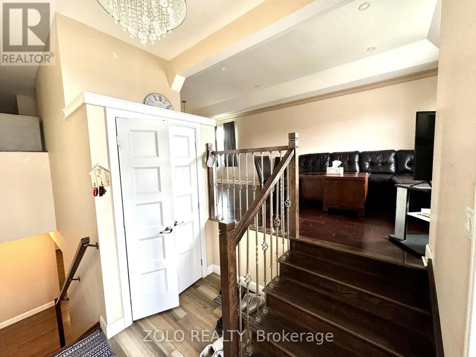
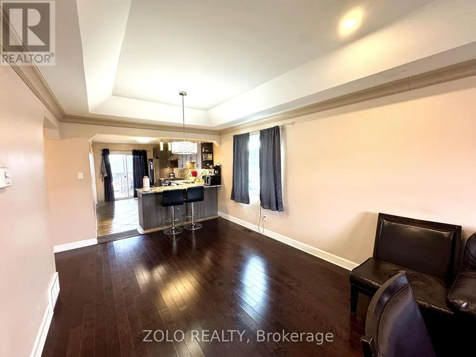
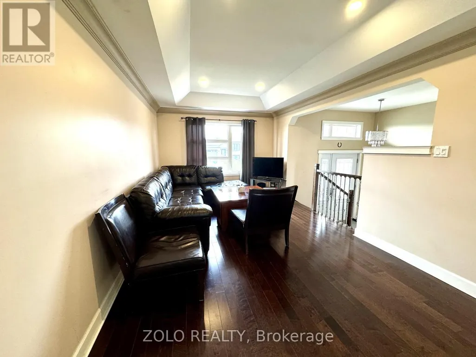
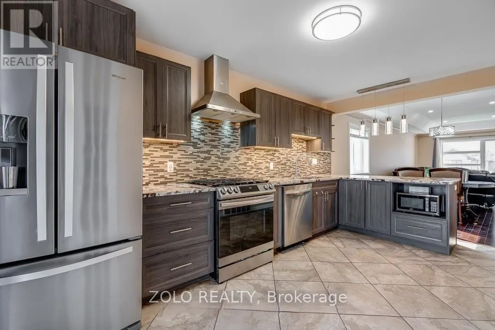
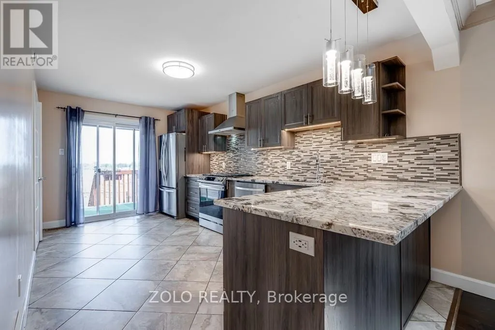
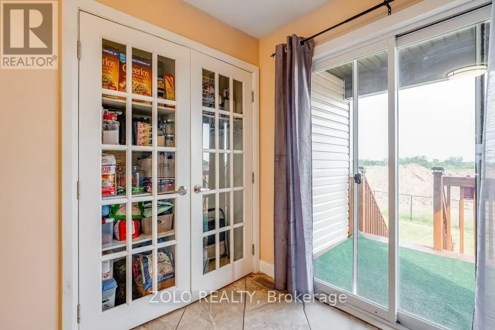
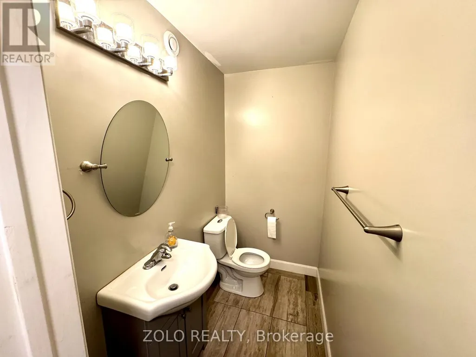
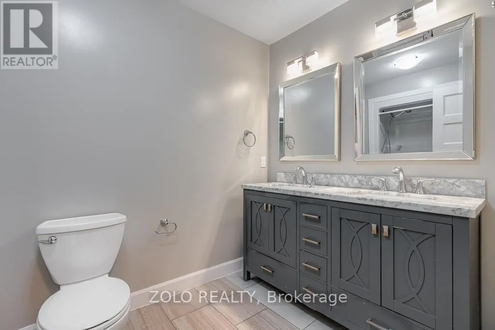
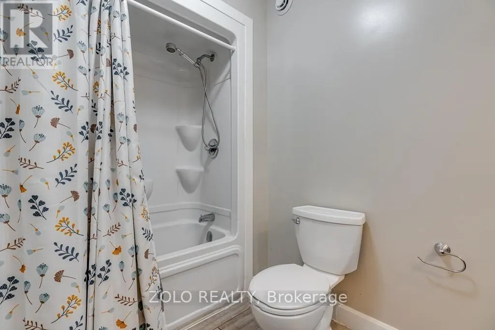
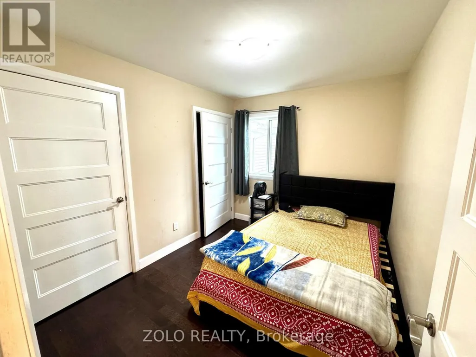
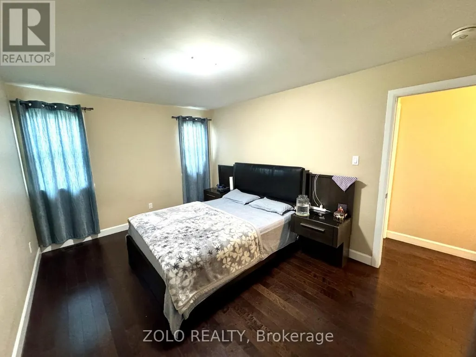
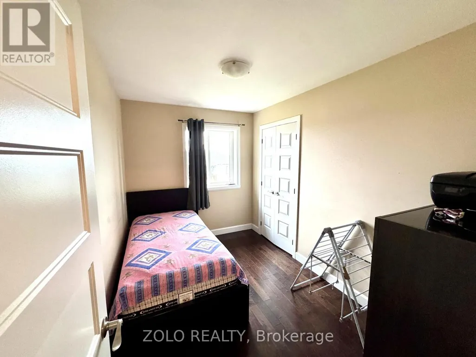
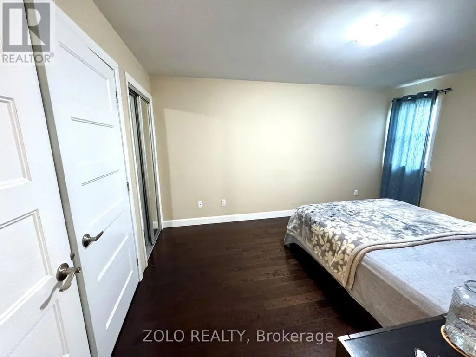
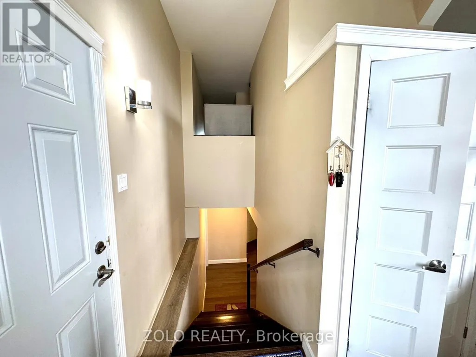
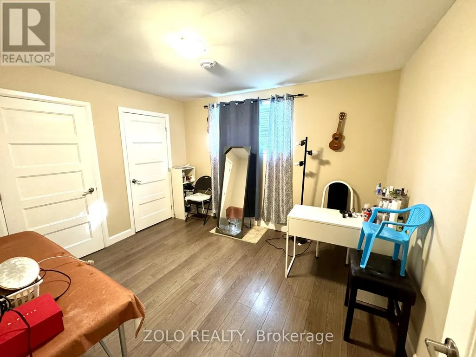
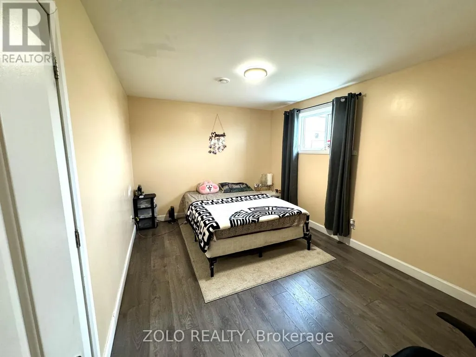
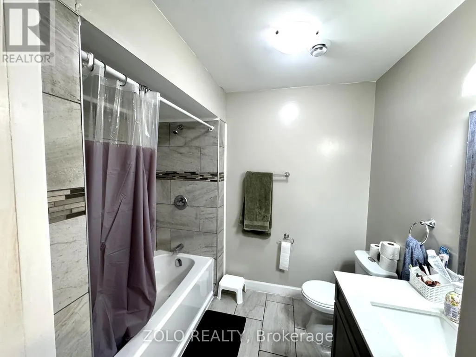
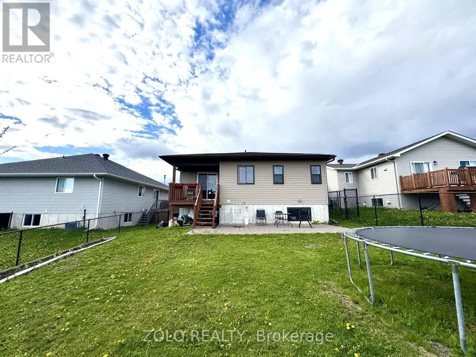
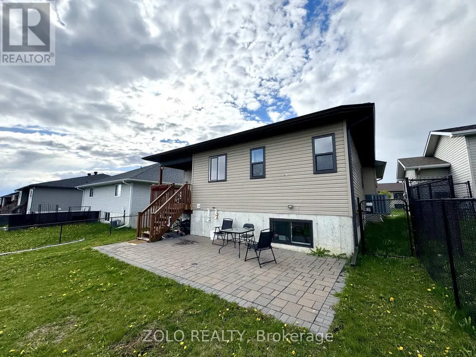
Beautifully designed raised bungalow located in a sought-after north-end neighbourhood, offering the perfect blend of style, comfort, and functionality for a growing family. This recently built home features 3+2 bedrooms, 2 full bathrooms, and an attached garage. The bright open-concept main floor showcases a spacious living area highlighted by an elegant coffered ceiling flowing seamlessly into the dining space. The custom kitchen is equipped with granite countertops, stylish backsplash, hood fan, dishwasher, and a convenient pantry for added storage.The main level offers three generously sized bedrooms with ample closet space along with a modern 5-piece bathroom featuring double sinks and a tub/shower combination. The fully finished lower level adds exceptional living space with a large recreation room, two additional bedrooms, a 4-piece bathroom with tiled tub/shower surround, and a dedicated laundry area.Additional features include a forced air natural gas furnace, central air conditioning, covered rear deck, stone patio, fenced backyard, and stunning interlock driveway. Ideally situated close to schools, shopping, parks, and everyday amenities, with quick access to Highway 401 for an easy commute to Ottawa or Montreal. (id:7434)
General Features
| Property Type | Single Family |
|---|---|
| Zoning Description | Residential |
| CommunityName | 717 - Cornwall |
| Amenities | Park |
| Building Age | 6 to 15 years |
| Building Appliances | Garage door opener remote(s), Water Heater, Dishwasher, Dryer, Stove, Washer, Refrigerator |
| Building Architectural Style | Raised bungalow |
| Building Cooling Type | Central air conditioning |
| Location Description | Cross Streets: Tollgate Rd and McConnell Ave. ** Directions: From Tollgate Rd. South on Sunset Blvd, East on Bellwood Drive. |
| Parking Space Total | 3 |
| Foundation Type | Poured Concrete |
| Building Type | House |
| Ownership Type | Freehold |
| Building.StoriesTotal | 1 |
Interior Features
| Building Fireplace Present | False |
|---|---|
| Building Heating Type | Forced air |
| Building Heating Fuel | Natural gas |
| Basement Development | Finished |
| Basement Type | N/A (Finished) |
| Construction Style Attachment | Detached |
| Living Area Range | 1100 |
| Bedrooms | 3+2 |
Exterior Features
| Land Amenities | Park |
|---|---|
| Sewer | Sanitary sewer |
| Exterior Finish | Brick Facing, Vinyl siding |
Room Details
| Room | Dimensions | Level | Flooring | Details |
|---|---|---|---|---|
| Bedroom | 2.8 m x 3 m | Main level | 3 m | |
| Dining room | 3.4 m x 3.6 m | Main level | 3.6 m | |
| Kitchen | 4.2 m x 2.9 m | Main level | 2.9 m | |
| Living room | 4 m x 3.6 m | Main level | 3.6 m | |
| Primary Bedroom | 4 m x 3.4 m | Main level | 3.4 m | |
| Recreational, Games room | 7.7 m x 3.7 m | Basement | 3.7 m |
Amenities
- Views
- New Construction
- Adult 55+
- Lease To Own
- No Strata Fees
- Furnished
- Primary On Main
- Air Conditioning
- Seller Finance
- Green
- Fixer Upper
- Horse
- Golf
- Fireplace
- Deck
- Garage
- Basement
- Pool

Property vs Single Family Average in K6H 0G9
Price
 Data is supplied by Pillar 9™ MLS® System. Pillar 9™ is the owner of the copyright in its MLS® System. Data is deemed reliable but is not guaranteed accurate by Pillar 9™. The trademarks MLS®, Multiple Listing Service® and the associated logos are owned by The Canadian Real Estate Association (CREA) and identify the quality of services provided by real estate professionals who are members of CREA. Used under license.

 All information deemed reliable but not guaranteed. All properties are subject to prior sale, change or withdrawal. Neither listing broker(s) or information provider(s) shall be responsible for any typographical errors, misinformation, misprints and shall be held totally harmless. Listing(s) information is provided for consumer's personal, non-commercial use and may not be used for any purpose other than to identify prospective properties consumers may be interested in purchasing. The data relating