
Waterfront
Address
220d Phantom Drive, Kenora (Keewatin), ON
Price
$ 967,000
Property Attributes
- ID#X13244604
- TypeSingle Family
- Listing Status Active
- MunicipalityKenora (Keewatin)
- CityKenora (Keewatin)
- AreaKeewatin
- NeighbourhoodKeewatin
- Postal CodeP0X 1C0
- StyleBungalow
- Price$ 967,000
- Bedrooms4
- Bathrooms2
- Half Bathrooms0
Data Source:
Canadian Real Estate Association (CREA)
Property Description
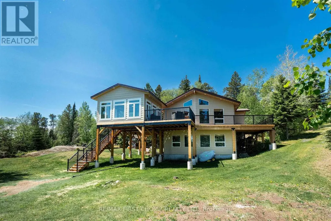
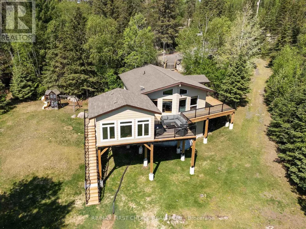
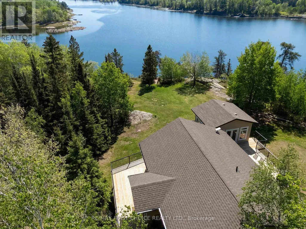
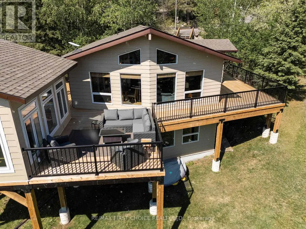
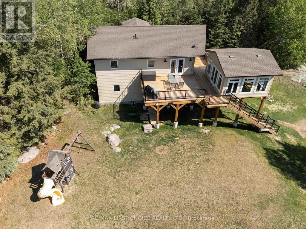
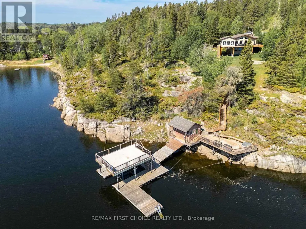
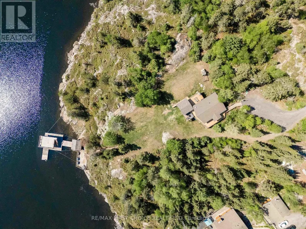
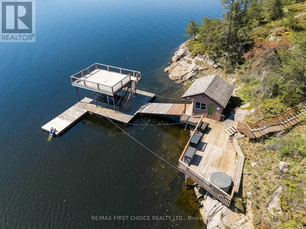
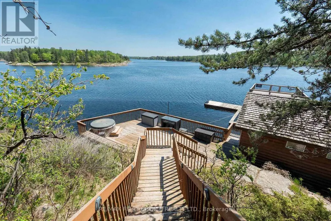
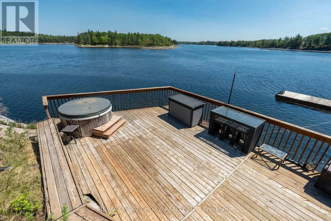
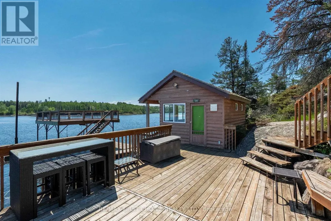
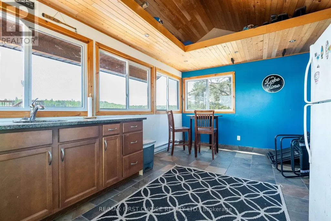
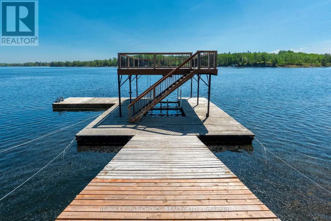
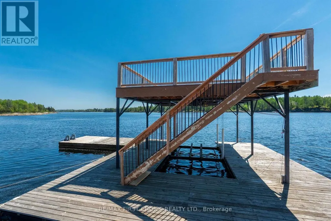
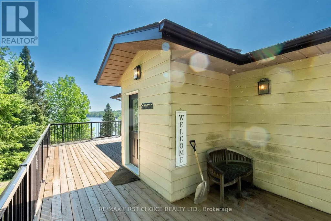
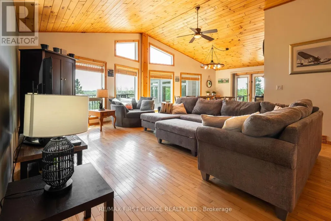
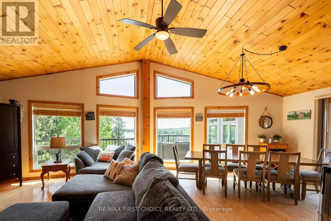
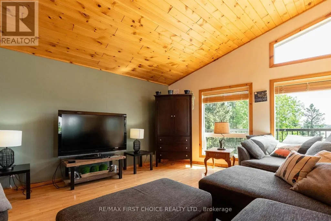
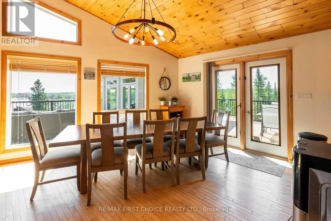
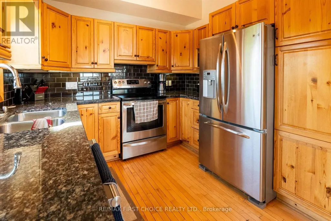
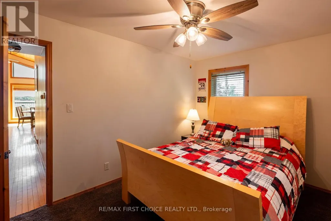
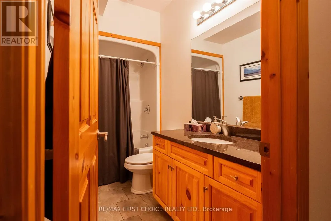
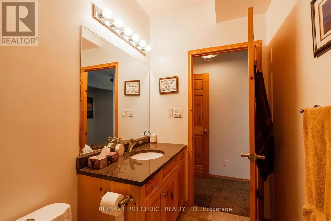
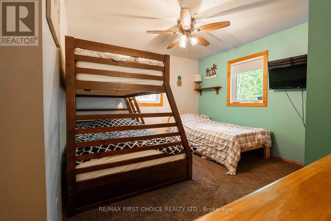
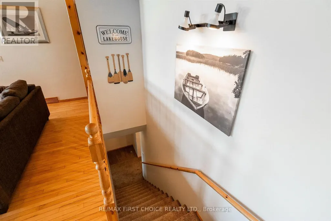
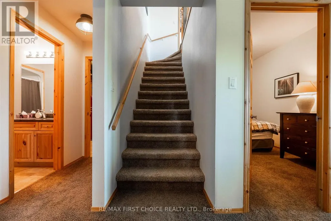
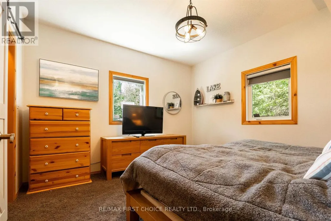
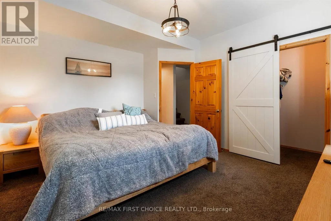
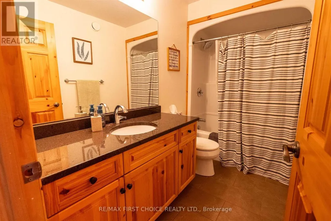
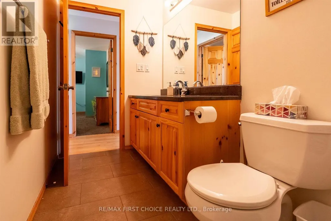
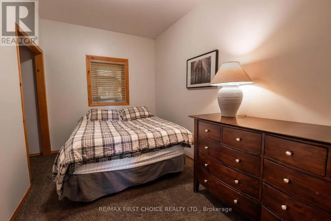
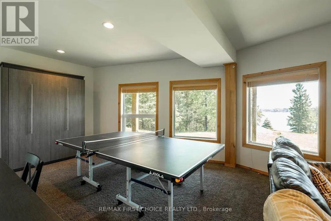
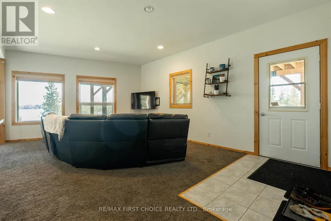
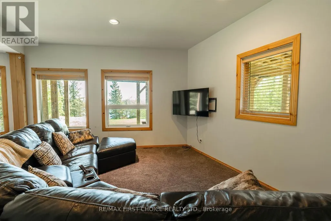
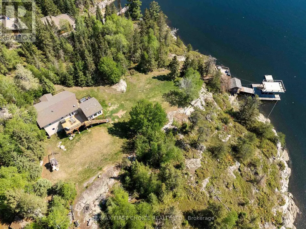
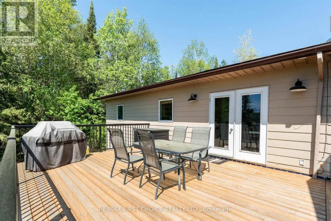
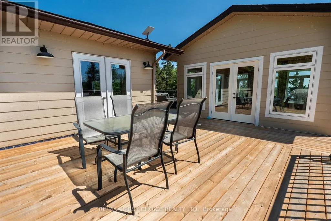
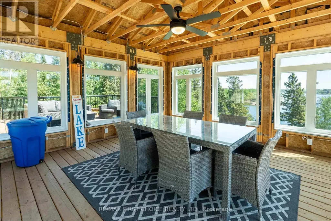
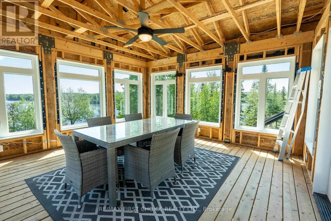
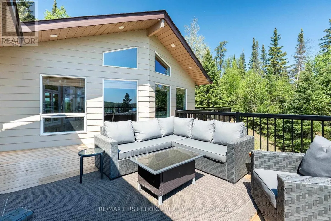
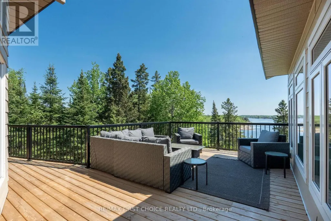
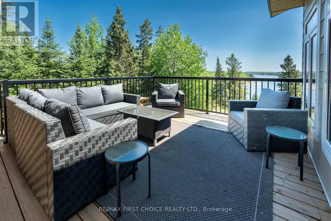
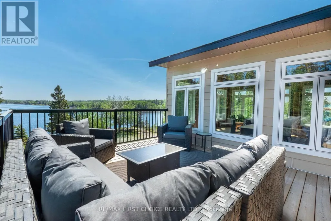
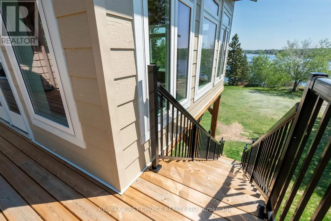
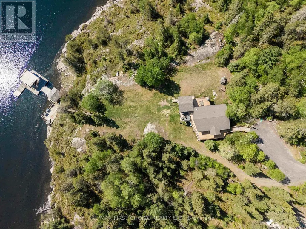
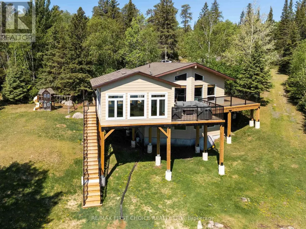
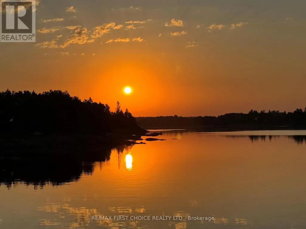
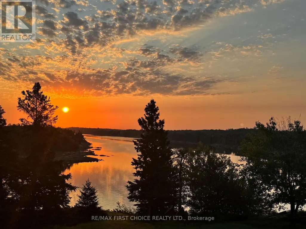
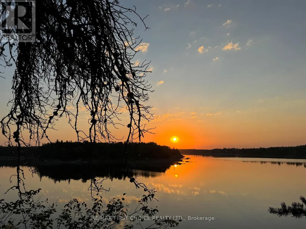
Discover your private 1.8 acre waterfront sanctuary located moments from downtown Kenora on the Winnipeg River! Located in a small subdivision abutting a 110 acre nature conservancy, there are sweeping views of the river and generous space between neighbours. 2,054 sq. ft. raised bungalow (circa 1998) features 4 bedrooms, 2 baths, an open concept living and dining room on the main floor plus a rec room and games room on the lower level walk-out. The new wrap-around exterior deck allows seamless transition between indoors and out and the detached sunroom provides a cozy shelter for outdoor living & dining. The partially landscaped front yard is a natural play area for people and pets. There is 262 feet of shoreline featuring a waterside deck with hot tub, a detached Cabana with electricity and running water, and a floating dock system with boat lift and upper level deck. Water depth off the dock fluctuates from 18 to 28 feet. Hydro has averaged $445.00/month. Taxes $6285.00. Viewing by appointment only. (id:7434)
General Features
| Easement | Other |
|---|---|
| Property Type | Single Family |
| CommunityName | Keewatin |
| Building Appliances | Hot Tub |
| Building Architectural Style | Bungalow |
| Building Cooling Type | Central air conditioning, Air exchanger |
| Location Description | Follow Darlington Drive to Duffus Road; follow Duffus 2.4 kms to Phantom Drive. Turn onto Phantom Drive and follow 1.5 kms to the end of the road - 220D. Be sure to stay right at the \"Y\" in Phantom Drive, continue past number 695. |
| Foundation Type | Poured Concrete |
| Building Type | House |
| Ownership Type | Freehold |
| Building.StoriesTotal | 1 |
Interior Features
| Building Fireplace Present | False |
|---|---|
| Building Heating Type | Forced air, Other |
| Building Heating Fuel | Electric |
| Basement Development | Finished |
| Basement Type | Full (Finished) |
| Construction Style Attachment | Detached |
| Bedrooms | 4 |
Exterior Features
| Structure | Deck, Dock |
|---|---|
| Water Front Name | Winnipeg River |
| Water Front Type | Waterfront |
| Sewer | Septic System |
Room Details
| Room | Dimensions | Level | Flooring | Details |
|---|---|---|---|---|
| Bathroom | 16.45 m x 2.83 m | Main level | 2.83 m | |
| Bedroom | 3.84 m x 3.38 m | Main level | 3.38 m | |
| Bedroom 2 | 3.96 m x 2.68 m | Main level | 2.68 m | |
| Bedroom 3 | 4.02 m x 2.4 m | Basement | 2.4 m | |
| Dining room | 3.96 m x 3.77 m | Main level | 3.77 m | |
| Kitchen | 2.92 m x 2.8 m | Main level | 2.8 m | |
| Laundry room | 3.84 m x 2.4 m | Basement | 2.4 m | |
| Living room | 6.4 m x 5.15 m | Main level | 5.15 m | |
| Other | 2.1 m x 1.82 m | Main level | 1.82 m | |
| Primary Bedroom | 4.02 m x 3.71 m | Basement | 3.71 m | |
| Recreational, Games room | Measurements not available | Basement | ||
| Sunroom | 5.09 m x Measurements not avai | Main level |
Amenities
- Views
- New Construction
- Adult 55+
- Lease To Own
- No Strata Fees
- Furnished
- Primary On Main
- Air Conditioning
- Seller Finance
- Green
- Fixer Upper
- Horse
- Golf
- Fireplace
- Deck
- Garage
- Basement
- Pool

Property vs Single Family Average in P0X 1C0
Price
In The Neighbourhood
Water Views
Kenora (Keewatin)
$ 675,000
- Type
- Single Family
- Rooms
- 3 Beds + 3 Baths
Shelley Torrie Home and Cottage Realty
Waterfront
Keewatin
$ 3,249,900
- Type
- Single Family
- Size
- 1,213 SqFt
- Rooms
- 4 Beds + 3 Baths
CENTURY 21 NORTHERN CHOICE REALTY LTD.
Waterfront
Kenora (Keewatin)
$ 3,249,900
- Type
- Single Family
- Rooms
- 4 Beds + 3 Baths
Century 21 Northern Choice Realty Ltd.
Waterfront
Kenora (Keewatin)
$ 3,249,900
- Type
- Single Family
- Rooms
- 4 Beds + 3 Baths
Century 21 Northern Choice Realty Ltd.
Primary On Main
Keewatin
$ 689,900
- Type
- Single Family
- Size
- 1,480 SqFt
- Rooms
- 3 Beds + 1 Baths
ROYAL LEPAGE LANDRY'S FOR REAL ESTATE KENORA
Reduced
Keewatin
$ 375,000
- Type
- Single Family
- Size
- 1,550 SqFt
- Rooms
- 3 Beds + 1 Baths
RE/MAX NORTHWEST REALTY LTD.
Waterfront
Kenora (Keewatin)
$ 315,000
- Type
- Single Family
- Rooms
- 2 Beds + 0 Baths
Re/Max First Choice Realty Ltd.
Waterfront
Kenora (Keewatin)
$ 3,950,000
- Type
- Single Family
- Rooms
- 4 Beds + 2.5 Baths
Re/Max NorthWest Realty Ltd.
Waterfront
Kenora (Keewatin)
$ 3,950,000
- Type
- Single Family
- Rooms
- 4 Beds + 2.5 Baths
Re/Max NorthWest Realty Ltd.
 Data is supplied by Pillar 9™ MLS® System. Pillar 9™ is the owner of the copyright in its MLS® System. Data is deemed reliable but is not guaranteed accurate by Pillar 9™. The trademarks MLS®, Multiple Listing Service® and the associated logos are owned by The Canadian Real Estate Association (CREA) and identify the quality of services provided by real estate professionals who are members of CREA. Used under license.

 All information deemed reliable but not guaranteed. All properties are subject to prior sale, change or withdrawal. Neither listing broker(s) or information provider(s) shall be responsible for any typographical errors, misinformation, misprints and shall be held totally harmless. Listing(s) information is provided for consumer's personal, non-commercial use and may not be used for any purpose other than to identify prospective properties consumers may be interested in purchasing. The data relating