
Views
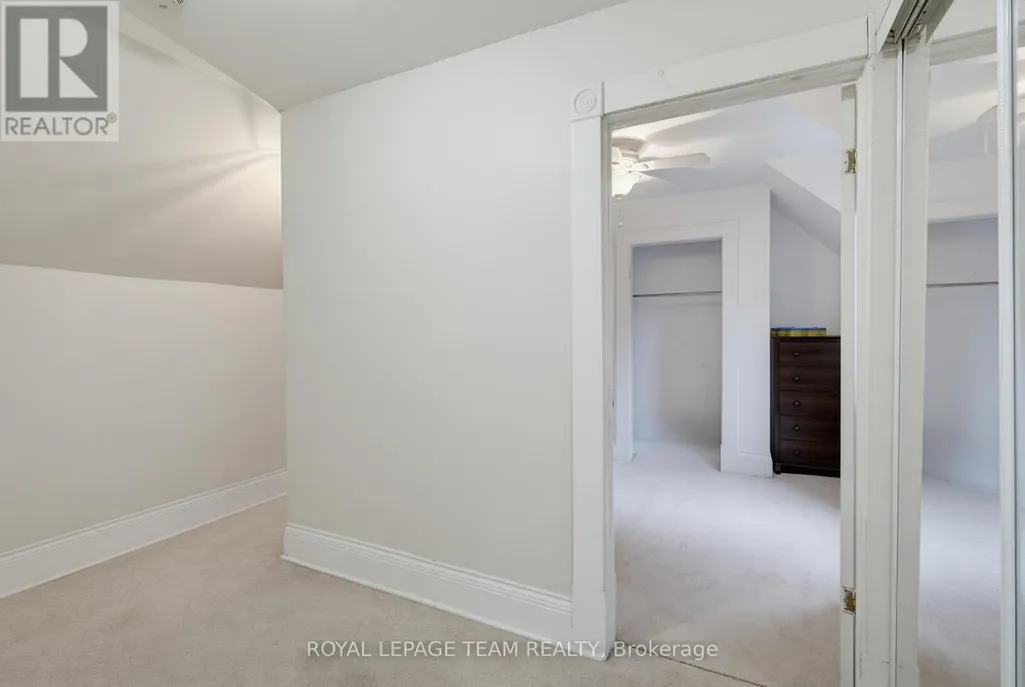
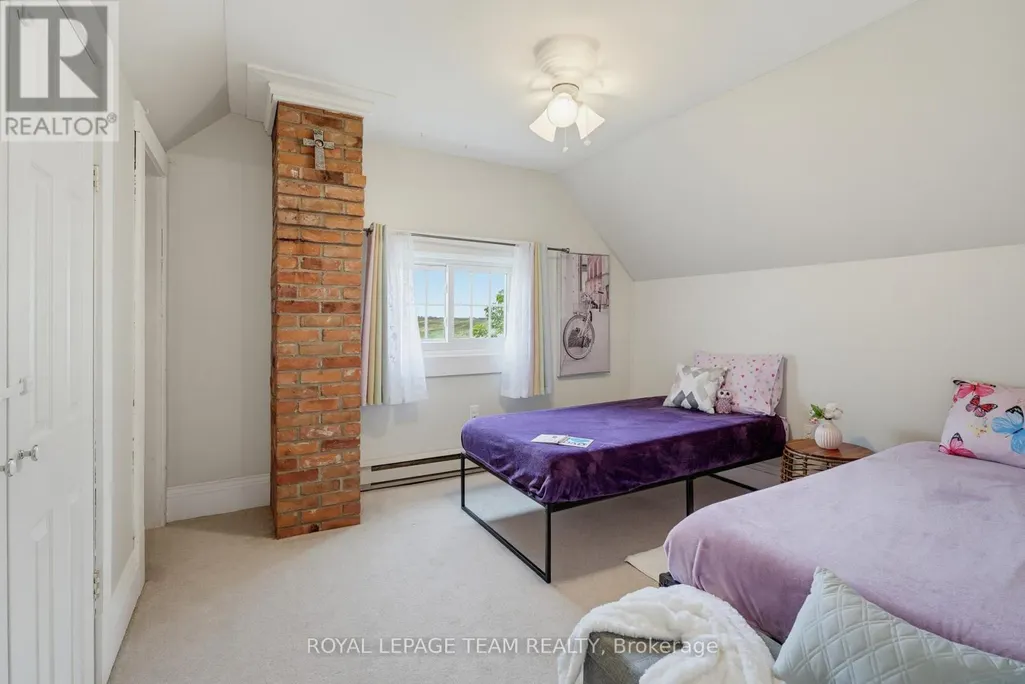
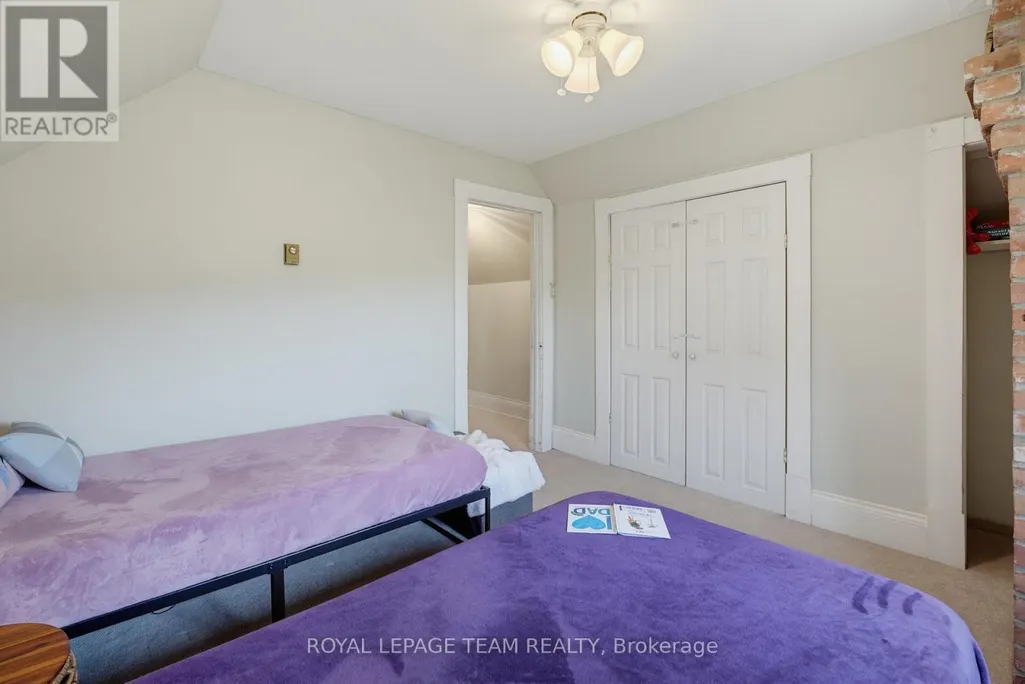
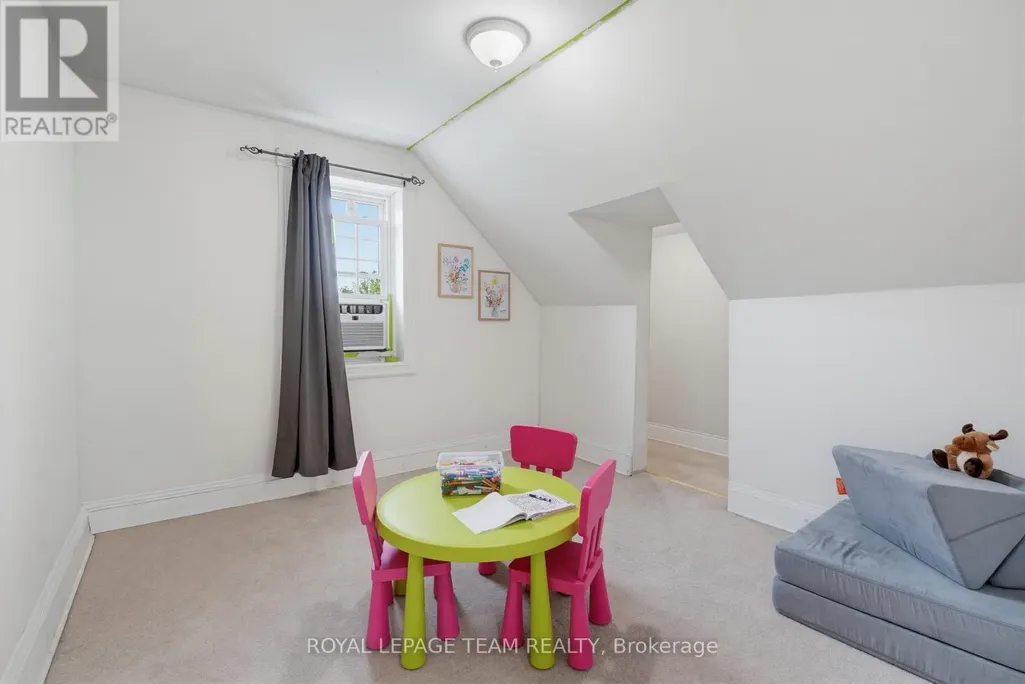
Address
1868 Gore Line, Whitewater Region, ON
Price
$ 464,900
Property Attributes
- ID#X13471770
- TypeSingle Family
- Listing Status Active
- MunicipalityWhitewater Region
- CityWhitewater Region
- Area580 - Whitewater Region
- Neighbourhood580 - Whitewater Region
- Postal CodeK0J 2L0
- Style
- Price$ 464,900
- Bedrooms4
- Bathrooms1
- Half Bathrooms1
Data Source:
Canadian Real Estate Association (CREA)
Property Description
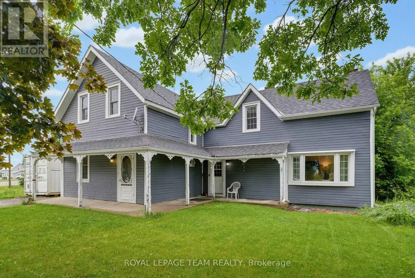
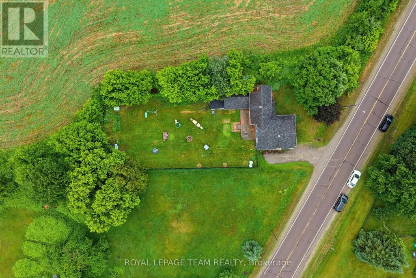
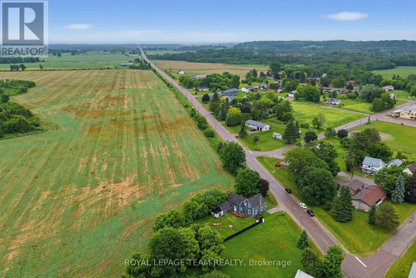
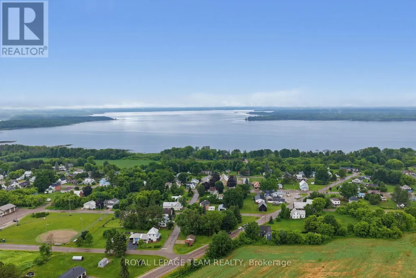
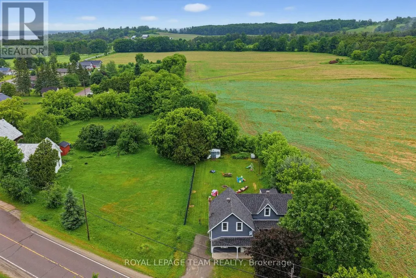
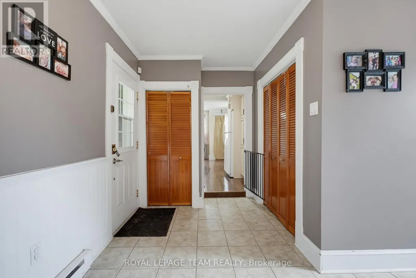
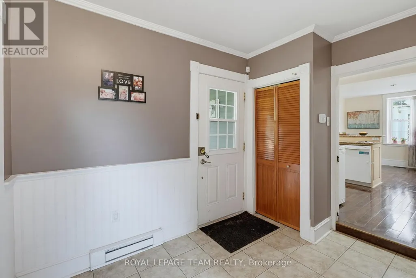
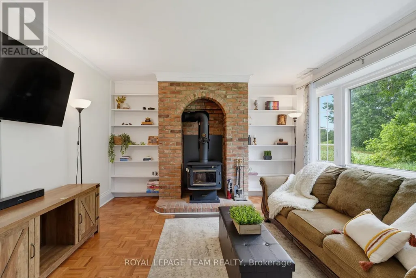
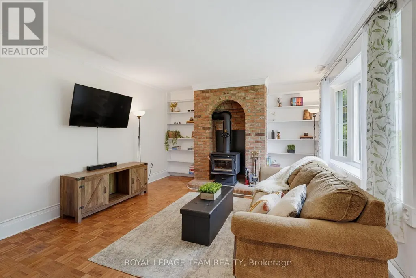
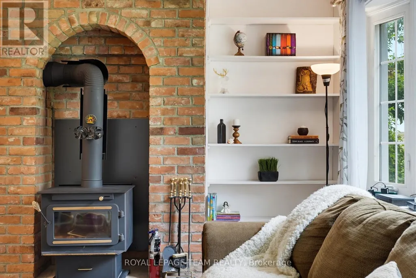
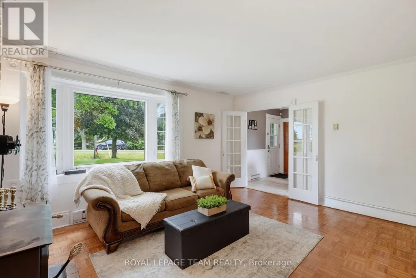
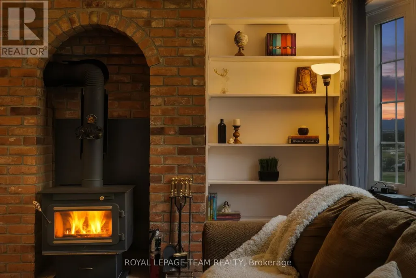
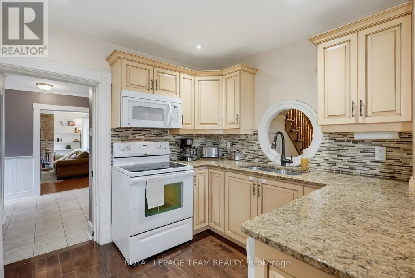
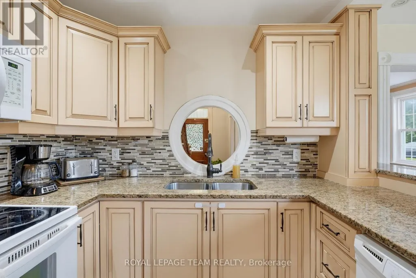
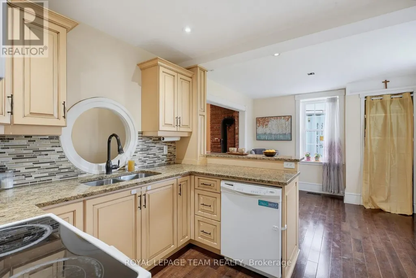
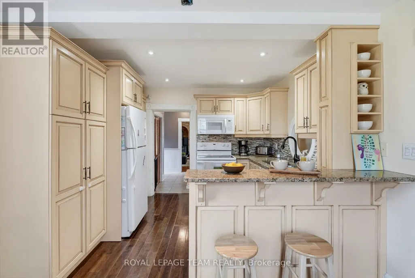
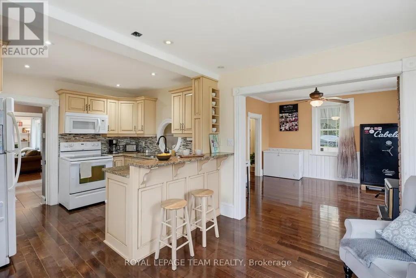
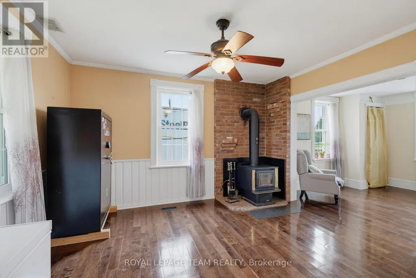
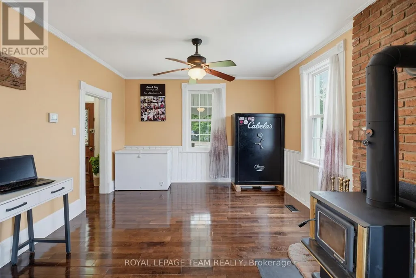
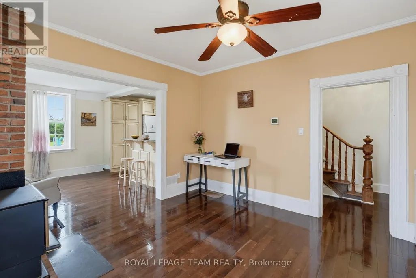
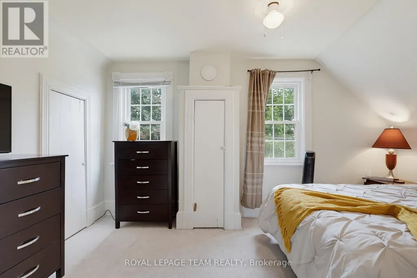
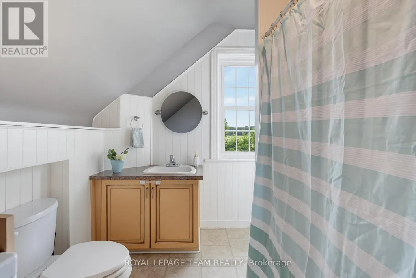
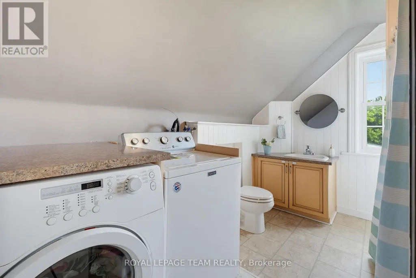
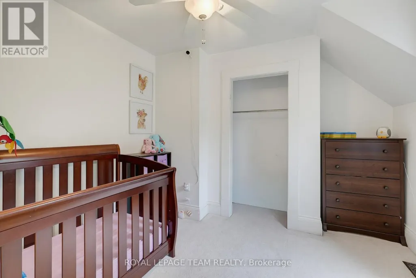
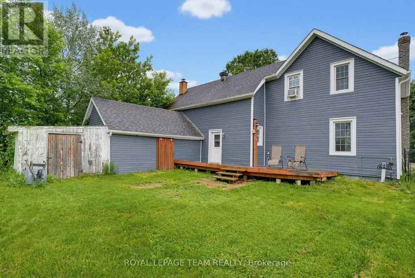
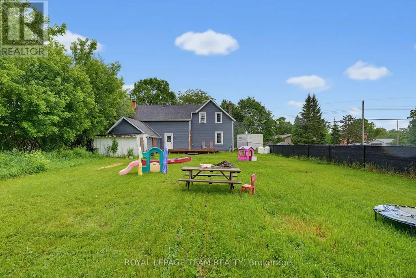
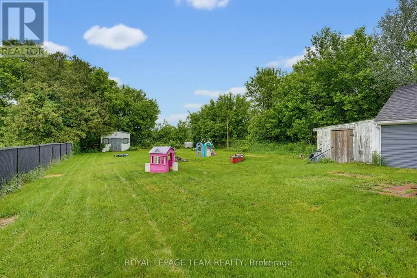
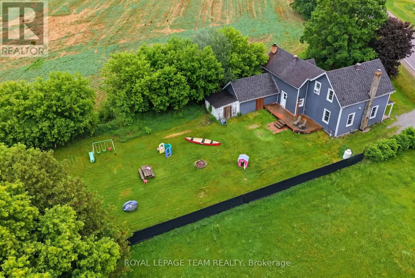
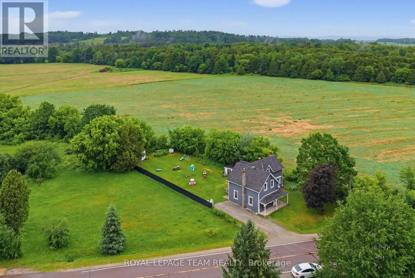
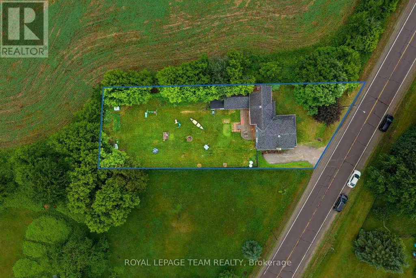
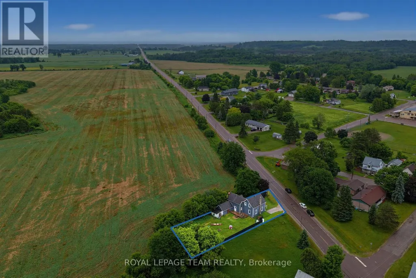
Backing onto over 100 acres of neighbouring farmland with no rear neighbours in sight, this charming family home offers over 1,700 sq. ft. of living space, approximately 8-foot ceilings throughout the main level, with space and privacy you'll love. Inside, you'll appreciate the bright and airy layout, functional floor plan, 4 bedrooms, 2 bathrooms, and two spacious family rooms, each with its own wood stove. The versatile layout offers plenty of space for family living and entertaining, with room to adapt to your family's changing needs. Outside, enjoy a welcoming wrap-around porch, workshop, and an impressive fully fenced backyard approximately 165 feet deep, offering plenty of room for children, pets, & gardening. Located in the friendly community of Westmeath, you're just steps from Kenny's Store for snacks, gas, and the LCBO while enjoying peaceful country living surrounded by open countryside. Enjoy peaceful country living with Pembroke nearby and Petawawa just over 35 minutes away via an easy, low-traffic drive. (id:7434)
General Features
| Features | Wooded area, Irregular lot size, Open space, Level |
|---|---|
| Property Type | Single Family |
| Zoning Description | RESIDENTIAL |
| CommunityName | 580 - Whitewater Region |
| Amenities | Park, Beach |
| Building Amenities | Fireplace(s) |
| Building Cooling Type | None |
| Location Description | Cross Streets: Westmeath Rd. ** Directions: Westmeath Rd to stop sign by Kenny's Store, turn right onto Gore Line Rd, House just on the left!. |
| Parking Space Total | 4 |
| Foundation Type | Stone |
| Building Type | House |
| Ownership Type | Freehold |
| Building.StoriesTotal | 2 |
Interior Features
| Building Fireplace Present | True |
|---|---|
| Building Fireplace Total | 2 |
| Building Heating Type | Forced air |
| Building Heating Fuel | Propane |
| Basement Development | Other, See Remarks,Unfinished |
| Basement Type | N/A (Other, See Remarks), N/A (Unfinished) |
| Construction Style Attachment | Detached |
| Living Area Range | 1500 |
| Bedrooms | 4 |
Exterior Features
| Structure | Deck, Workshop |
|---|---|
| ViewType | View |
| Land Amenities | Park, Beach |
| Sewer | Septic System |
| Exterior Finish | Vinyl siding |
Room Details
| Room | Dimensions | Level | Flooring | Details |
|---|---|---|---|---|
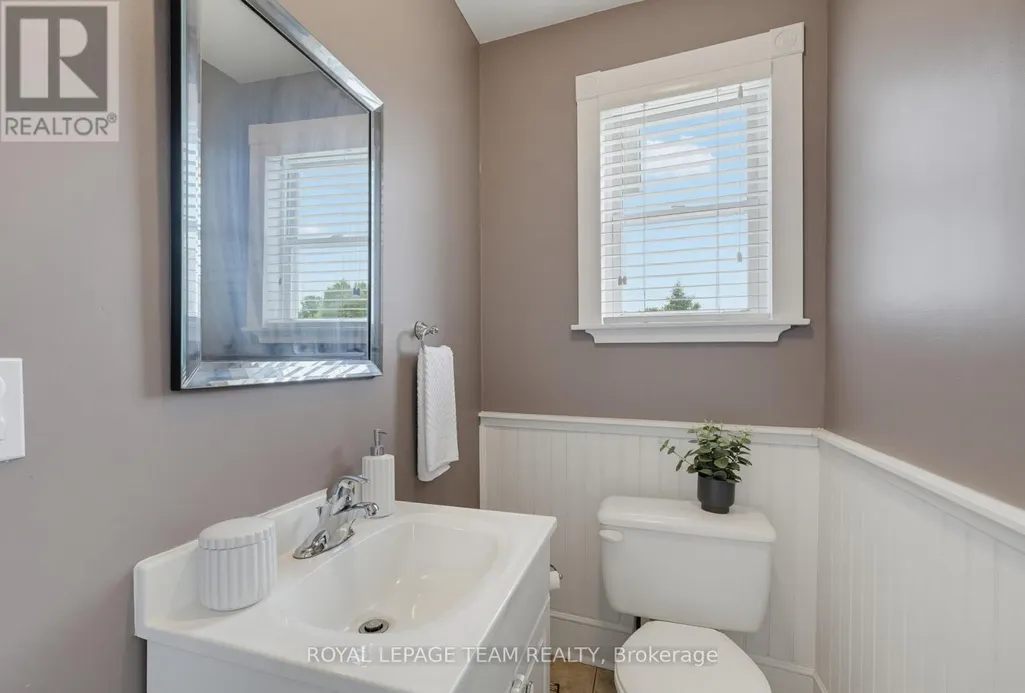
| Bathroom | 1.91 m x 1.47 m | Main level | 1.47 m | |
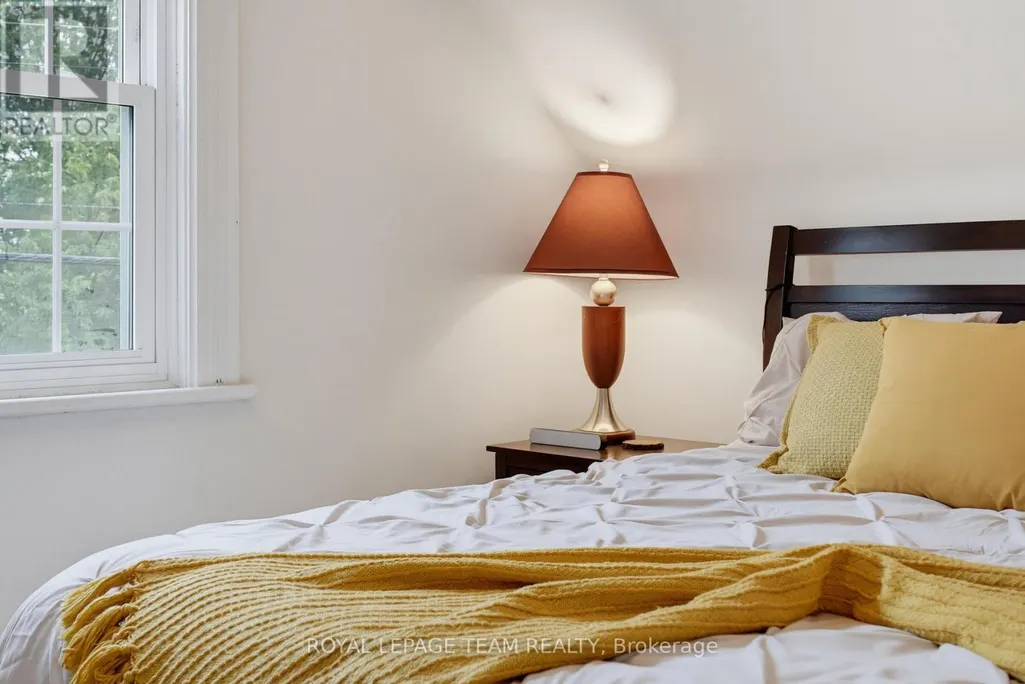
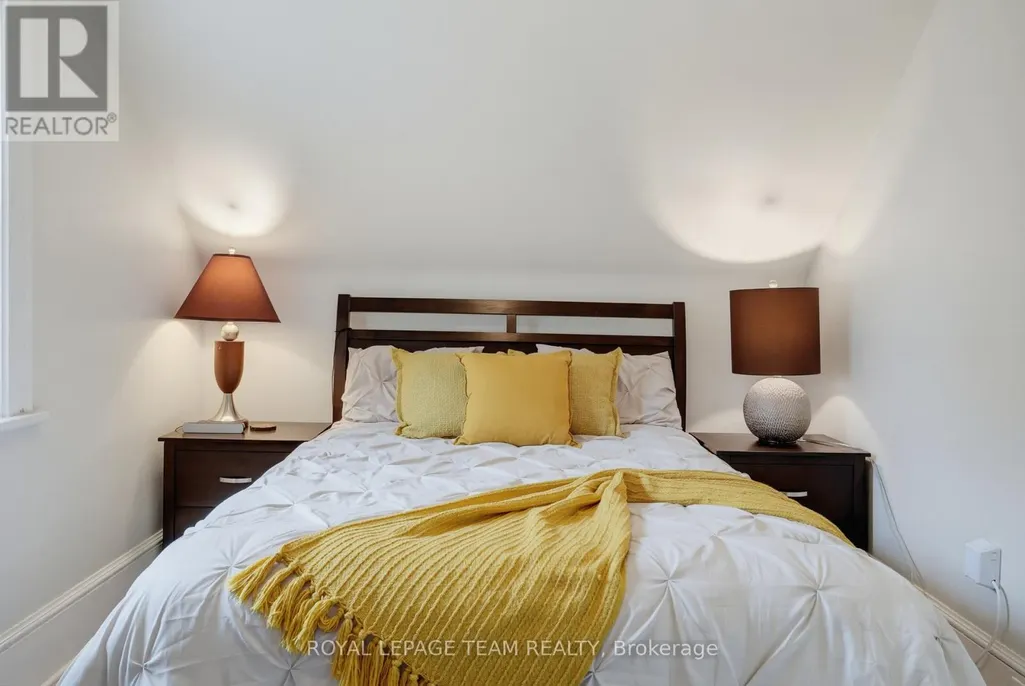
| Bedroom | 4.65 m x 2.84 m | Second level | 2.84 m | |
| Bedroom 2 | 3.33 m x 3.25 m | Second level | 3.25 m | |
| Bedroom 3 | 3.15 m x 3.1 m | Second level | 3.1 m | |
| Bedroom 4 | 3.51 m x 3.23 m | Second level | 3.23 m | |
| Dining room | 2.95 m x 3.28 m | Main level | 3.28 m | |
| Family room | 3.99 m x 3.71 m | Second level | 3.71 m | |
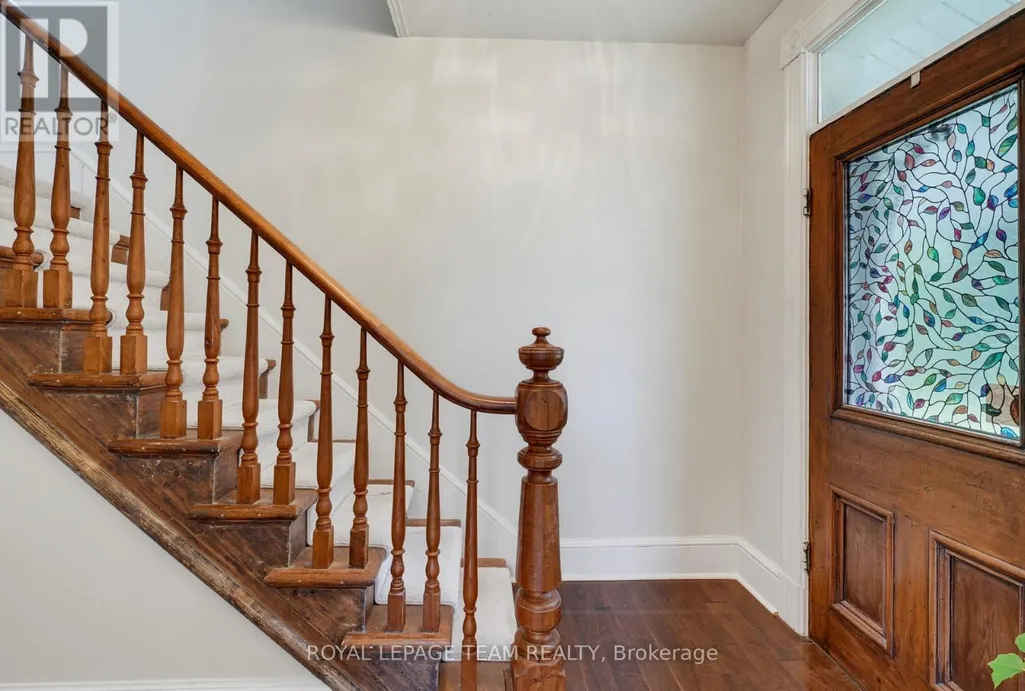
| Foyer | 4.04 m x 3.18 m | Main level | 3.18 m | |
| Kitchen | 2.77 m x 3.07 m | Main level | 3.07 m | |
| Living room | 4.93 m x 3.94 m | Main level | 3.94 m |
Amenities
- Views
- New Construction
- Adult 55+
- Lease To Own
- No Strata Fees
- Furnished
- Primary On Main
- Air Conditioning
- Seller Finance
- Green
- Fixer Upper
- Horse
- Golf
- Fireplace
- Deck
- Garage
- Basement
- Pool

Property vs Single Family Average in K0J 2L0
Price
In The Neighbourhood
Waterfront
Whitewater Region
$ 364,900
- Type
- Single Family
- Rooms
- 1 Beds + 1 Baths
RE/MAX DELTA REALTY
 Data is supplied by Pillar 9™ MLS® System. Pillar 9™ is the owner of the copyright in its MLS® System. Data is deemed reliable but is not guaranteed accurate by Pillar 9™. The trademarks MLS®, Multiple Listing Service® and the associated logos are owned by The Canadian Real Estate Association (CREA) and identify the quality of services provided by real estate professionals who are members of CREA. Used under license.

 All information deemed reliable but not guaranteed. All properties are subject to prior sale, change or withdrawal. Neither listing broker(s) or information provider(s) shall be responsible for any typographical errors, misinformation, misprints and shall be held totally harmless. Listing(s) information is provided for consumer's personal, non-commercial use and may not be used for any purpose other than to identify prospective properties consumers may be interested in purchasing. The data relating