
Primary on Main
Address
8987 Powers Road, Central Elgin, ON
Price
$ 2,439,999
Property Attributes
- ID#X13615246
- TypeSingle Family
- Listing Status Active
- MunicipalityCentral Elgin
- CityCentral Elgin
- AreaRural Central Elgin
- NeighbourhoodRural Central Elgin
- Postal CodeN5P 3S7
- Style
- Price$ 2,439,999
- Bedrooms4+2
- Bathrooms4
- Half Bathrooms1
Data Source:
Canadian Real Estate Association (CREA)
Property Description
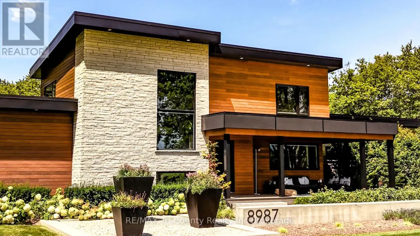
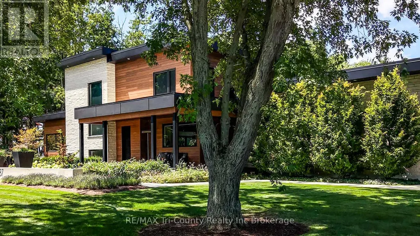
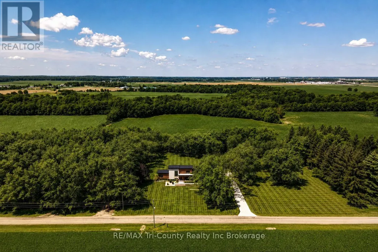
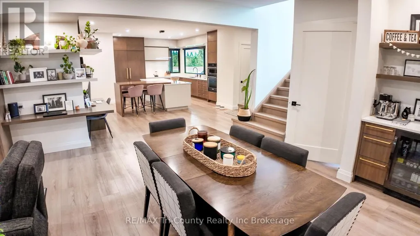
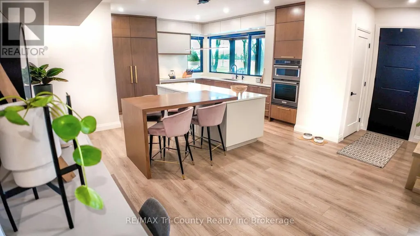
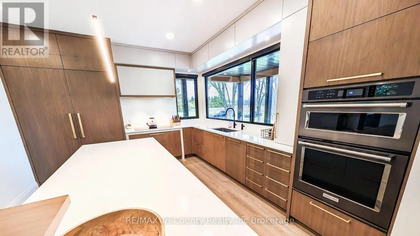
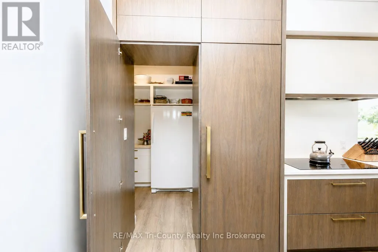
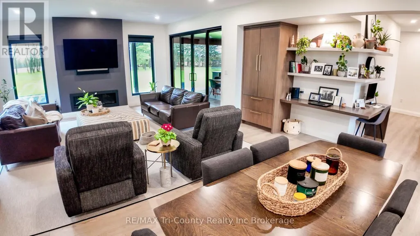
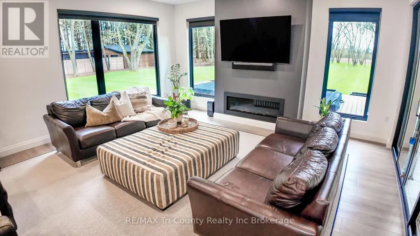
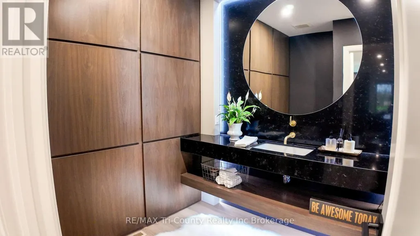
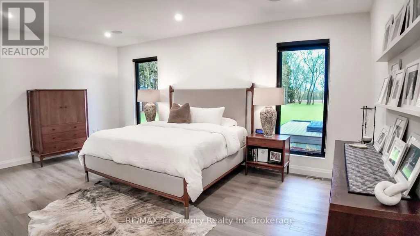
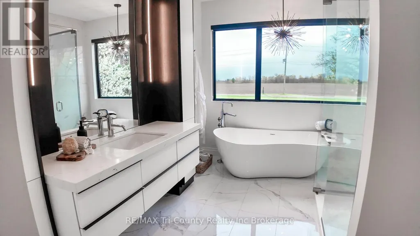
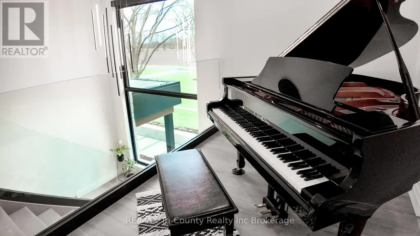
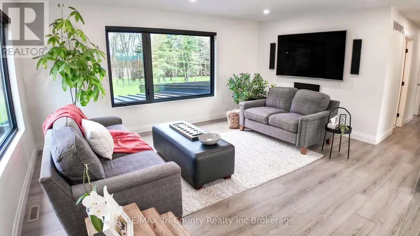
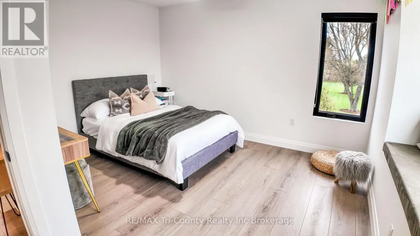
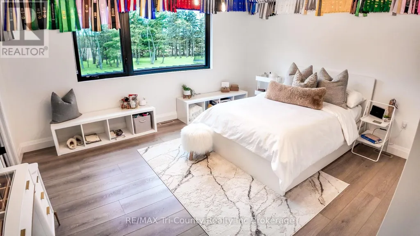
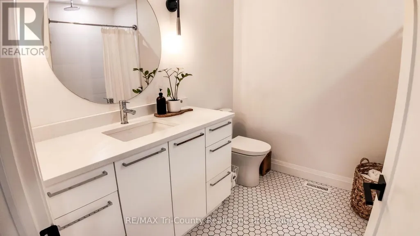
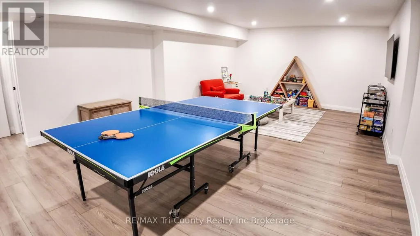
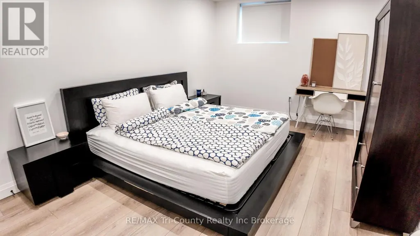
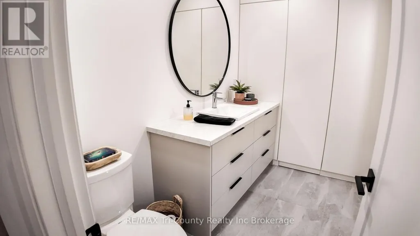
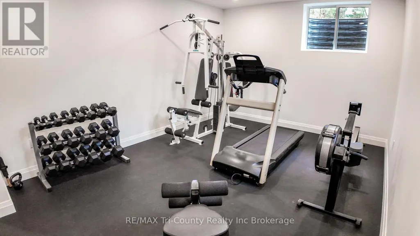
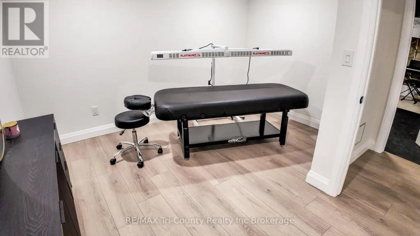
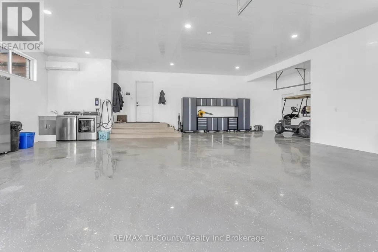
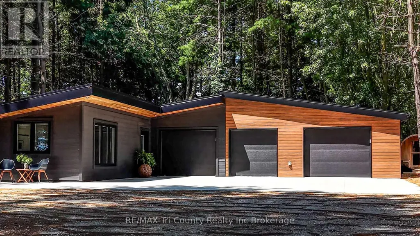
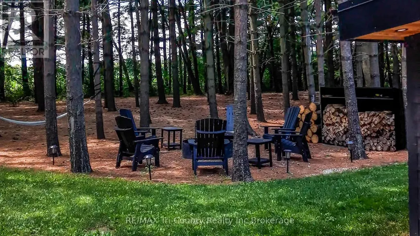
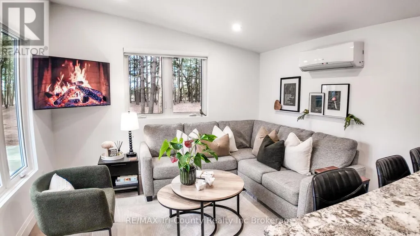
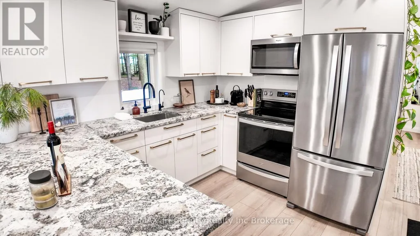
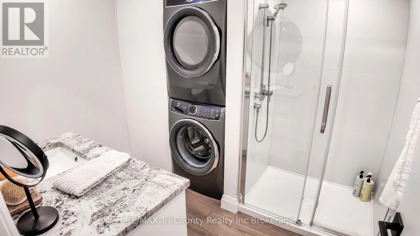
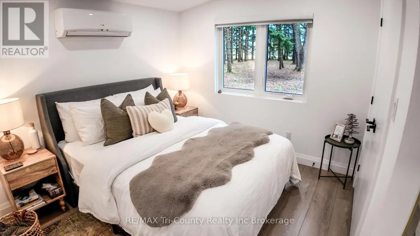
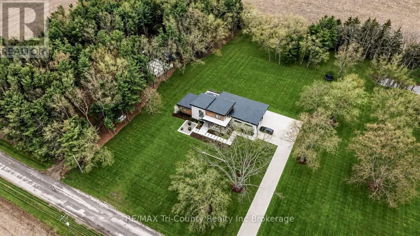
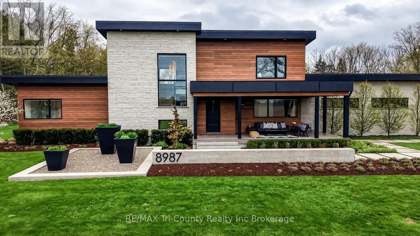
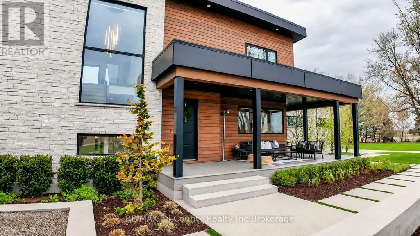
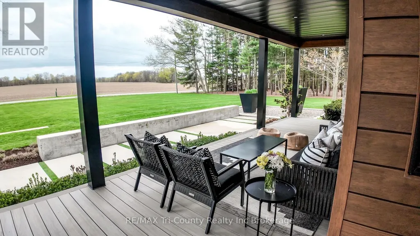
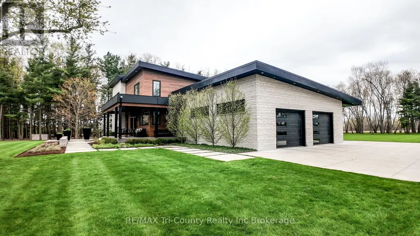
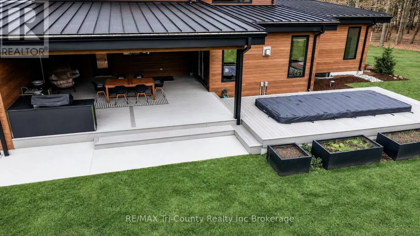
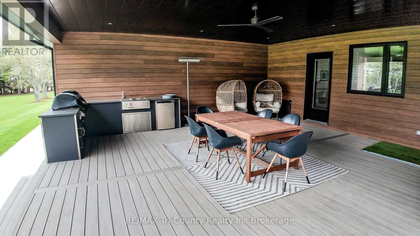
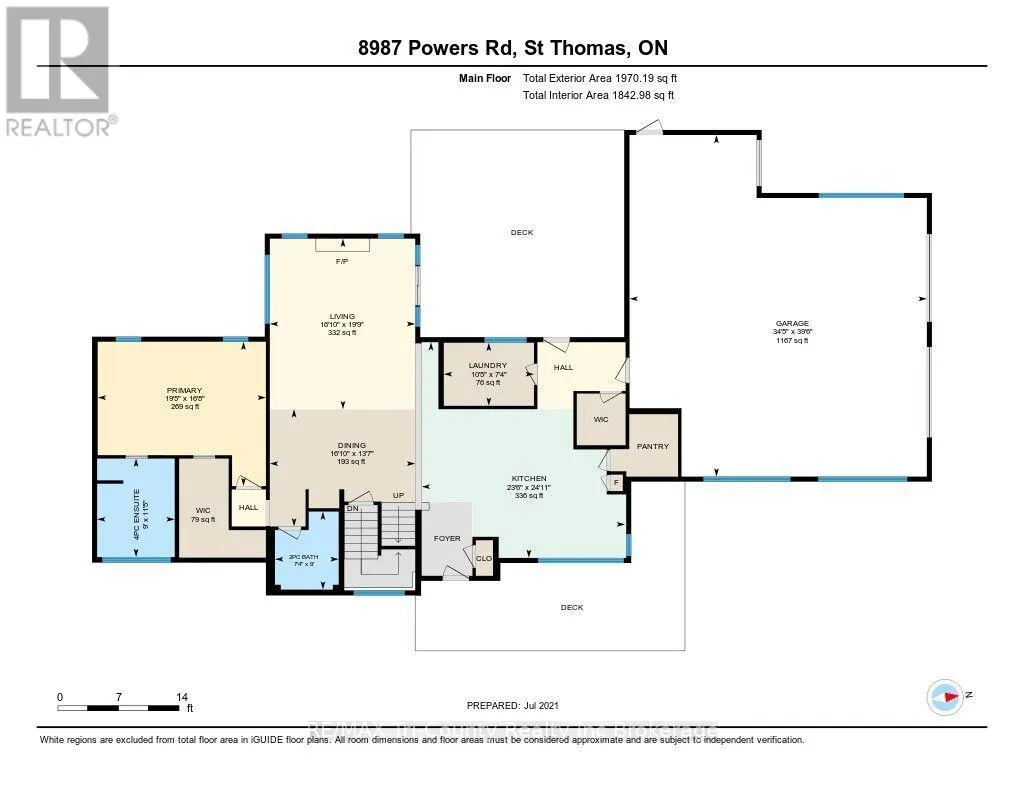
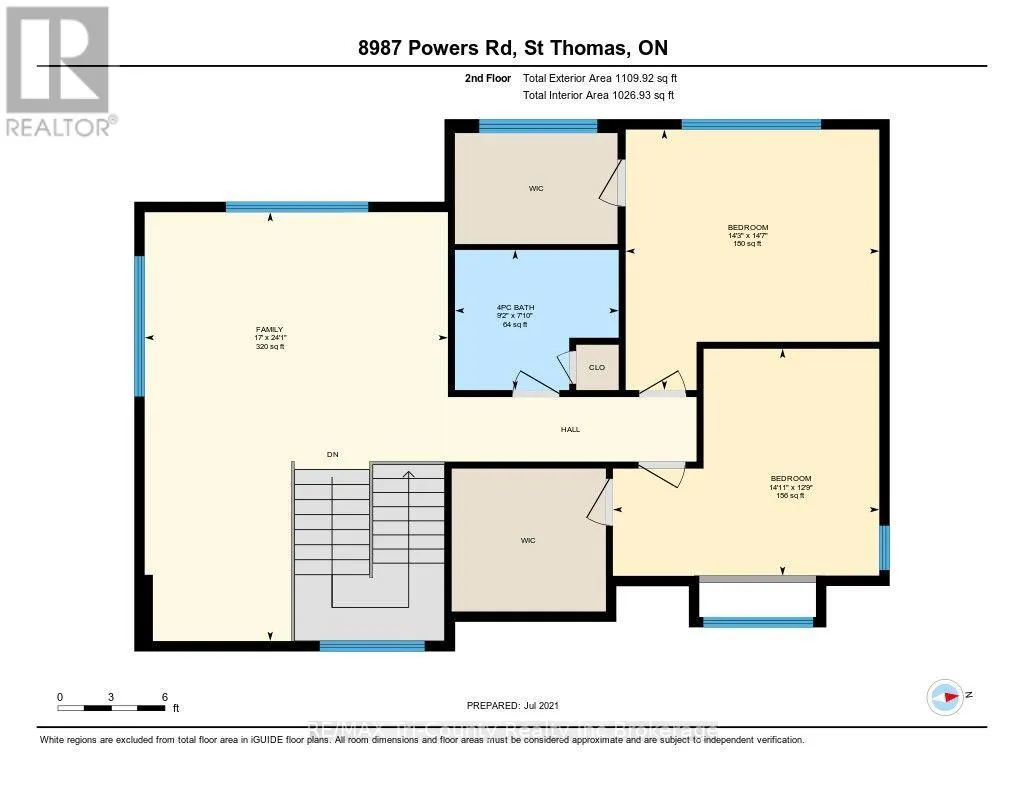
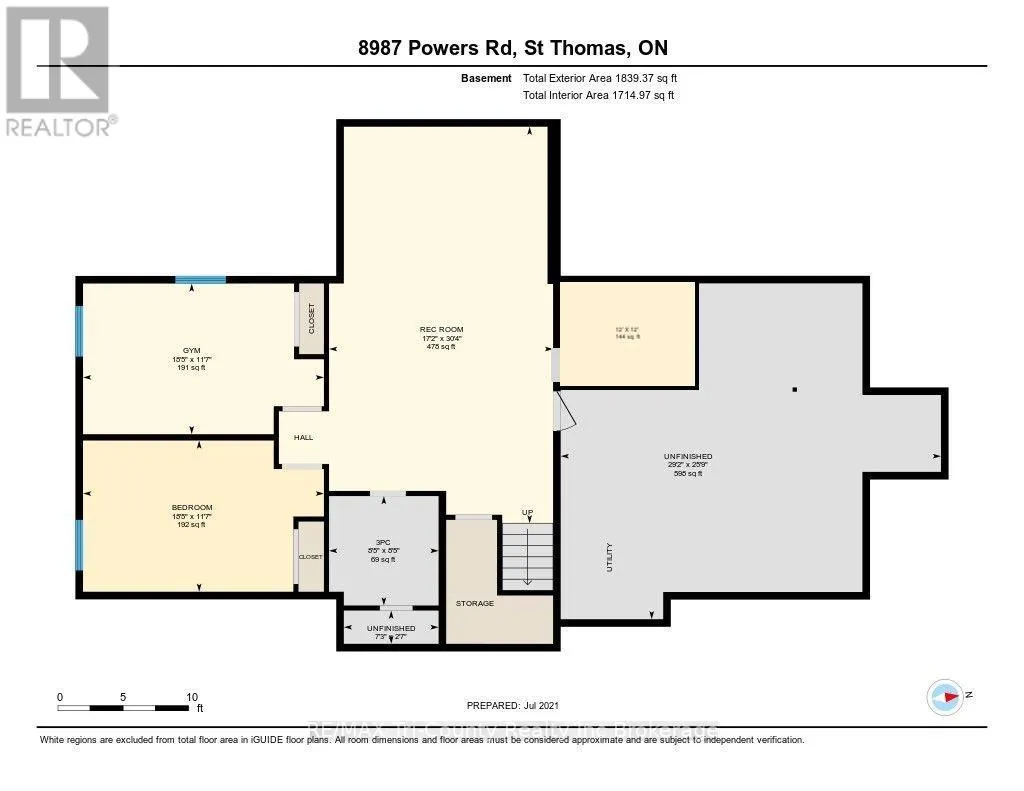
This private 6-acre estate surrounded by mature pines, was custom-built 2019 and includes a separate secondary residence, offering exceptional space, privacy, and flexibility just minutes from St. Thomas and within easy reach of London. Designed for both everyday living and entertaining, the main home features a custom kitchen with built-in appliances, quartz countertops, walnut cabinetry, and a hidden walk-in pantry. Large windows and doors fill the home with natural light and showcase the surrounding property. The main-floor primary suite offers a spa-inspired ensuite and oversized walk-in closet, while two spacious upper bedrooms each feature their own walk-in closet and share a bright secondary living area with panoramic views. The lower level adds over 1,500 sq. ft. of finished living space with two additional bedrooms, a large recreation area, ample storage, and in-floor heating. Outdoor living is equally impressive, with a composite deck surrounding the 19' DualStream Jacuzzi and a covered outdoor kitchen ideal for summer gatherings. Mature trees provide privacy, while beautiful sunset views complement the peaceful country setting. The front lawn is equipped with irrigation for easy summer maintenance. The detached secondary residence features its own garage and workshop and is currently operating as a short-term rental, offering potential for continued income, guests, or extended family. In-floor heating adds year-round comfort. Additional features include a conversion from propane to natural gas, a well-designed mudroom, main-floor laundry, in-floor heating throughout the garage, and Trusscore walls and ceilings for easy cleaning and maintenance. A concrete driveway, outdoor sauna, fire pit, and surround sound throughout the main living areas complete this thoughtfully designed property. A private country setting with versatile living spaces, a separate secondary residence, and room to enjoy the outdoors, all conveniently located near St. Thomas and London. (id:7434)
General Features
| Features | Country residential, Guest Suite, Sauna |
|---|---|
| Property Type | Single Family |
| CommunityName | Rural Central Elgin |
| Building Age | 6 to 15 years |
| Building Amenities | Fireplace(s) |
| Building Appliances | Barbeque, Garage door opener remote(s), Oven - Built-In, Water Heater, Water softener, Water purifier, Blinds, Dryer, Stove, Washer, Refrigerator |
| Building Cooling Type | Central air conditioning, Wall unit |
| Location Description | Cross Streets: Powers Road and Hwy 3/Talbot Line. ** Directions: Head west on Hwy 3/Talbot Line from Aylmer, Turn South onto Powers Road, Home on right hand side. |
| Parking Space Total | 24 |
| Foundation Type | Slab, Poured Concrete |
| Building Type | House |
| Building.StoriesTotal | 2 |
Interior Features
| Building Fireplace Present | True |
|---|---|
| Building Heating Type | Forced air |
| Building Heating Fuel | Natural gas |
| Basement Development | Finished |
| Basement Type | Full (Finished) |
| Living Area Range | 3500 |
| Bedrooms | 4+2 |
Exterior Features
| Structure | Patio(s), Deck, Workshop |
|---|---|
| Landscape Features | Lawn sprinkler |
| Sewer | Septic System |
| Exterior Finish | Hardboard, Brick |
Room Details
| Room | Dimensions | Level | Flooring | Details |
|---|---|---|---|---|
| Bathroom | 2.24 m x 2.87 m | Main level | 2.87 m | |
| Bedroom | 3.05 m x 3.61 m | Flat | 3.61 m | |
| Bedroom 2 | 4.32 m x 4.37 m | Second level | 4.37 m | |
| Bedroom 3 | 4.5 m x 3.86 m | Second level | 3.86 m | |
| Bedroom 4 | 5.44 m x 3.51 m | Basement | 3.51 m | |
| Bedroom 5 | 5.46 m x 3.53 m | Basement | 3.53 m | |
| Dining room | 8.2 m x 4.47 m | Main level | 4.47 m | |
| Family room | 5.08 m x 7.21 m | Second level | 7.21 m | |
| Games room | 6.2 m x 11.96 m | Basement | 11.96 m | |
| Kitchen | 5.44 m x 5.16 m | Main level | 5.16 m | |
| Laundry room | 3.17 m x 2.16 m | Main level | 2.16 m | |
| Living room | 5.79 m x 5.51 m | Main level | 5.51 m | |
| Other | 3.65 m x 3.65 m | Basement | 3.65 m | |
| Pantry | 2.24 m x 2.24 m | Main level | 2.24 m | |
| Primary Bedroom | 5.84 m x 5 m | Main level | 5 m | |
| Utility room | 8.81 m x 4.75 m | Basement | 4.75 m |
Amenities
- Views
- New Construction
- Adult 55+
- Lease To Own
- No Strata Fees
- Furnished
- Primary On Main
- Air Conditioning
- Seller Finance
- Green
- Fixer Upper
- Horse
- Golf
- Fireplace
- Deck
- Garage
- Basement
- Pool

Property vs Single Family Average in N5P 3S7
Price
 Data is supplied by Pillar 9™ MLS® System. Pillar 9™ is the owner of the copyright in its MLS® System. Data is deemed reliable but is not guaranteed accurate by Pillar 9™. The trademarks MLS®, Multiple Listing Service® and the associated logos are owned by The Canadian Real Estate Association (CREA) and identify the quality of services provided by real estate professionals who are members of CREA. Used under license.

 All information deemed reliable but not guaranteed. All properties are subject to prior sale, change or withdrawal. Neither listing broker(s) or information provider(s) shall be responsible for any typographical errors, misinformation, misprints and shall be held totally harmless. Listing(s) information is provided for consumer's personal, non-commercial use and may not be used for any purpose other than to identify prospective properties consumers may be interested in purchasing. The data relating