




Address
460 Pigden Road, Madoc, ON
Price
$ 499,900
Property Attributes
- ID#X13619756
- TypeSingle Family
- Listing Status Active
- MunicipalityMadoc
- CityMadoc
- AreaMadoc
- NeighbourhoodMadoc
- Postal CodeK0K 2K0
- Style
- Price$ 499,900
- Bedrooms4+1
- Bathrooms1
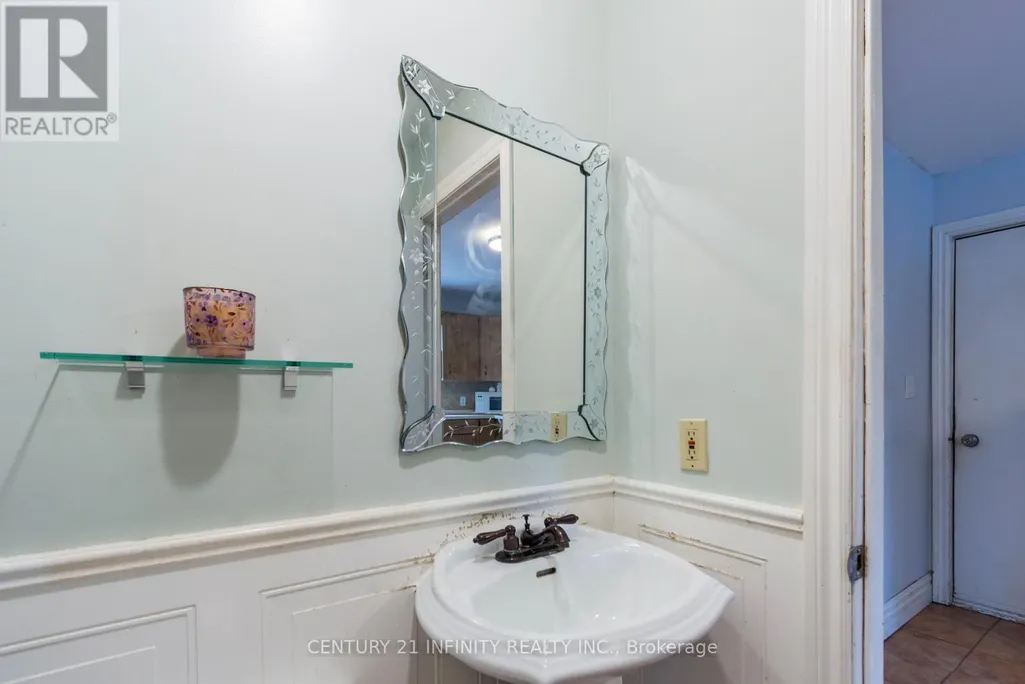
- Half Bathrooms1
Data Source:
Canadian Real Estate Association (CREA)
Property Description
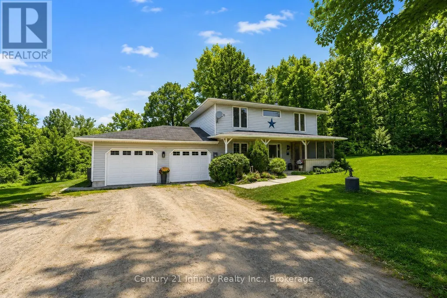
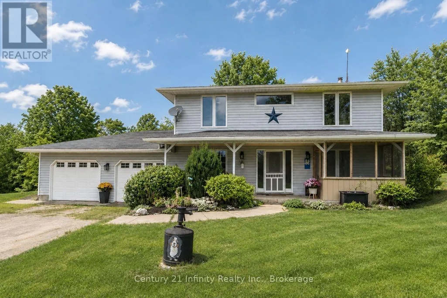
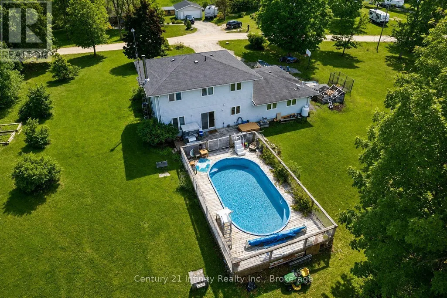
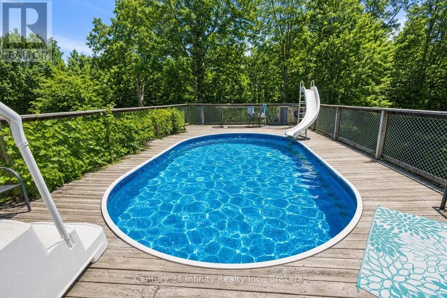
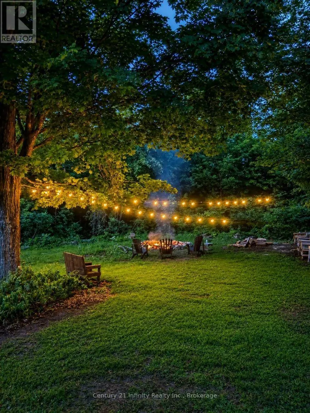
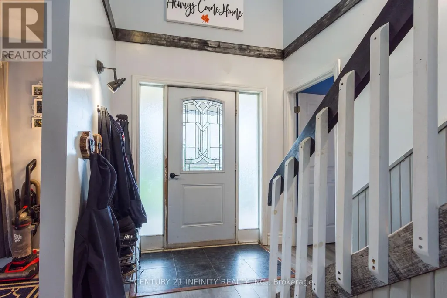
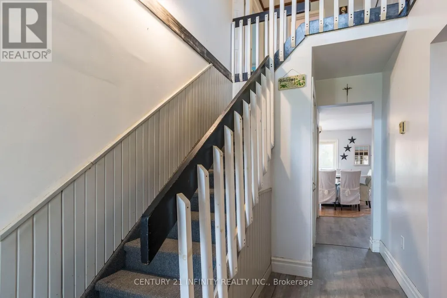
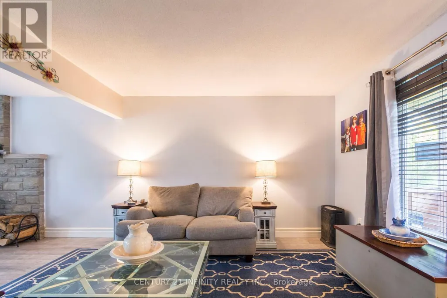
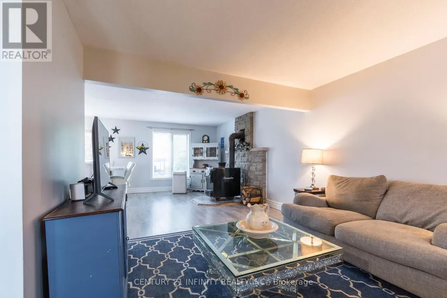
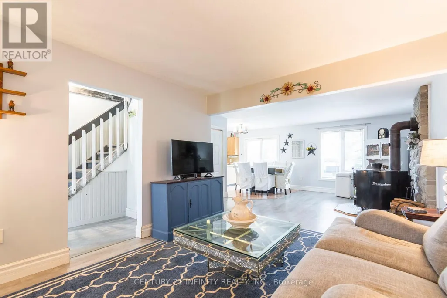
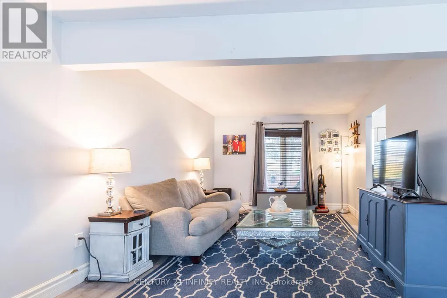
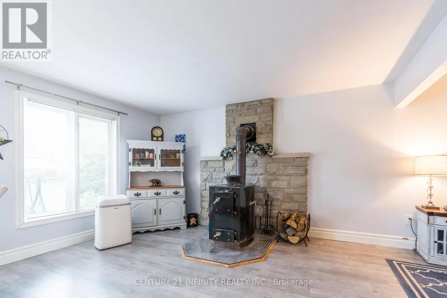
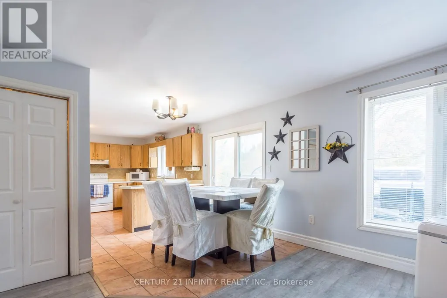
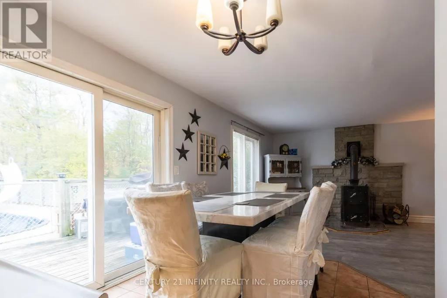
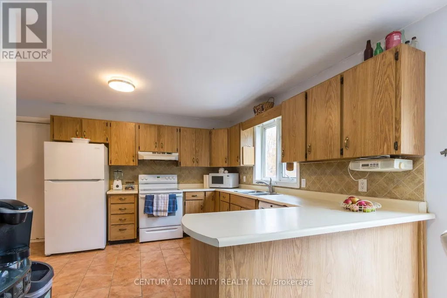
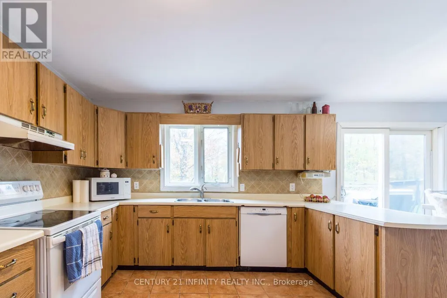
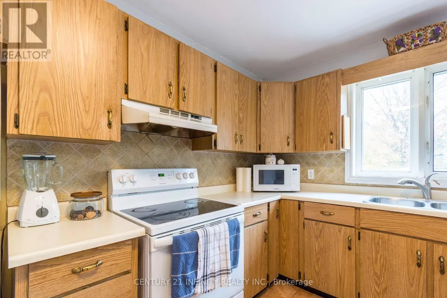
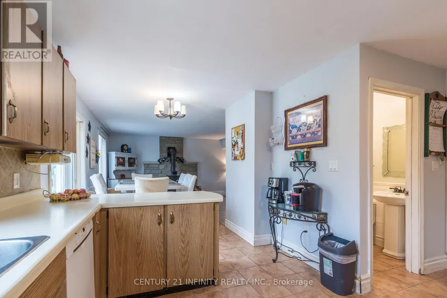
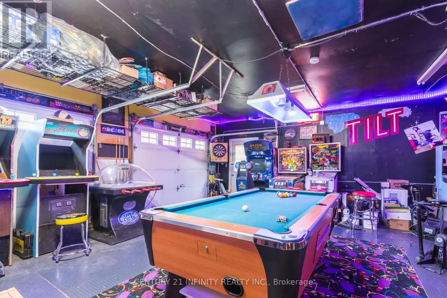
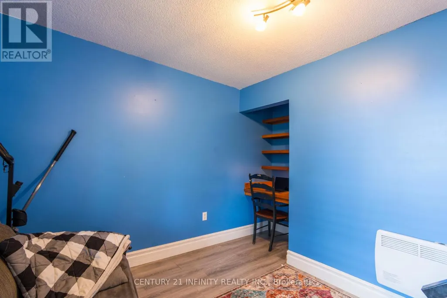
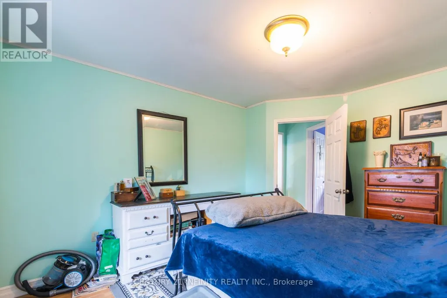
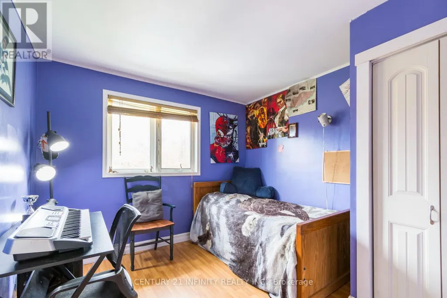
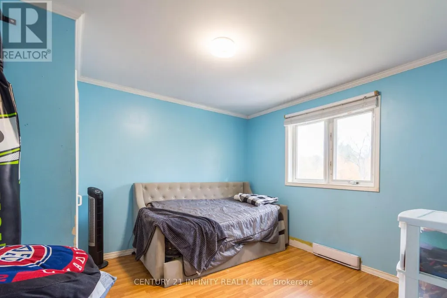
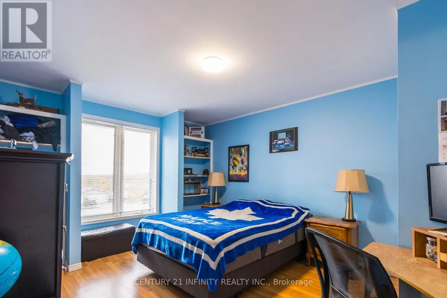
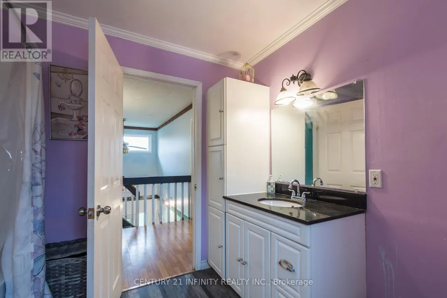
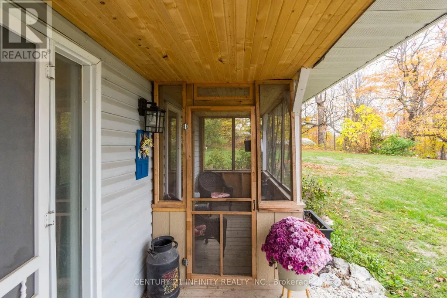
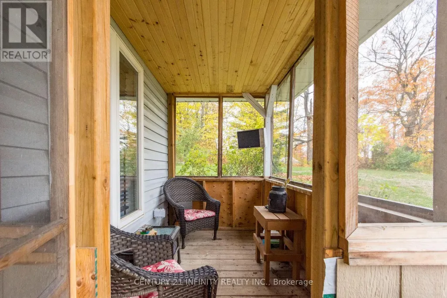
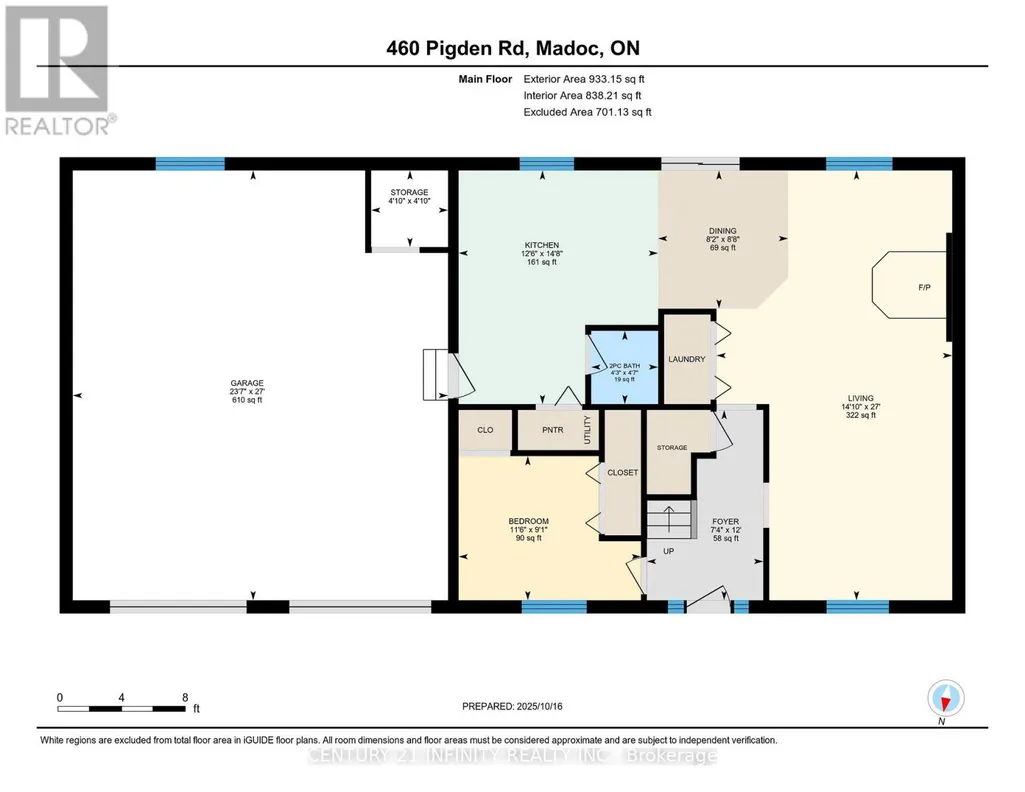
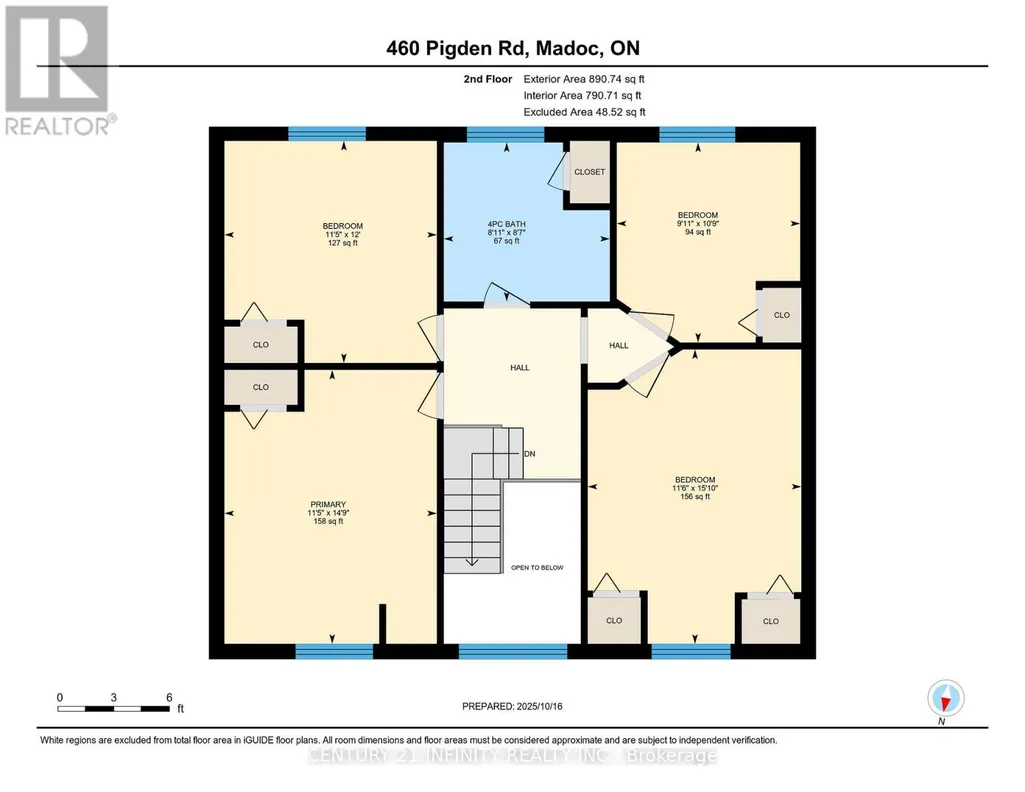
Welcome to 460 Pigden Rd just north of the picturesque town of Madoc. This 4 bedroom, 2 bathroom home sits on a scenic 4 acre lot. Take advantage of the main floor office space or use as a 5th bedroom! The kitchen provides plenty of counter space and large dining area is great for those big family meals. The garage has currently been turned into a bonus entertainment space but can easily be used as a garage again. The garage also boasts a propane heater. Upstairs you will find four generous sized bedrooms and a 4 piece bath with large soaker air therapy tub. Turn the backyard into your oasis with the On Ground pool and hot tub as well as plenty of space for gardens or games. Relax on those summer nights under the stars sitting around your own firepit surrounded by nature in all its glory. This home features supplementary heating by a large Amish wood stove that is able to efficiently heat the whole house. (id:7434)
General Features
| Features | Carpet Free |
|---|---|
| Property Type | Single Family |
| Zoning Description | A |
| CommunityName | Madoc |
| Building Appliances | Dishwasher, Stove, Refrigerator |
| Building Cooling Type | None |
| Location Description | Cross Streets: Tannery Rd to Pigden Rd. ** Directions: Tannery Road to Pigden Road North. |
| Parking Space Total | 6 |
| Foundation Type | Concrete |
| Building Type | House |
| Ownership Type | Freehold |
| Building.StoriesTotal | 2 |
Interior Features
| Building Fireplace Present | True |
|---|---|
| Building Heating Type | Baseboard heaters |
| Building Heating Fuel | Electric |
| Basement Type | Crawl space |
| Construction Style Attachment | Detached |
| Living Area Range | 1500 |
| Bedrooms | 4+1 |
Exterior Features
| Pool Type | On Ground Pool |
|---|---|
| Sewer | Septic System |
| Exterior Finish | Vinyl siding |
Room Details
| Room | Dimensions | Level | Flooring | Details |
|---|---|---|---|---|
| Bedroom 2 | 3.65 m x 3.49 m | Second level | 3.49 m | |
| Bedroom 3 | 4.83 m x 3.51 m | Second level | 3.51 m | |
| Bedroom 4 | 3.28 m x 3.01 m | Second level | 3.01 m | |
| Bedroom 5 | 3.49 m x 2.76 m | Ground level | 2.76 m | |
| Dining room | 2.65 m x 2.49 m | Ground level | 2.49 m | |
| Kitchen | 4.48 m x 3.82 m | Ground level | 3.82 m | |
| Living room | 8.24 m x 4.52 m | Ground level | 4.52 m | |
| Primary Bedroom | 4.5 m x 3.49 m | Second level | 3.49 m |
Amenities
- Views
- New Construction
- Adult 55+
- Lease To Own
- No Strata Fees
- Furnished
- Primary On Main
- Air Conditioning
- Seller Finance
- Green
- Fixer Upper
- Horse
- Golf
- Fireplace
- Deck
- Garage
- Basement
- Pool

Property vs Single Family Average in K0K 2K0
Price
In The Neighbourhood
Open House
Madoc
$ 849,900
- Type
- Single Family
- Rooms
- 4 Beds + 1.5 Baths
Royal LePage Frank Real Estate
Primary On Main
Madoc
$ 899,900
- Type
- Single Family
- Rooms
- 5 Beds + 3 Baths
Century 21 Lanthorn Real Estate Ltd.
Reduced
Madoc
$ 600,000
- Type
- Single Family
- Rooms
- 3 Beds + 2 Baths
The Wooden Duck Real Estate Brokerage Inc.
Reduced
Madoc
$ 799,900
- Type
- Single Family
- Rooms
- 3 Beds + 2.5 Baths
Century 21 Lanthorn Real Estate Ltd.
 Data is supplied by Pillar 9™ MLS® System. Pillar 9™ is the owner of the copyright in its MLS® System. Data is deemed reliable but is not guaranteed accurate by Pillar 9™. The trademarks MLS®, Multiple Listing Service® and the associated logos are owned by The Canadian Real Estate Association (CREA) and identify the quality of services provided by real estate professionals who are members of CREA. Used under license.

 All information deemed reliable but not guaranteed. All properties are subject to prior sale, change or withdrawal. Neither listing broker(s) or information provider(s) shall be responsible for any typographical errors, misinformation, misprints and shall be held totally harmless. Listing(s) information is provided for consumer's personal, non-commercial use and may not be used for any purpose other than to identify prospective properties consumers may be interested in purchasing. The data relating