
Address
28 Borealis Crescent, Ottawa, ON
Price
$ 1,249,000
Property Attributes
- ID#X13663282
- TypeSingle Family
- Listing Status Active
- MunicipalityOttawa
- CityOttawa
- Area3505 - Carson Meadows
- Neighbourhood3505 - Carson Meadows
- Postal CodeK1K 4T4
- Style
- Price$ 1,249,000
- Bedrooms4+1
- Bathrooms3
- Half Bathrooms1
Data Source:
Canadian Real Estate Association (CREA)
Property Description
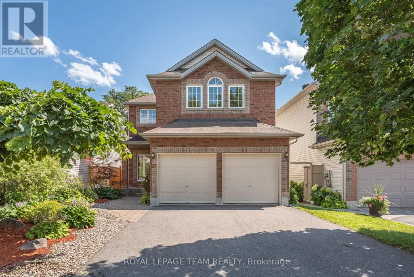
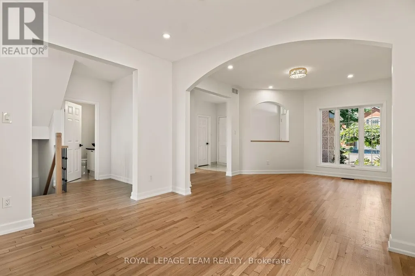
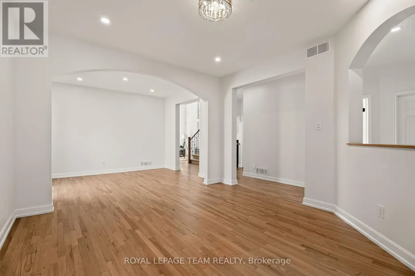
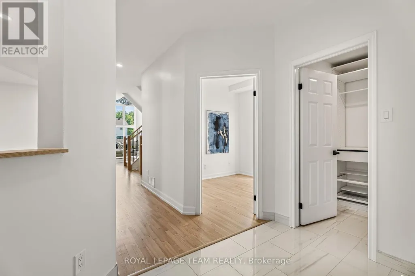
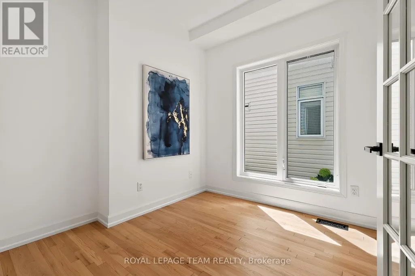
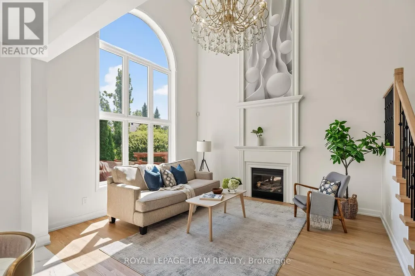
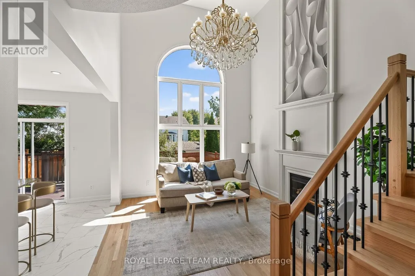
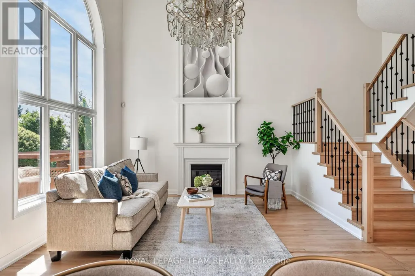
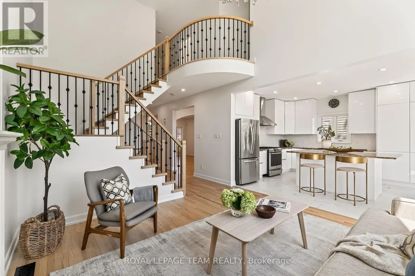
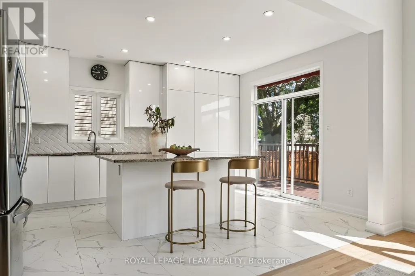
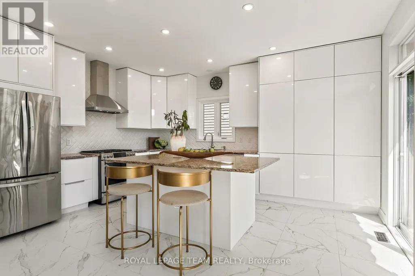
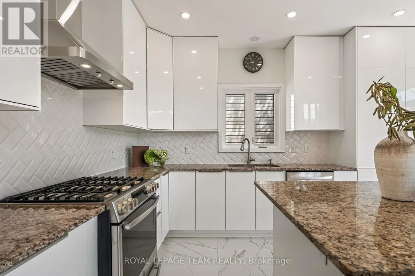
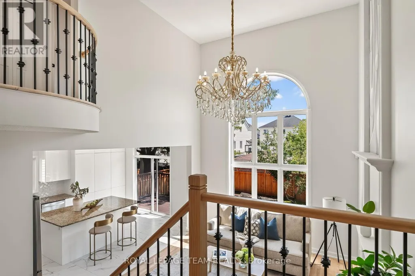
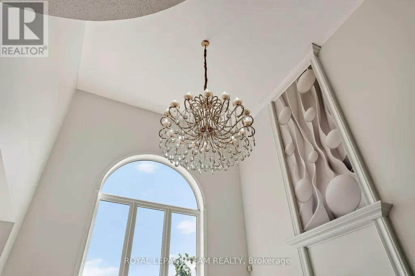
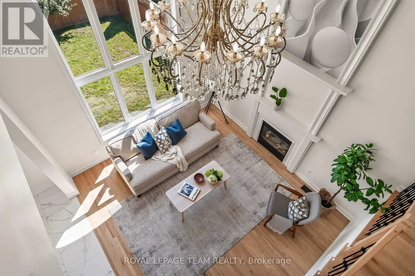
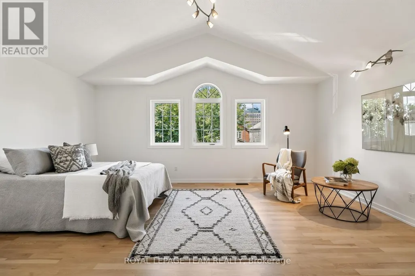
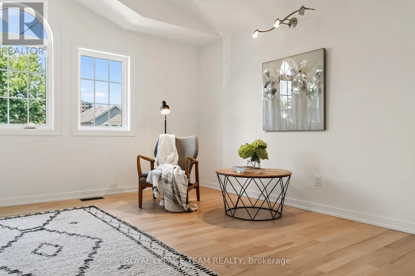
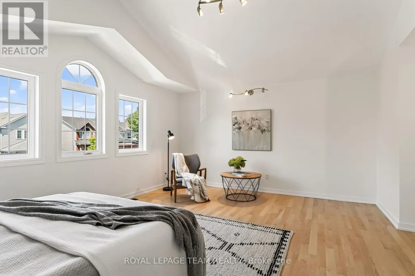
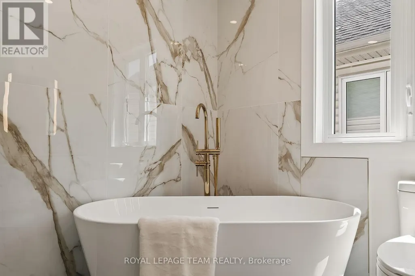
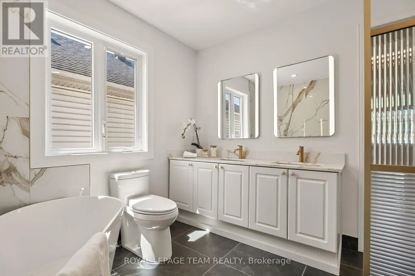
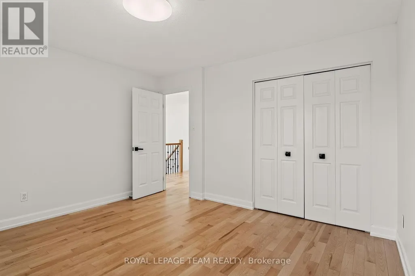
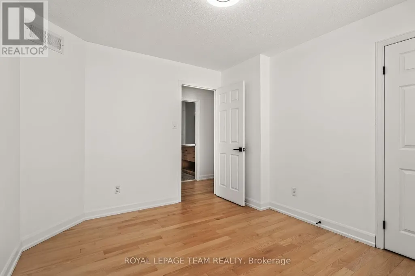
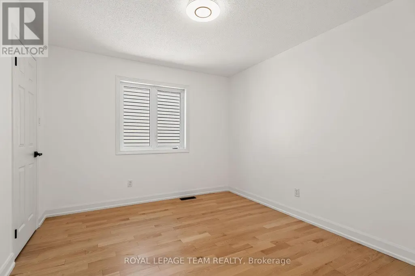
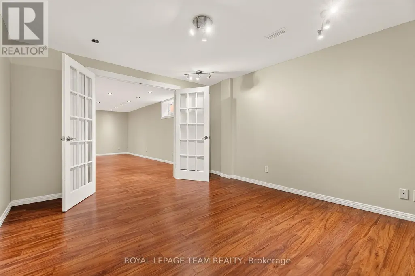
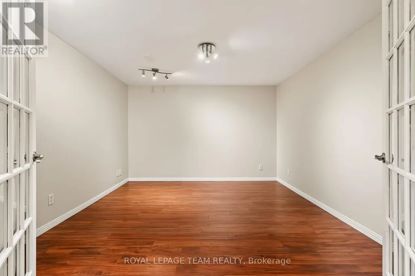
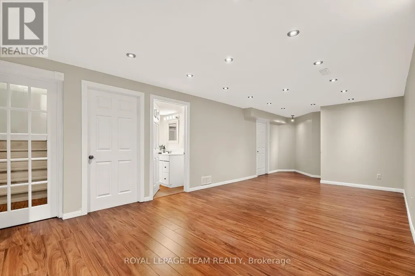
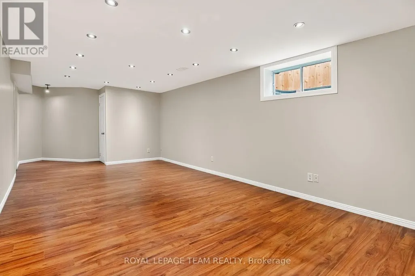
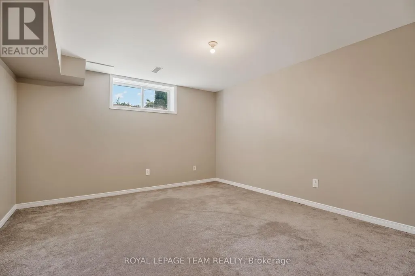
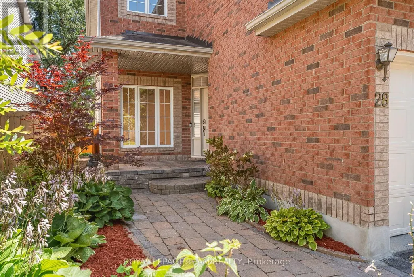
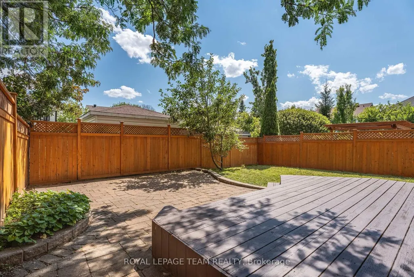
Borealis Crescent: one of Ottawa's best-kept secrets. Minutes from Montfort Hospital, the NRC, CMHC, CSIS, shopping, schools, parks and scenic pathways, this impeccably renovated 4+1 bedroom home with gorgeous curb appeal offers luxury living in a family-friendly enclave. Walk inside to a walk-in closet and; beautifully bright den. The family room impresses with soaring 18-foot ceilings, expansive windows, a warm gas fireplace and an open-concept layout. Beside, the stunning designer kitchen showcases white sleek cabinetry, granite countertops, large centre island, stylish black accents. Upstairs, nearly every bedroom features a walk-in closet, while the spectacular primary retreat boasts a cathedral ceiling and a truly decadent ensuite with a freestanding soaker tub, brushed gold fixtures and a custom walk-in shower. The finished lower level offers exceptional additional living space with a fifth bedroom, while a new furnace, new cedar fence and EV rough-in add lasting value to this meticulously maintained home. (id:7434)
General Features
| Property Type | Single Family |
|---|---|
| CommunityName | 3505 - Carson Meadows |
| Amenities | Hospital, Park, Place of Worship, Public Transit, Schools |
| Building Age | 16 to 30 years |
| Building Amenities | Fireplace(s) |
| Building Appliances | Garage door opener remote(s), Dishwasher, Dryer, Hood Fan, Stove, Washer, Refrigerator |
| Building Cooling Type | Central air conditioning |
| Location Description | Cross Streets: Aviation Parkway and Montreal Road. ** Directions: Montreal Road (near Aviation Pkwy), turn onto Den Haag Dr., right onto Borealis Cres. |
| Parking Space Total | 6 |
| Foundation Type | Concrete |
| Building Type | House |
| Ownership Type | Freehold |
| Building.StoriesTotal | 2 |
Interior Features
| Building Fireplace Present | True |
|---|---|
| Building Fireplace Total | 1 |
| Building Heating Type | Forced air |
| Building Heating Fuel | Natural gas |
| Basement Development | Finished |
| Basement Type | Full (Finished) |
| Construction Style Attachment | Detached |
| Living Area Range | 2500 |
| Bedrooms | 4+1 |
Exterior Features
| Structure | Deck |
|---|---|
| Land Amenities | Hospital, Park, Place of Worship, Public Transit, Schools |
| Sewer | Sanitary sewer |
| Exterior Finish | Brick, Vinyl siding |
| Fence Type | Fenced yard |
Room Details
| Room | Dimensions | Level | Flooring | Details |
|---|---|---|---|---|

| Bathroom | 3.86 m x 1.61 m | Basement | 1.61 m | |
| Bedroom | 3.86 m x 4.03 m | Basement | 4.03 m | |
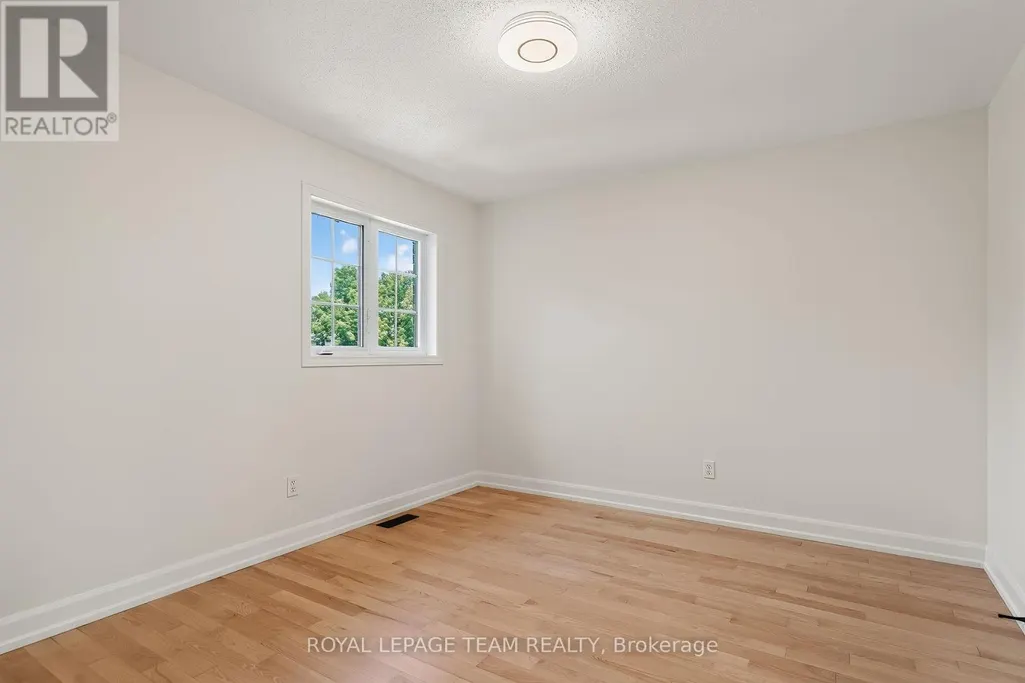
| Bedroom 2 | 3.34 m x 3.54 m | Second level | 3.54 m | |
| Bedroom 3 | 3.54 m x 3.04 m | Second level | 3.04 m | |
| Dining room | 3.92 m x 3.1 m | Main level | 3.1 m | |
| Family room | 3.86 m x 4.31 m | Main level | 4.31 m | |
| Foyer | 2.7 m x 5.39 m | Main level | 5.39 m | |
| Kitchen | 3.92 m x 4.92 m | Main level | 4.92 m | |
| Living room | 3.92 m x 4.11 m | Main level | 4.11 m | |
| Office | 2.7 m x 2.79 m | Main level | 2.79 m | |
| Partial bathroom | 1.54 m x 1.43 m | Main level | 1.43 m | |
| Primary Bedroom | 5.36 m x 5.56 m | Second level | 5.56 m | |
| Recreational, Games room | 3.65 m x 8.83 m | Basement | 8.83 m | |
| Study | 3.55 m x 4.08 m | Basement | 4.08 m | |
| Utility room | 3.86 m x 4.8 m | Basement | 4.8 m |
Amenities
- Views
- New Construction
- Adult 55+
- Lease To Own
- No Strata Fees
- Furnished
- Primary On Main
- Air Conditioning
- Seller Finance
- Green
- Fixer Upper
- Horse
- Golf
- Fireplace
- Deck
- Garage
- Basement
- Pool

Property vs Single Family Average in K1K 4T4
Price
In The Neighbourhood
Primary On Main
Ottawa
$ 1,145,000
- Type
- Single Family
- Rooms
- 4 Beds + 2.5 Baths
CENTURY 21 SYNERGY REALTY INC.
Primary On Main
Ottawa
$ 669,900
- Type
- Single Family
- Rooms
- 3 Beds + 2 Baths
ROYAL LEPAGE PERFORMANCE REALTY
 Data is supplied by Pillar 9™ MLS® System. Pillar 9™ is the owner of the copyright in its MLS® System. Data is deemed reliable but is not guaranteed accurate by Pillar 9™. The trademarks MLS®, Multiple Listing Service® and the associated logos are owned by The Canadian Real Estate Association (CREA) and identify the quality of services provided by real estate professionals who are members of CREA. Used under license.

 All information deemed reliable but not guaranteed. All properties are subject to prior sale, change or withdrawal. Neither listing broker(s) or information provider(s) shall be responsible for any typographical errors, misinformation, misprints and shall be held totally harmless. Listing(s) information is provided for consumer's personal, non-commercial use and may not be used for any purpose other than to identify prospective properties consumers may be interested in purchasing. The data relating