
Address
550b Queen Elizabeth Drive, Ottawa, ON
Price
$ 1,350,000
Property Attributes
- ID#X13682984
- TypeSingle Family
- Listing Status Active
- MunicipalityOttawa
- CityOttawa
- Area4401 - Glebe
- Neighbourhood4401 - Glebe
- Postal CodeK1S 3N4
- Style
- Price$ 1,350,000
- Bedrooms3+1
- Bathrooms3
- Half Bathrooms1
Data Source:
Canadian Real Estate Association (CREA)
Property Description
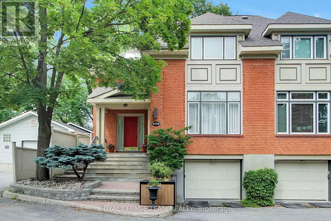
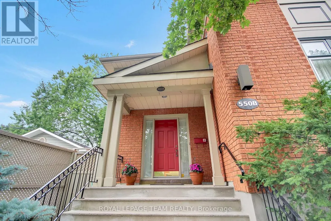
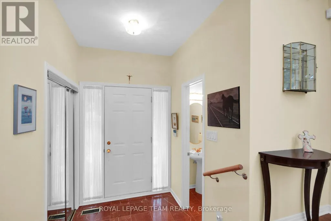
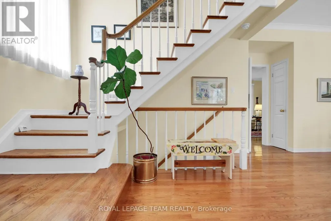
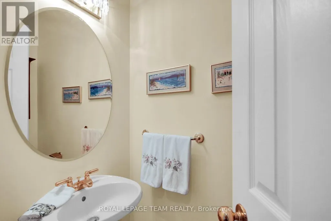
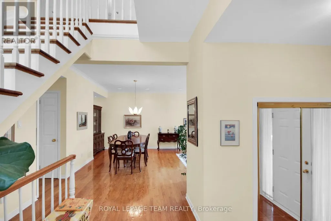
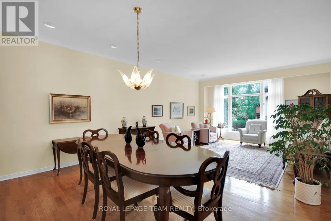
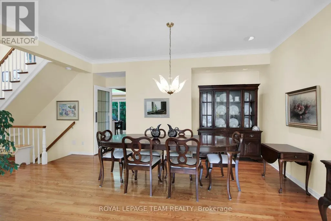
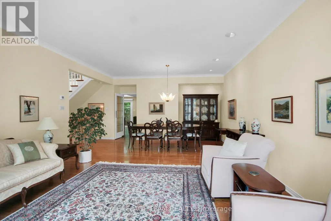
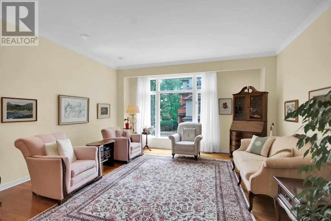
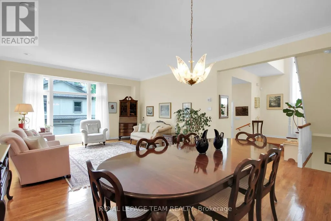
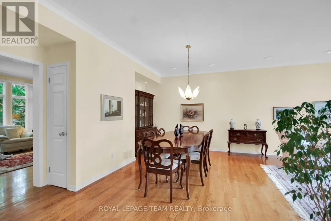
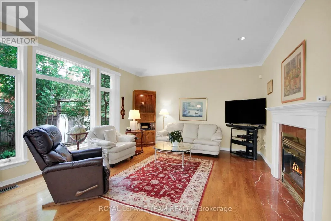
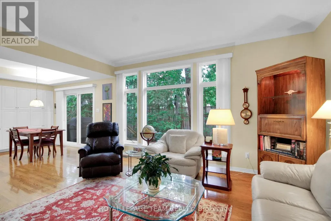
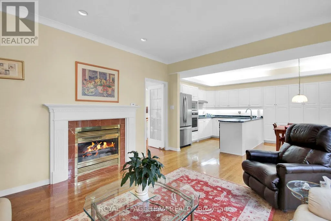
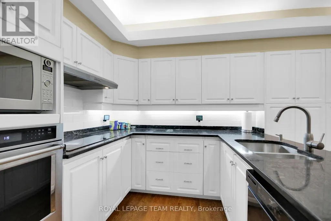
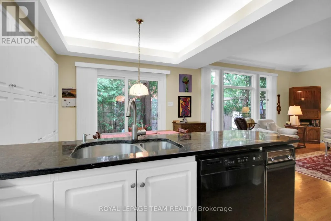
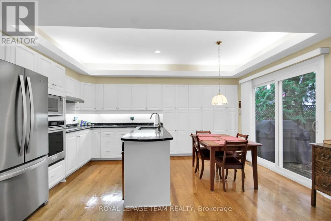
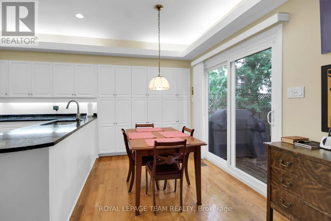
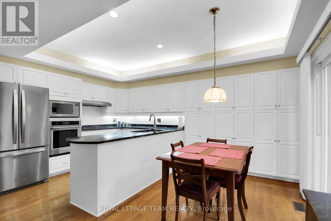
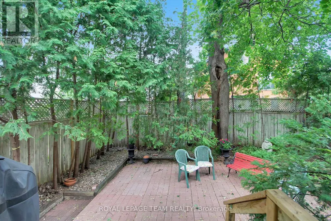
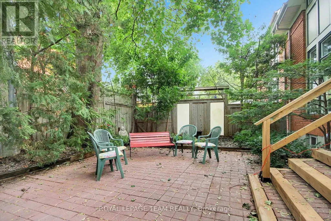
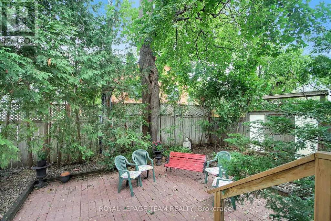
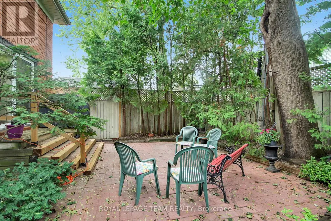
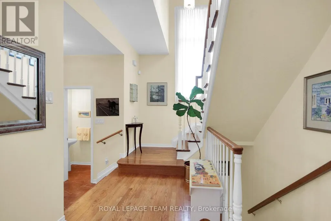
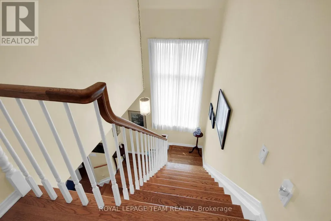
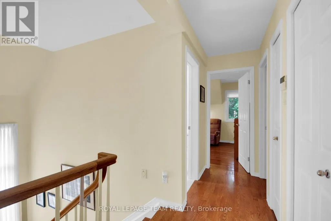
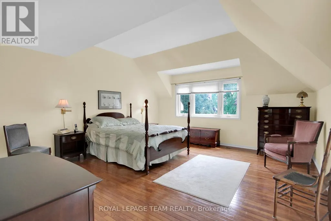

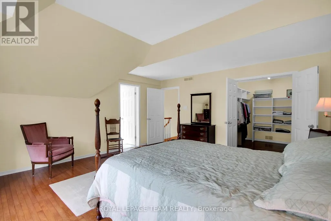
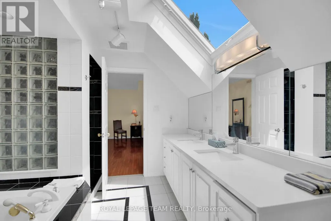
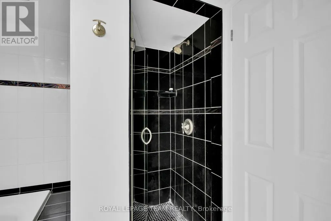
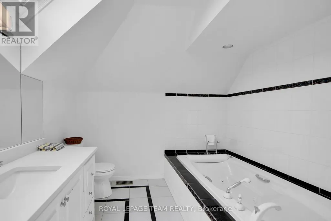
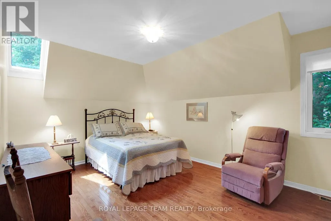
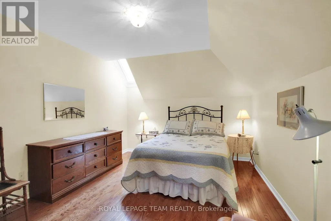
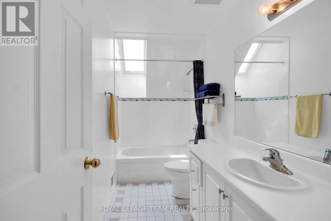
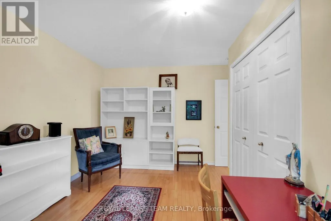
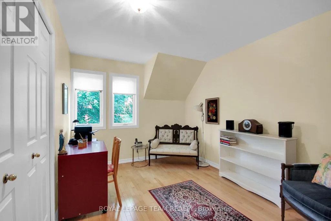
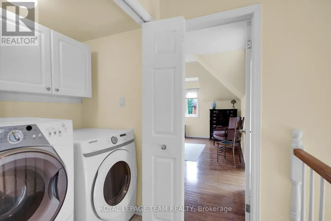
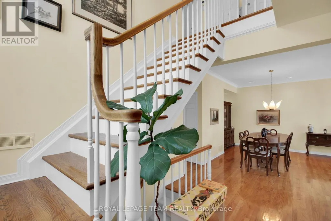
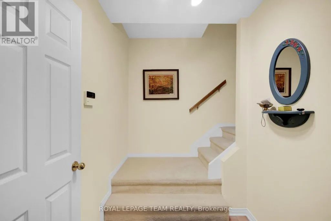
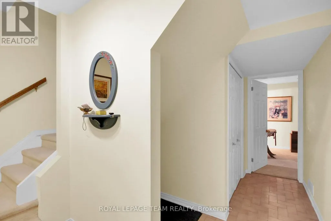
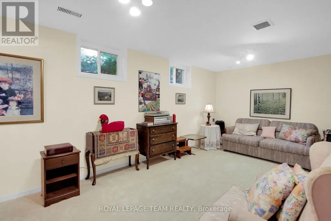
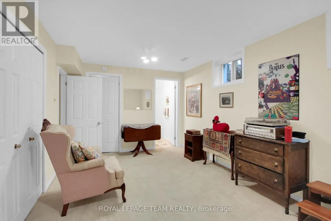
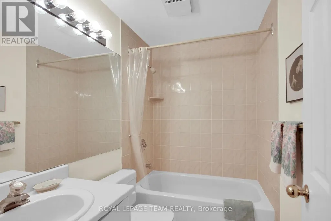
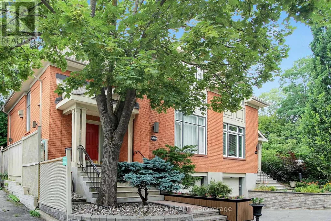
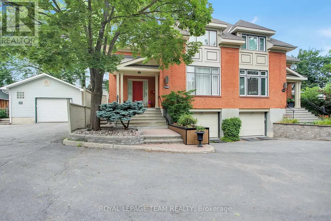
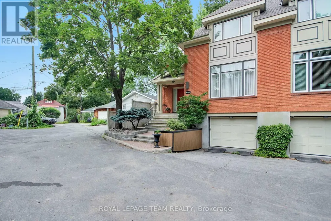
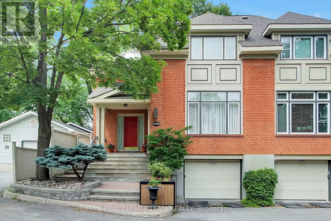
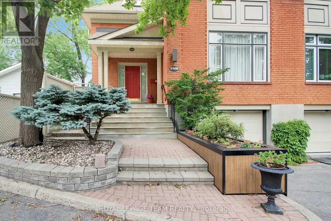
Welcome to 550B Queen Elizabeth Drive! This beautiful home is tucked away on a quiet street off George Watts Lane yet carries a coveted Queen Elizabeth Drive address with direct walkway access. This is one of the Glebe's best-kept secrets. Peaceful setting, unbeatable location, it's a rare combination. From the moment you walk through the door, the large welcoming foyer makes a great first impression, with a handy powder bathroom and closet just off the entrance. The main floor is perfect for entertaining, with a generous living room and dining room that flow naturally into an open-concept family room and kitchen, which feels like the true heart of the home. The doors off the kitchen and eating area lead directly to the backyard, making it easy to move between indoor and outdoor entertaining. The backyard itself is easy to maintain and perfect for hosting family and friends. A single attached garage and one driveway parking space round out the exterior. Upstairs, you'll find three comfortable bedrooms, including a lovely primary suite with a walk-in closet and a full ensuite. The other two bedrooms share a large full bathroom, and skylights throughout keep everything feeling bright and airy. Second floor laundry is a nice bonus that makes everyday life just a little easier. The lower level is surprisingly versatile, whether you need a fourth bedroom, a rec room, a home office, or a guest suite, there's room for all of it, with a full bathroom already in place. And the location? Hard to beat. Around the corner from great public schools, a short walk to Glebe High School, and steps from the Rideau Canal, Lansdowne Park, and all the shops and cafes that make the Glebe so special. Character. Quality. Location. This one really does have it all! (id:7434)
General Features
| Features | Irregular lot size |
|---|---|
| Property Type | Single Family |
| CommunityName | 4401 - Glebe |
| Amenities | Park |
| Building Amenities | Fireplace(s) |
| Building Appliances | Garage door opener remote(s), Central Vacuum, Oven - Built-In, All, Cooktop, Dishwasher, Dryer, Oven, Washer, Refrigerator |
| Building Cooling Type | Central air conditioning |
| Location Description | Cross Streets: BROADWAY & QUEEN ELIZABETH DRIVEWAY. ** Directions: East off Torrington, onto George Watt's Lane ( Between Broadway and Queen Elizabeth Driveway). |
| Parking Space Total | 2 |
| Foundation Type | Concrete |
| Building Type | House |
| Ownership Type | Freehold |
| Building.StoriesTotal | 2 |
Interior Features
| Building Fireplace Present | True |
|---|---|
| Building Fireplace Total | 1 |
| Building Heating Type | Forced air |
| Building Heating Fuel | Natural gas |
| Basement Development | Finished |
| Basement Type | N/A (Finished) |
| Construction Style Attachment | Semi-detached |
| Living Area Range | 2000 |
| Bedrooms | 3+1 |
Exterior Features
| Land Amenities | Park |
|---|---|
| Sewer | Sanitary sewer |
| Exterior Finish | Brick |
| Fence Type | Fully Fenced, Fenced yard |
Room Details
| Room | Dimensions | Level | Flooring | Details |
|---|---|---|---|---|
| Bathroom | 2.76 m x 1.87 m | Basement | 1.87 m | |
| Bedroom 2 | 3.45 m x 4.4 m | Second level | 4.4 m | |
| Bedroom 3 | 4.96 m x 3.4 m | Second level | 3.4 m | |
| Dining room | 7.37 m x 3.8 m | Main level | 3.8 m | |
| Eating area | 3.88 m x 2.33 m | Main level | 2.33 m | |
| Family room | 4.63 m x 4.11 m | Main level | 4.11 m | |
| Foyer | 1.68 m x 2.11 m | Main level | 2.11 m | |
| Kitchen | 3.88 m x 2.63 m | Main level | 2.63 m | |
| Laundry room | 1.01 m x 1.78 m | Second level | 1.78 m | |
| Living room | 4.72 m x 4.54 m | Main level | 4.54 m | |
| Other | 3.64 m x 2.01 m | Basement | 2.01 m | |
| Partial bathroom | 1.16 m x 2.01 m | Main level | 2.01 m | |
| Primary Bedroom | 4.72 m x 5.11 m | Second level | 5.11 m | |
| Recreational, Games room | 5.65 m x 4.68 m | Basement | 4.68 m |
Amenities
- Views
- New Construction
- Adult 55+
- Lease To Own
- No Strata Fees
- Furnished
- Primary On Main
- Air Conditioning
- Seller Finance
- Green
- Fixer Upper
- Horse
- Golf
- Fireplace
- Deck
- Garage
- Basement
- Pool

Property vs Single Family Average in K1S 3N4
Price
In The Neighbourhood
Waterfront
Ottawa
$ 4,600
- Type
- Single Family
- Rooms
- 3 Beds + 1.5 Baths
CENTURY 21 SYNERGY REALTY INC.
 Data is supplied by Pillar 9™ MLS® System. Pillar 9™ is the owner of the copyright in its MLS® System. Data is deemed reliable but is not guaranteed accurate by Pillar 9™. The trademarks MLS®, Multiple Listing Service® and the associated logos are owned by The Canadian Real Estate Association (CREA) and identify the quality of services provided by real estate professionals who are members of CREA. Used under license.

 All information deemed reliable but not guaranteed. All properties are subject to prior sale, change or withdrawal. Neither listing broker(s) or information provider(s) shall be responsible for any typographical errors, misinformation, misprints and shall be held totally harmless. Listing(s) information is provided for consumer's personal, non-commercial use and may not be used for any purpose other than to identify prospective properties consumers may be interested in purchasing. The data relating