
Primary on Main
Address
2289 Base Line Road, Otonabee-South Monaghan, ON
Price
$ 769,900
Property Attributes
- ID#X13714942
- TypeSingle Family
- Listing Status Active
- MunicipalityOtonabee-South Monaghan
- CityOtonabee-South Monaghan
- AreaOtonabee-South Monaghan
- NeighbourhoodOtonabee-South Monaghan
- Postal CodeK9J 6X7
- StyleBungalow
- Price$ 769,900
- Bedrooms3+1
- Bathrooms2
- Half Bathrooms0
Data Source:
Canadian Real Estate Association (CREA)
Property Description
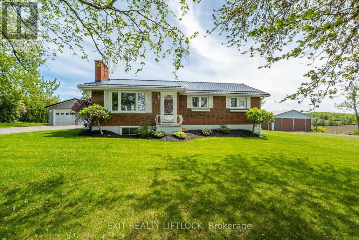
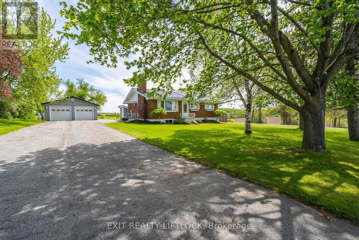
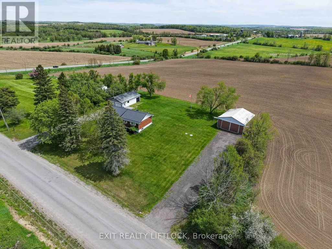
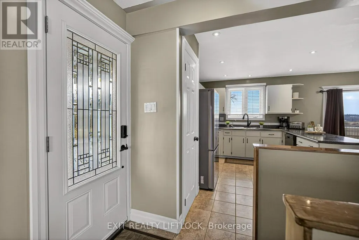
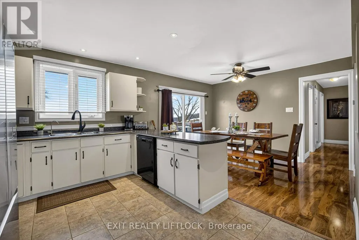
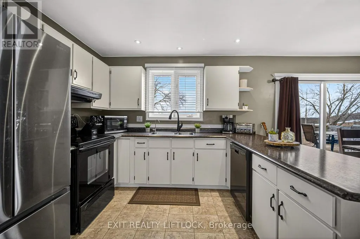
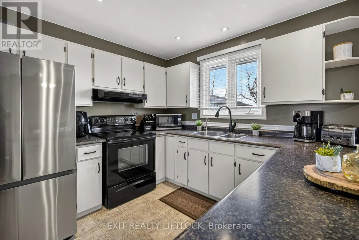
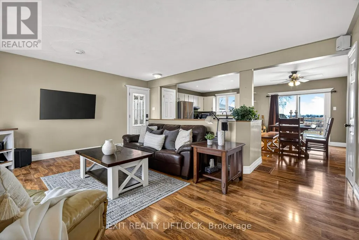
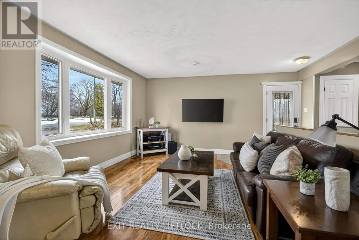
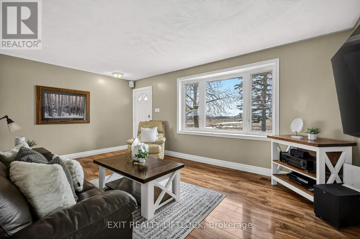
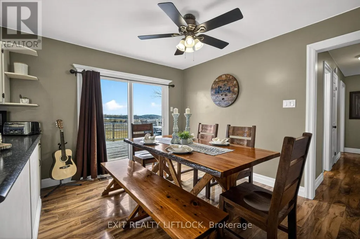
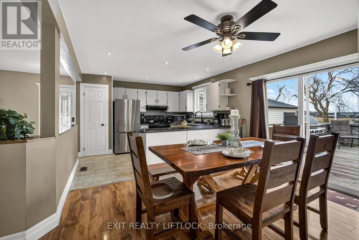
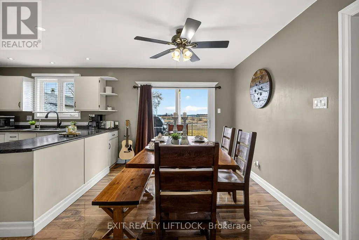
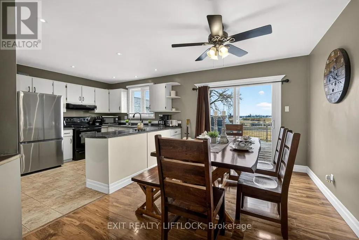
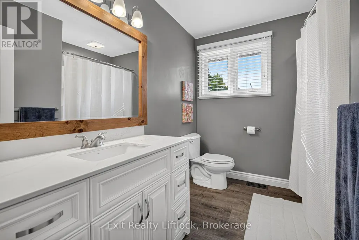
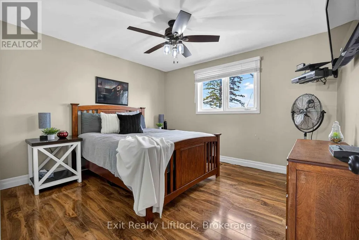
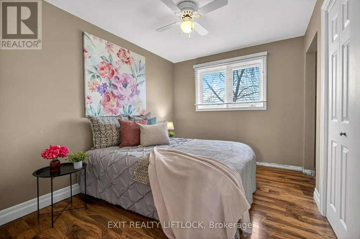
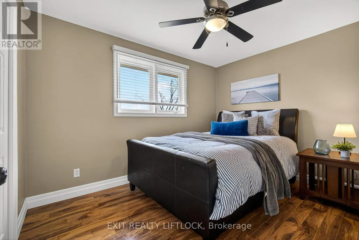
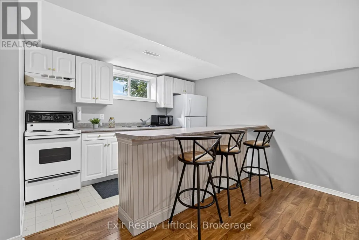
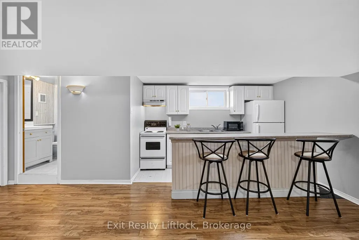
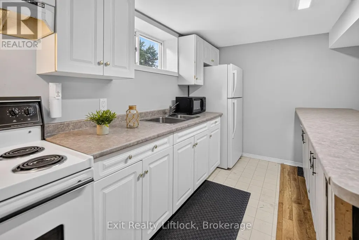
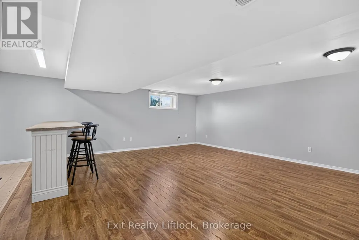
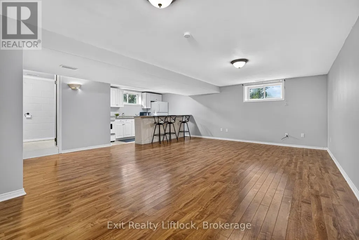
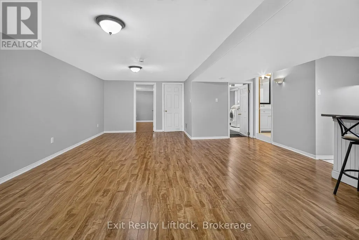
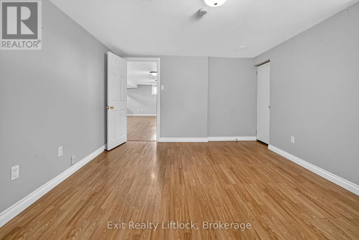
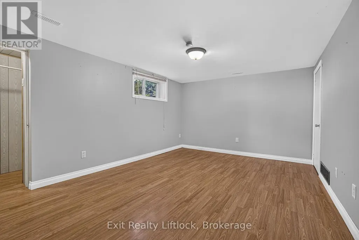
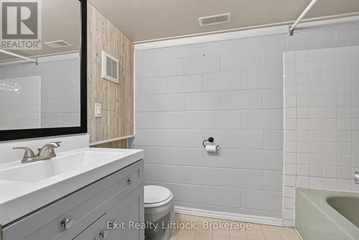
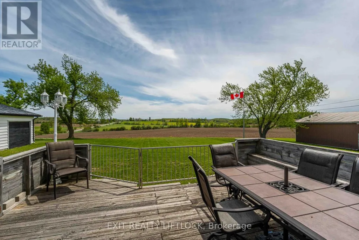
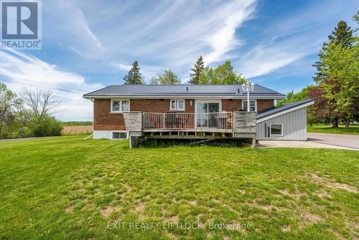
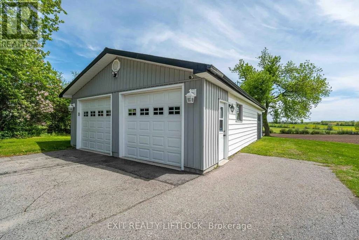
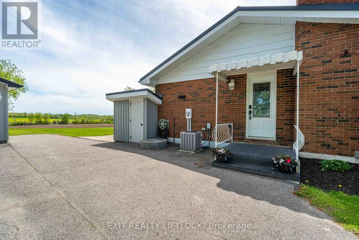
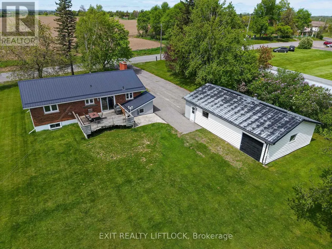
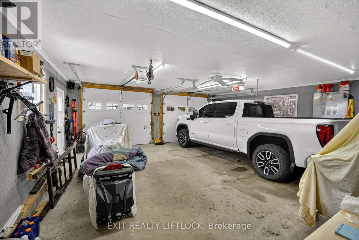
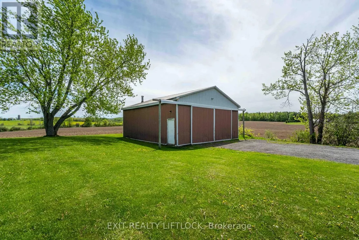
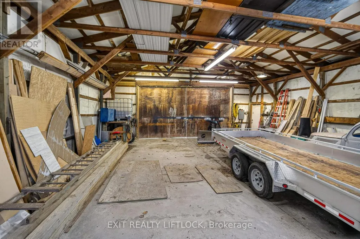
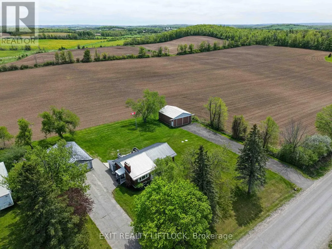
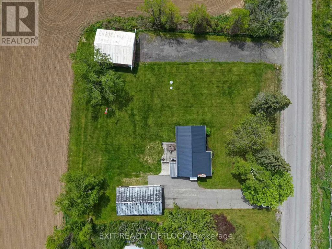
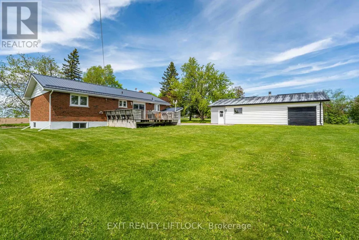
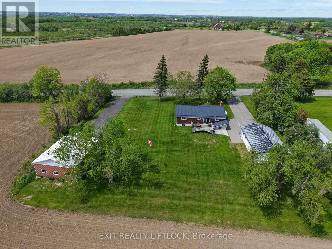
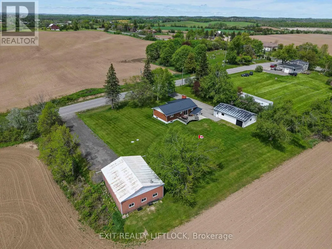
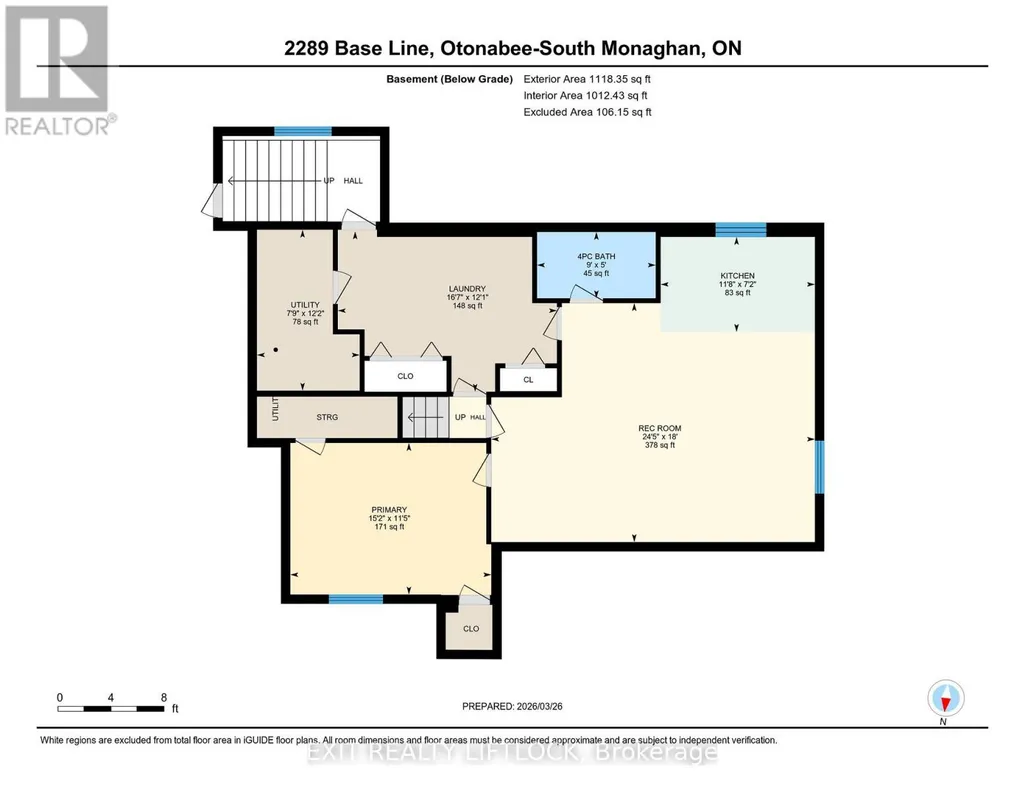
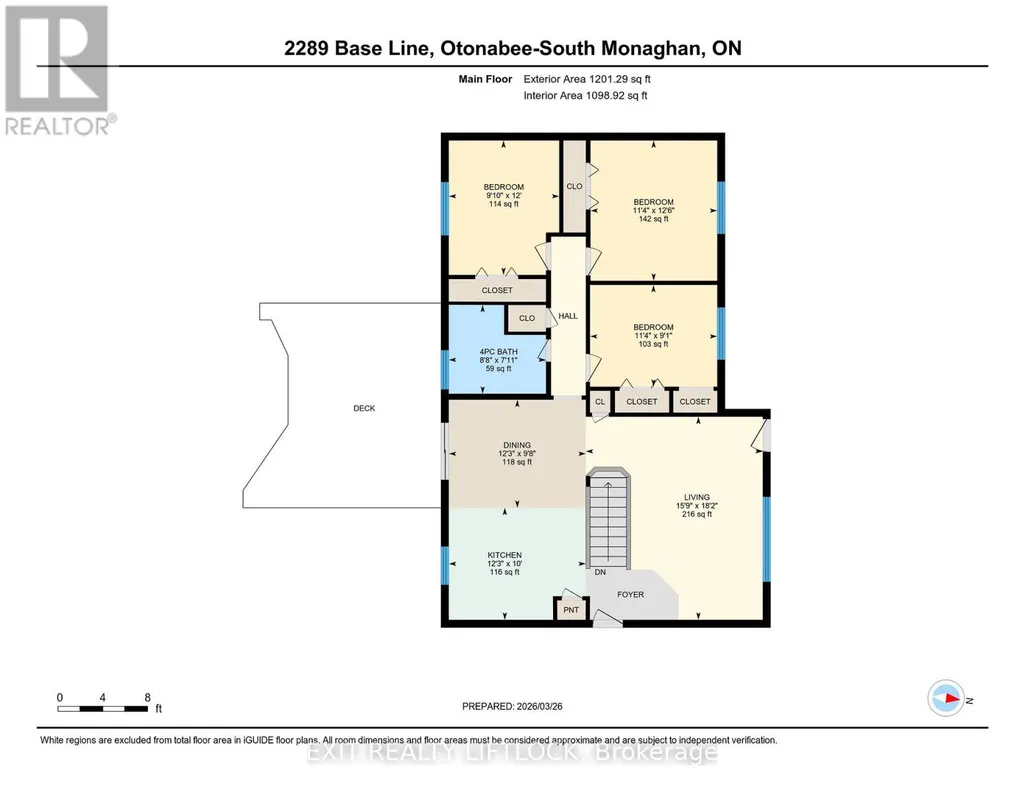
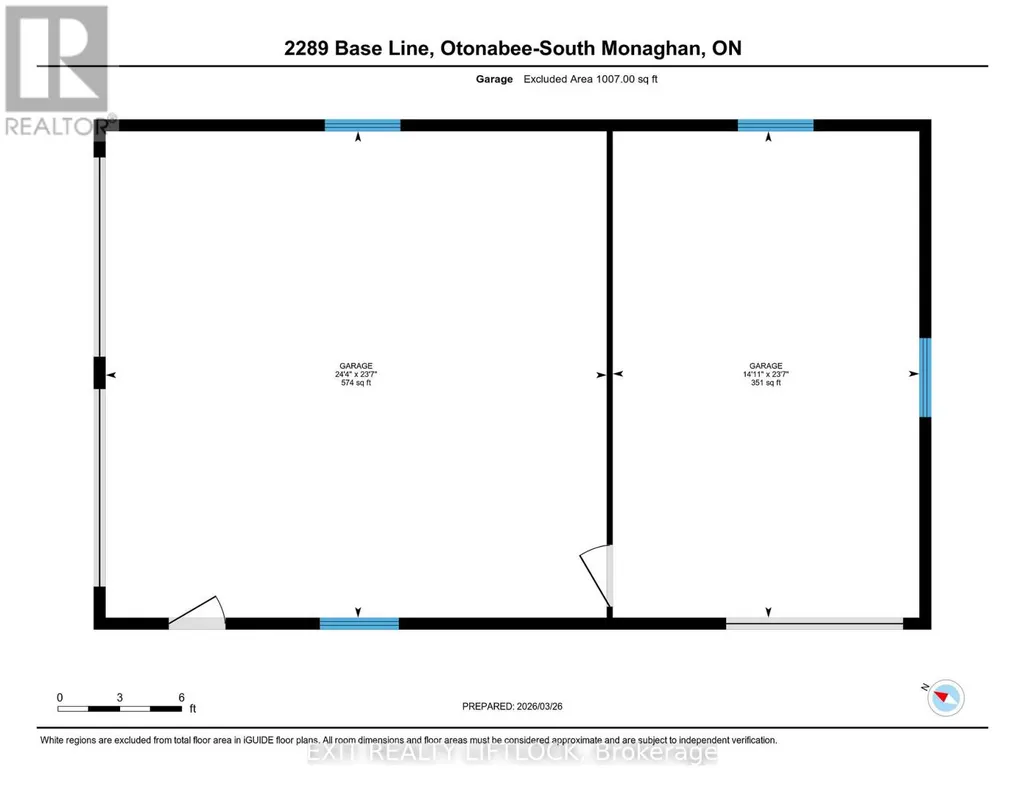
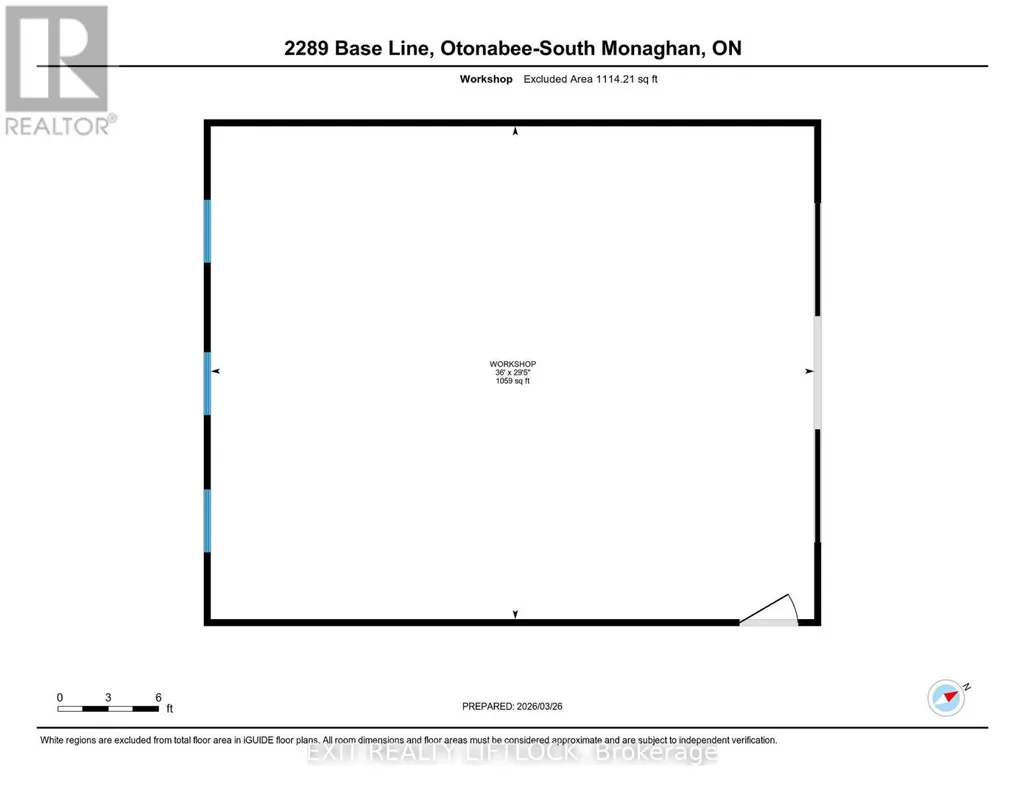
Welcome to this immaculate 3+1 bedroom bungalow tucked away in a quiet rural setting just minutes from Peterborough and Keene. Beautifully maintained inside and out, this home offers the perfect blend of privacy, comfort, and convenience. The main floor features a bright and inviting layout with three bedrooms, spacious living areas, and pride of ownership throughout. Recent 2026 updates include a renovated bathroom, new water softener, and an owned hot water tank. A new propane furnace is scheduled for installation September 6, 2026. Downstairs, the finished basement offers excellent in-law suite potential with a separate entrance, an additional bedroom, a full 4 piece bathroom, and a large family/rec room providing plenty of extra living space for extended family, guests, or entertaining.Outside, you'll love the beautifully kept yard, offering a very private setting, scenic views at the back of the property, and plenty of room to relax and enjoy country living. The property also features a paved driveway and exceptional garage space, including an insulated double car garage with a unique bonus: a separate single car garage at the rear with its own garage door on the west side, plus a man door inside connecting the two spaces, ideal for hobbyists, storage, or additional workspace. A separate large workshop and ample parking complete the package. A rare opportunity to enjoy peaceful rural living without sacrificing proximity to Peterborough amenities. (id:7434)
General Features
| Features | Carpet Free |
|---|---|
| Property Type | Single Family |
| Zoning Description | Residential |
| CommunityName | Otonabee-South Monaghan |
| Building Age | 51 to 99 years |
| Building Appliances | Dryer, Stove, Washer, Refrigerator |
| Building Architectural Style | Bungalow |
| Building Basement Features | Walk-up |
| Building Cooling Type | Central air conditioning |
| Location Description | Cross Streets: Old Keene Rd & Base Line Rd. ** Directions: Old Keene Rd South to Base Line Rd West (Right), secondproperty on the left. |
| Parking Space Total | 8 |
| Foundation Type | Block |
| Building Type | House |
| Ownership Type | Freehold |
| Building.StoriesTotal | 1 |
Interior Features
| Building Fireplace Present | False |
|---|---|
| Building Heating Type | Forced air |
| Building Heating Fuel | Propane |
| Basement Development | Finished |
| Basement Type | N/A (Finished), N/A |
| Construction Style Attachment | Detached |
| Living Area Range | 1100 |
| Bedrooms | 3+1 |
Exterior Features
| Structure | Deck, Workshop |
|---|---|
| Sewer | Septic System |
| Exterior Finish | Brick, Aluminum siding |
Room Details
| Room | Dimensions | Level | Flooring | Details |
|---|---|---|---|---|
| Bathroom | 2.64 m x 2.42 m | Main level | 2.42 m | |
| Bedroom 2 | 3.66 m x 3 m | Main level | 3 m | |
| Bedroom 3 | 3.46 m x 2.77 m | Main level | 2.77 m | |
| Bedroom 4 | 4.62 m x 3.49 m | Basement | 3.49 m | |
| Dining room | 3.73 m x 2.94 m | Main level | 2.94 m | |
| Kitchen | 3.73 m x 3.05 m | Main level | 3.05 m | |
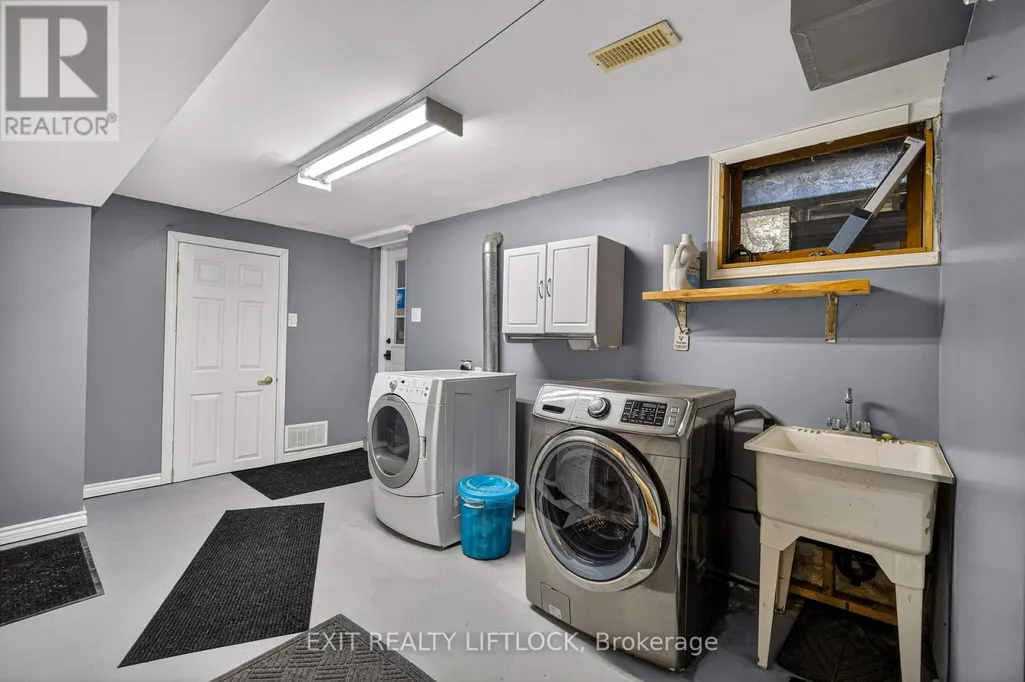
| Laundry room | 5.04 m x 3.69 m | Basement | 3.69 m | |
| Living room | 5.53 m x 4.81 m | Main level | 4.81 m | |
| Primary Bedroom | 3.82 m x 3.45 m | Main level | 3.45 m | |
| Recreational, Games room | 7.45 m x 5.5 m | Basement | 5.5 m | |
| Utility room | 3.7 m x 2.36 m | Basement | 2.36 m |
Amenities
- Views
- New Construction
- Adult 55+
- Lease To Own
- No Strata Fees
- Furnished
- Primary On Main
- Air Conditioning
- Seller Finance
- Green
- Fixer Upper
- Horse
- Golf
- Fireplace
- Deck
- Garage
- Basement
- Pool

Property vs Single Family Average in K9J 6X7
Price
In The Neighbourhood
Water Views
Otonabee-South Monaghan
$ 399,900
- Type
- Single Family
- Rooms
- 4 Beds + 1 Baths
Exit Realty Liftlock
Otonabee-South Monaghan
$ 275,000
- Type
- Single Family
- Rooms
- 3 Beds + 1 Baths
RE/MAX Rouge River Realty Ltd.
Primary On Main
Otonabee-South Monaghan
$ 595,000
- Type
- Single Family
- Rooms
- 3 Beds + 1 Baths
McConkey Real Estate Corporation
Otonabee-South Monaghan
$ 1,015,000
- Type
- Single Family
- Rooms
- 5 Beds + 4.5 Baths
Ball Real Estate Inc.
Water Views
Otonabee-South Monaghan
$ 699,900
- Type
- Single Family
- Rooms
- 3 Beds + 2.5 Baths
RE/MAX HALLMARK EASTERN REALTY
Waterfront
Otonabee-South Monaghan
$ 799,900
- Type
- Single Family
- Rooms
- 6 Beds + 2 Baths
Homelife Preferred Realty Inc.
Waterfront
Otonabee-South Monaghan
$ 1,199,900
- Type
- Single Family
- Rooms
- 4 Beds + 1.5 Baths
The Nook Realty Inc.
Primary On Main
Otonabee-South Monaghan
$ 1,279,000
- Type
- Single Family
- Rooms
- 4 Beds + 3.5 Baths
RE/MAX HALLMARK EASTERN REALTY
Otonabee-South Monaghan
$ 890,000
- Type
- Single Family
- Rooms
- 3 Beds + 2 Baths
McConkey Real Estate Corporation
Waterfront
Otonabee-South Monaghan
$ 726,900
- Type
- Single Family
- Rooms
- 3 Beds + 1 Baths
Royal LePage Our Neighbourhood Realty
Reduced
Otonabee-South Monaghan
$ 399,000
- Type
- Single Family
- Rooms
- 3 Beds + 1 Baths
RE/MAX Jazz INC.
Golf Course
Otonabee-South Monaghan
$ 1,725,000
- Type
- Single Family
- Rooms
- 4 Beds + 3 Baths
Ball Real Estate Inc.
 Data is supplied by Pillar 9™ MLS® System. Pillar 9™ is the owner of the copyright in its MLS® System. Data is deemed reliable but is not guaranteed accurate by Pillar 9™. The trademarks MLS®, Multiple Listing Service® and the associated logos are owned by The Canadian Real Estate Association (CREA) and identify the quality of services provided by real estate professionals who are members of CREA. Used under license.

 All information deemed reliable but not guaranteed. All properties are subject to prior sale, change or withdrawal. Neither listing broker(s) or information provider(s) shall be responsible for any typographical errors, misinformation, misprints and shall be held totally harmless. Listing(s) information is provided for consumer's personal, non-commercial use and may not be used for any purpose other than to identify prospective properties consumers may be interested in purchasing. The data relating