
Address
105 Stefanie Crescent, Welland (Prince Charles), ON
Price
$ 750,000
Property Attributes
- ID#X13762178
- TypeSingle Family
- Listing Status Active
- MunicipalityWelland (Prince Charles)
- CityWelland (Prince Charles)
- Area769 - Prince Charles
- Neighbourhood769 - Prince Charles
- Postal CodeL3C 6X9
- Style
- Price$ 750,000
- Bedrooms3+1
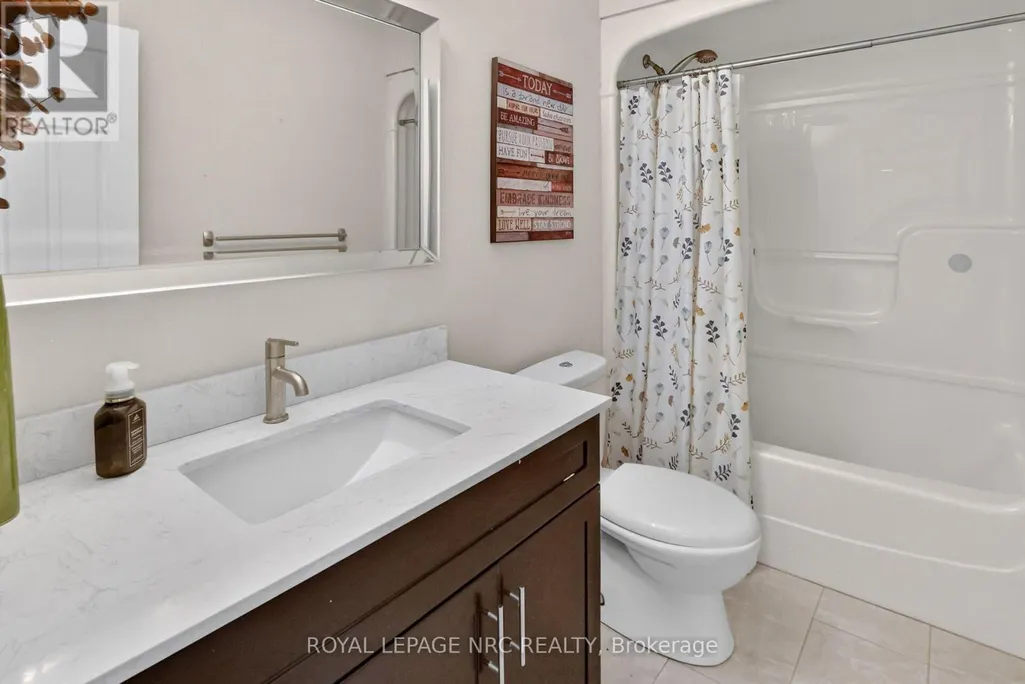
- Bathrooms2
- Half Bathrooms1
Data Source:
Canadian Real Estate Association (CREA)
Property Description
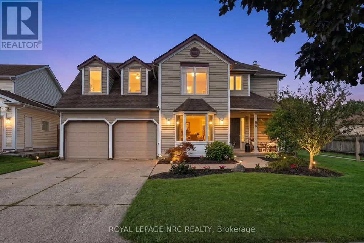
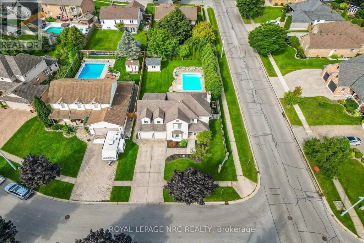
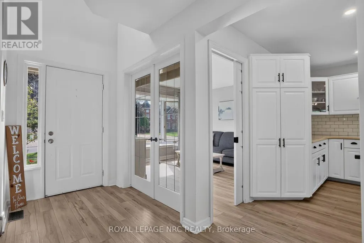
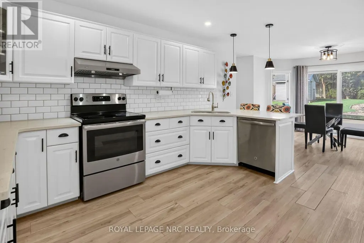
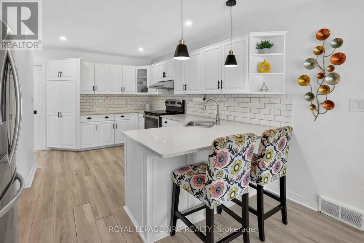
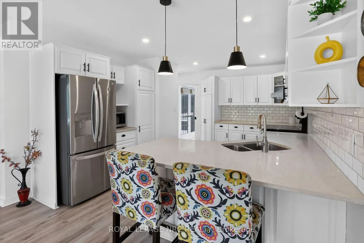
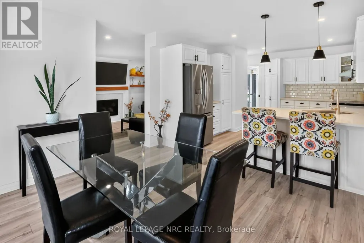
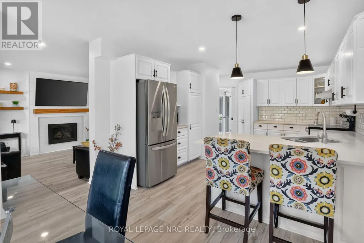
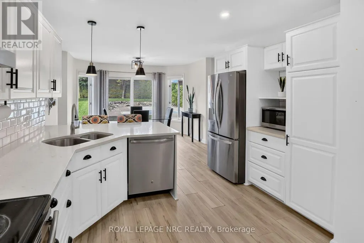
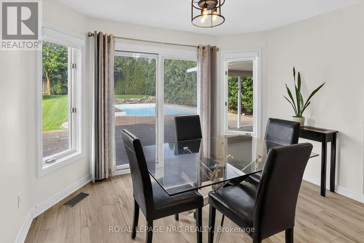
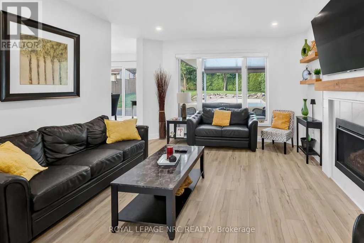
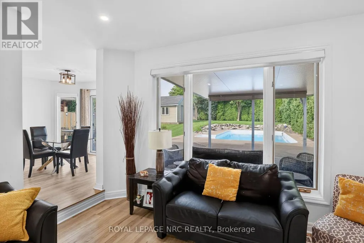
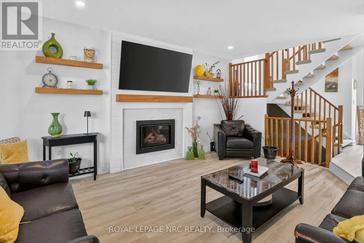
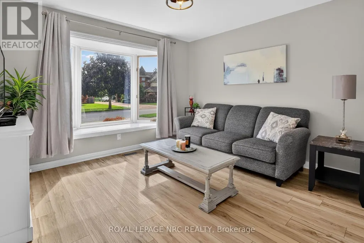
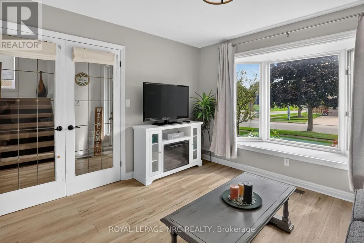
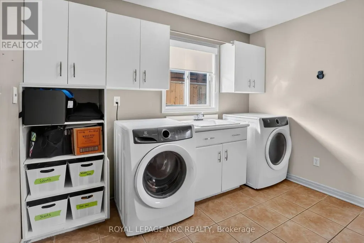
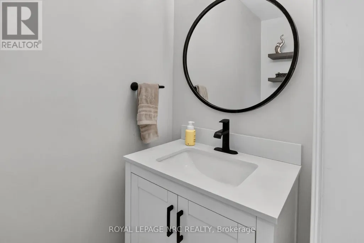
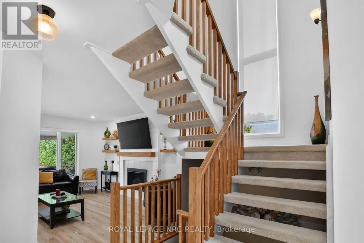
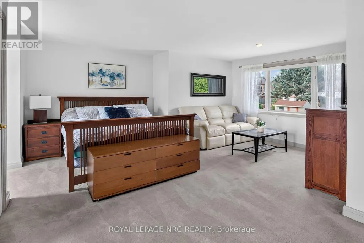
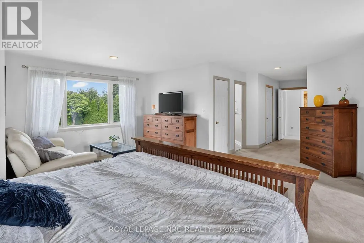
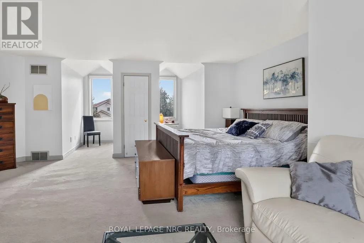
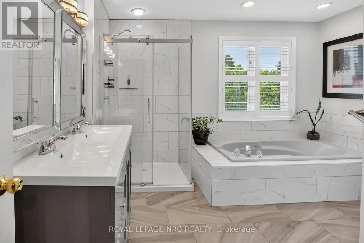
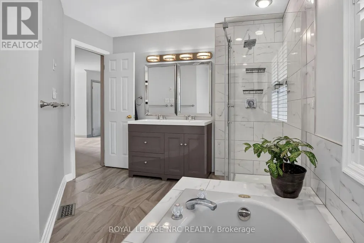
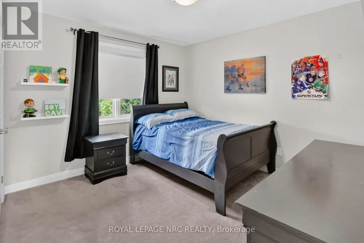
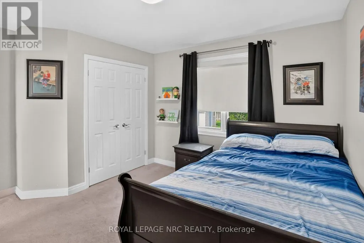
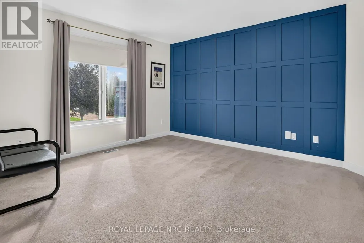
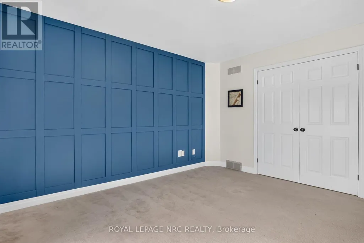
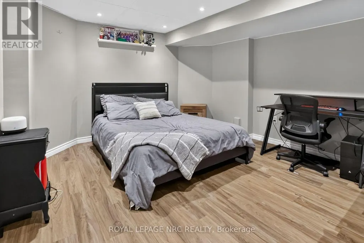
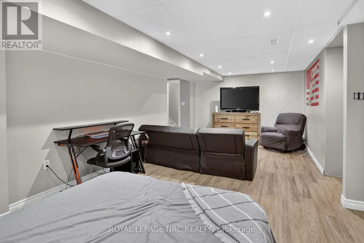
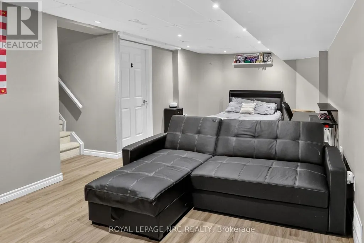
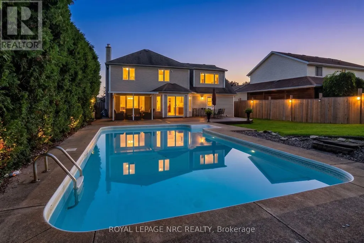
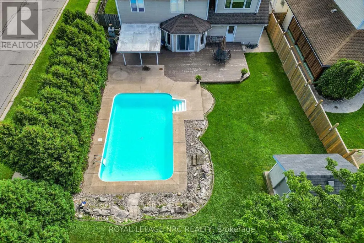
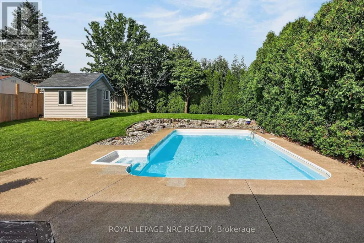
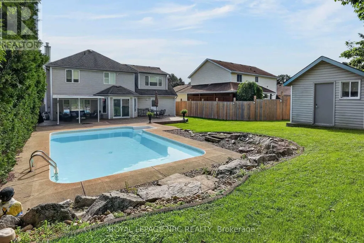
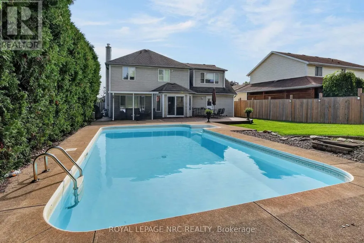
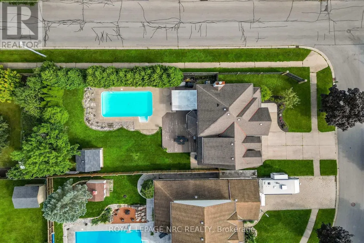
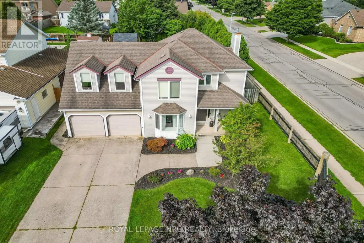
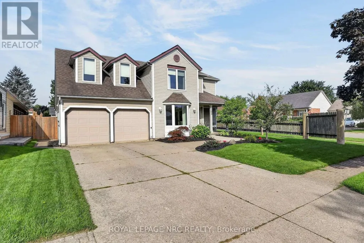
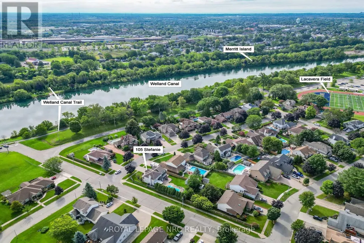
Homes don't come available around this neighbourhood very often. Located steps from the Welland Canal and local schools, this stunning home offers an incredibly private backyard oasis featuring mature trees, a heated in-ground pool (new pump '21), and versatile patio spaces. The main floor welcomes you with a cozy study enclosed by French doors, an inviting sunken living room with a gas fireplace, a well-equipped eat-in kitchen, separate Dining room, and a convenient finished laundry/mudroom with garage access. Upstairs, you will find three generous bedrooms, including a spectacular primary suite boasting a private reading lounge and an updated five-piece ensuite. The fully finished basement expands your living space with a spacious recreation room, home office, ample storage, and a unique vented room, while recent mechanical updates-including a 2024 furnace and a 2022 owned tankless water heater-ensure total peace of mind. Book your private tour today! (id:7434)
General Features
| Property Type | Single Family |
|---|---|
| Zoning Description | RL1 |
| CommunityName | 769 - Prince Charles |
| Amenities | Park, Schools |
| Building Age | 31 to 50 years |
| Building Amenities | Fireplace(s) |
| Building Appliances | Central Vacuum, Water Heater - Tankless, Water meter, Dishwasher, Dryer, Stove, Washer, Refrigerator |
| Building Basement Features | Separate entrance |
| Building Cooling Type | Central air conditioning |
| Location Description | Cross Streets: Thorold Road and Niagara Street. ** Directions: Exit 406 on Merritt exit, heading West. South on Niagara St. East on Thorold Rd, South on Stefanie Cres. |
| Parking Space Total | 6 |
| Foundation Type | Poured Concrete |
| Building Type | House |
| Ownership Type | Freehold |
| Building.StoriesTotal | 2 |
Interior Features
| Building Fireplace Present | True |
|---|---|
| Building Fireplace Total | 1 |
| Building Heating Type | Forced air |
| Building Heating Fuel | Natural gas |
| Basement Development | Finished |
| Basement Type | N/A (Finished), Full, N/A |
| Construction Style Attachment | Detached |
| Living Area Range | 2000 |
| Bedrooms | 3+1 |
Exterior Features
| Pool Type | Inground pool |
|---|---|
| Structure | Deck, Shed |
| Land Amenities | Park, Schools |
| Sewer | Sanitary sewer |
| Exterior Finish | Vinyl siding |
| Fence Type | Fully Fenced, Fenced yard |
Room Details
| Room | Dimensions | Level | Flooring | Details |
|---|---|---|---|---|
| Bathroom | 0.94 m x 2.21 m | Main level | 2.21 m | |
| Bedroom 2 | 3.89 m x 3.66 m | Second level | 3.66 m | |
| Bedroom 3 | 3.38 m x 3.23 m | Second level | 3.23 m | |
| Bedroom 4 | 3.45 m x 3.07 m | Basement | 3.07 m | |
| Den | 5.33 m x 2.9 m | Basement | 2.9 m | |
| Dining room | 3 m x 3.63 m | Main level | 3.63 m | |
| Family room | 5.06 m x 3.91 m | Main level | 3.91 m | |
| Kitchen | 4.47 m x 3.63 m | Main level | 3.63 m | |
| Laundry room | 3.18 m x 2.29 m | Main level | 2.29 m | |
| Living room | 3.48 m x 3.63 m | Main level | 3.63 m | |
| Primary Bedroom | 7.8 m x 4.52 m | Second level | 4.52 m | |
| Recreational, Games room | 6.96 m x 3.61 m | Basement | 3.61 m | |
| Utility room | 5.03 m x 3.94 m | Basement | 3.94 m |
Amenities
- Views
- New Construction
- Adult 55+
- Lease To Own
- No Strata Fees
- Furnished
- Primary On Main
- Air Conditioning
- Seller Finance
- Green
- Fixer Upper
- Horse
- Golf
- Fireplace
- Deck
- Garage
- Basement
- Pool

Property vs Single Family Average in L3C 6X9
Price
In The Neighbourhood
Just Listed
Welland (Prince Charles)
$ 2,100
- Type
- Single Family
- Rooms
- 1 Beds + 1 Baths
ROYAL LEPAGE NRC REALTY
Open House
Welland (Prince Charles)
$ 752,900
- Type
- Single Family
- Rooms
- 4 Beds + 4 Baths
ROYAL LEPAGE NRC REALTY
Just Listed
Welland (Prince Charles)
$ 335,000
- Type
- Single Family
- Rooms
- 2 Beds + 1 Baths
RIGHT CHOICE HAPPENINGS REALTY LTD.
Open House
Welland (Prince Charles)
$ 769,000
- Type
- Single Family
- Rooms
- 5 Beds + 2 Baths
ROYAL LEPAGE NRC REALTY
Welland (Prince Charles)
$ 619,999
- Type
- Single Family
- Rooms
- 3 Beds + 1.5 Baths
Century 21 Heritage House LTD
Welland (Prince Charles)
$ 599,900
- Type
- Single Family
- Rooms
- 3 Beds + 2 Baths
ROYAL LEPAGE NRC REALTY
Primary On Main
Welland (Prince Charles)
$ 620,000
- Type
- Single Family
- Rooms
- 3 Beds + 2 Baths
ROYAL LEPAGE NRC REALTY
Welland (Prince Charles)
$ 699,900
- Type
- Single Family
- Rooms
- 4 Beds + 2 Baths
RE/MAX NIAGARA REALTY LTD, BROKERAGE
Open House
Welland (Prince Charles)
$ 369,000
- Type
- Single Family
- Rooms
- 4 Beds + 1 Baths
Century 21 Heritage House LTD
Golf Course
Welland (Prince Charles)
$ 599,999
- Type
- Single Family
- Rooms
- 2 Beds + 1 Baths
RE/MAX NIAGARA REALTY LTD, BROKERAGE
Welland (Prince Charles)
$ 599,900
- Type
- Single Family
- Rooms
- 3 Beds + 2 Baths
RE/MAX GARDEN CITY REALTY INC, BROKERAGE
 Data is supplied by Pillar 9™ MLS® System. Pillar 9™ is the owner of the copyright in its MLS® System. Data is deemed reliable but is not guaranteed accurate by Pillar 9™. The trademarks MLS®, Multiple Listing Service® and the associated logos are owned by The Canadian Real Estate Association (CREA) and identify the quality of services provided by real estate professionals who are members of CREA. Used under license.

 All information deemed reliable but not guaranteed. All properties are subject to prior sale, change or withdrawal. Neither listing broker(s) or information provider(s) shall be responsible for any typographical errors, misinformation, misprints and shall be held totally harmless. Listing(s) information is provided for consumer's personal, non-commercial use and may not be used for any purpose other than to identify prospective properties consumers may be interested in purchasing. The data relating