
Open House Wed, Sep 16th 05:00 PM - 07:00 PM - Primary on Main
Address
177 Matthews Street, Thunder Bay (Shuniah), ON
Price
$ 399,900
Open House Wed, Sep 16th 05:00 PM - 07:00 PM
Property Attributes
- ID#X13766238
- TypeSingle Family
- Listing Status Active
- MunicipalityThunder Bay (Shuniah)
- CityThunder Bay (Shuniah)
- AreaShuniah
- NeighbourhoodShuniah
- Postal CodeP7A 3K8
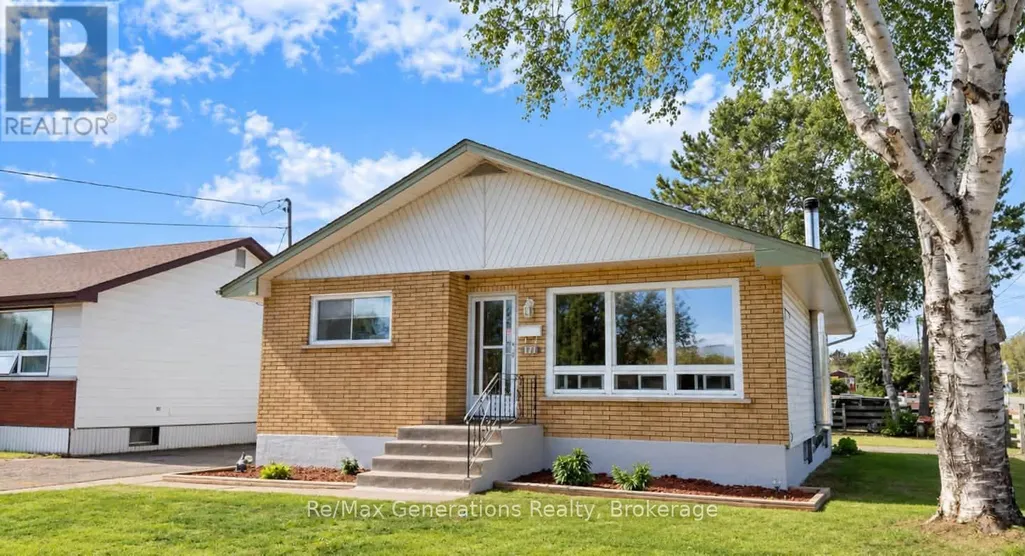
- StyleBungalow
- Price$ 399,900
- Bedrooms3
- Bathrooms1
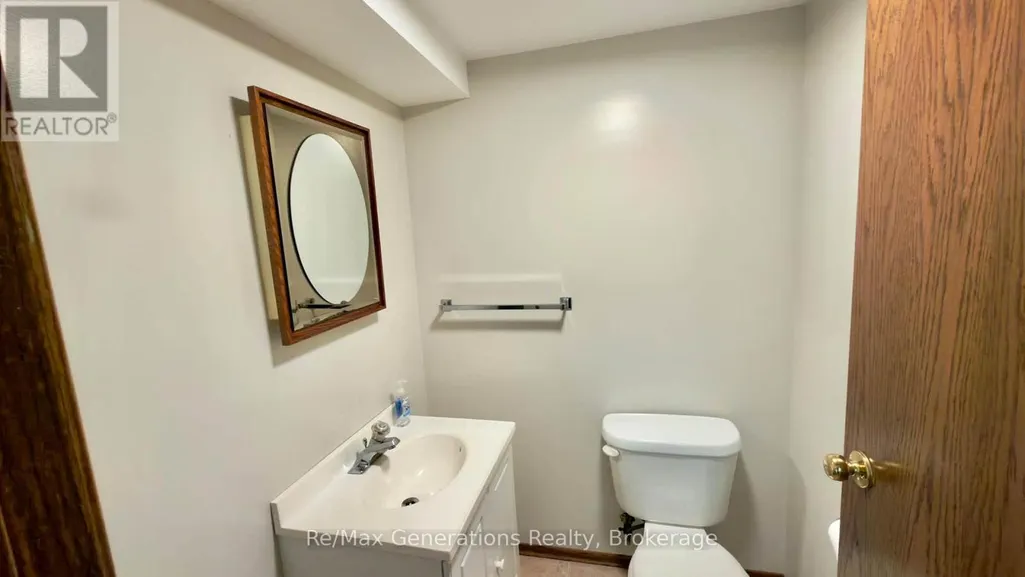
- Half Bathrooms1
Data Source:
Canadian Real Estate Association (CREA)
Property Description
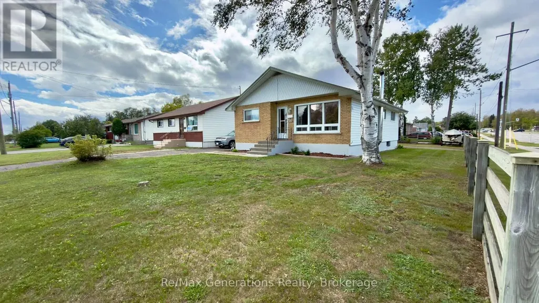
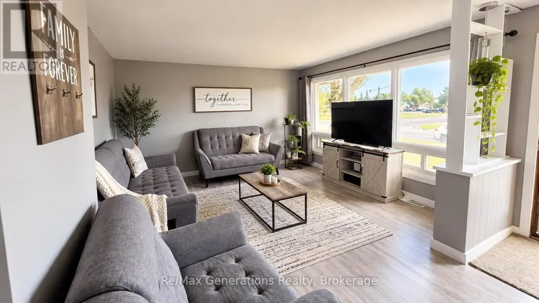
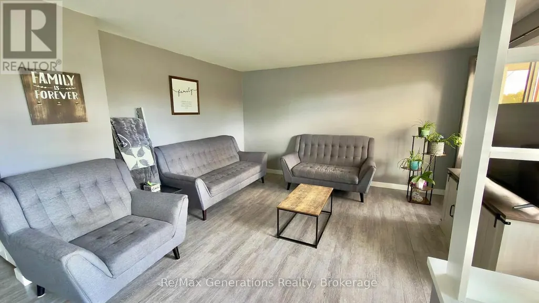
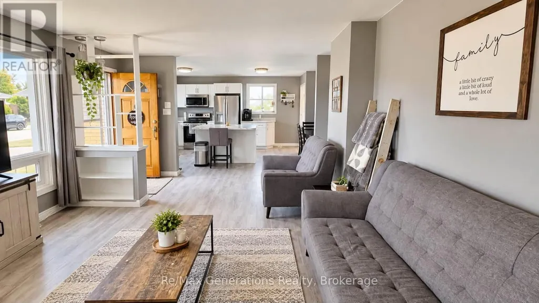
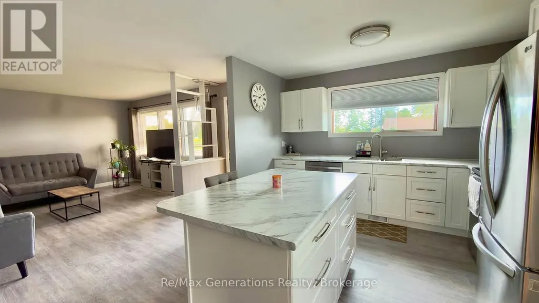
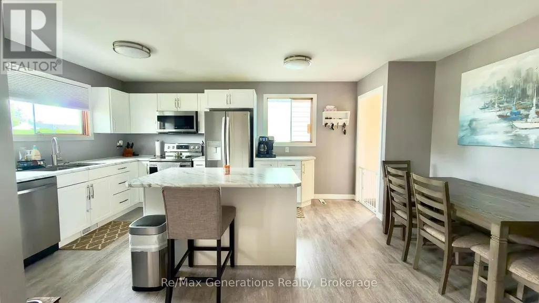
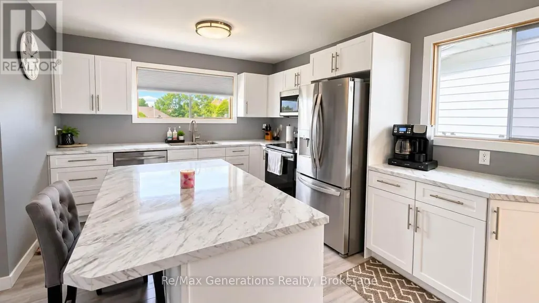
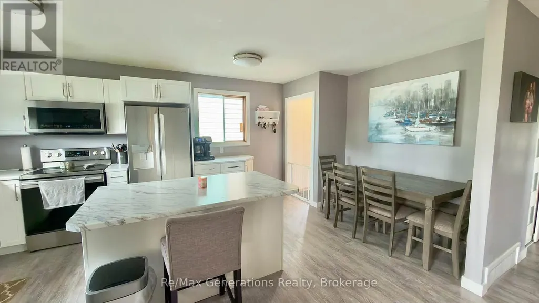
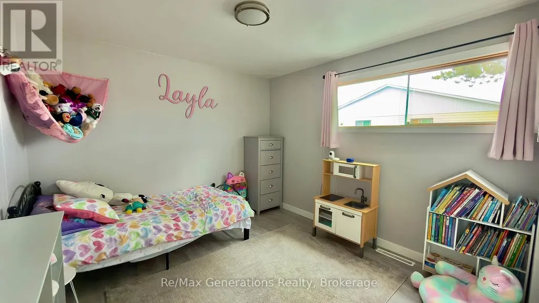
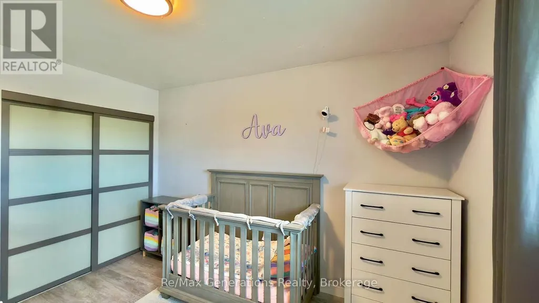
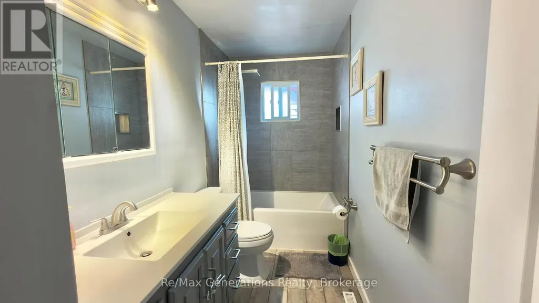
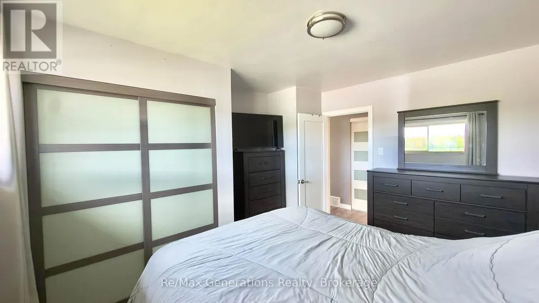
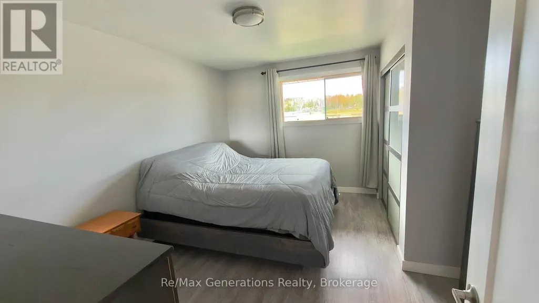
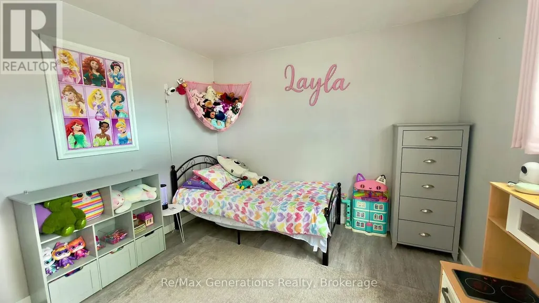
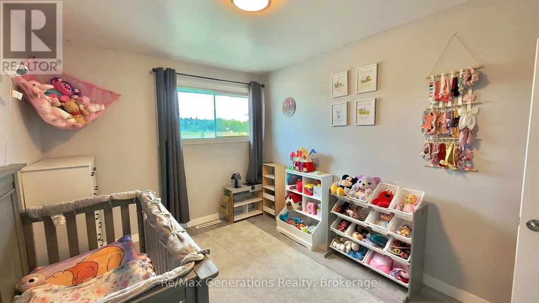
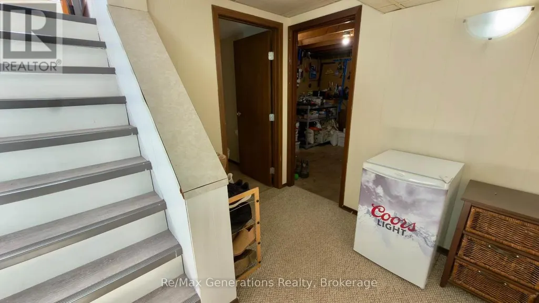
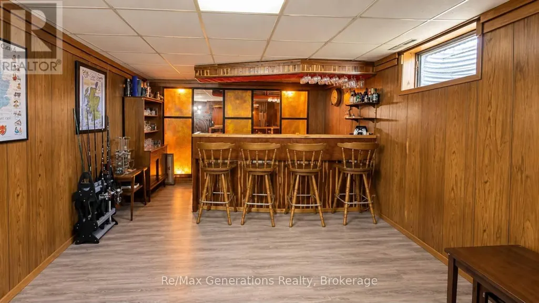
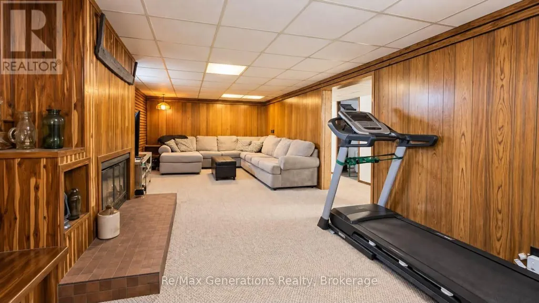
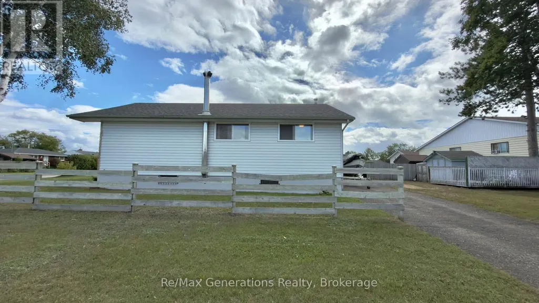
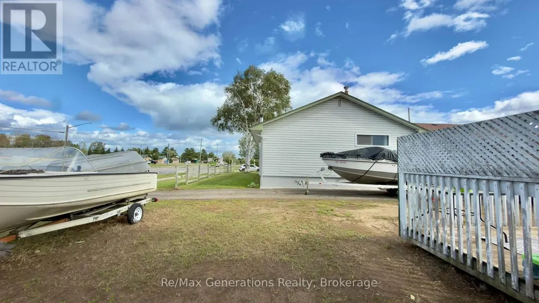
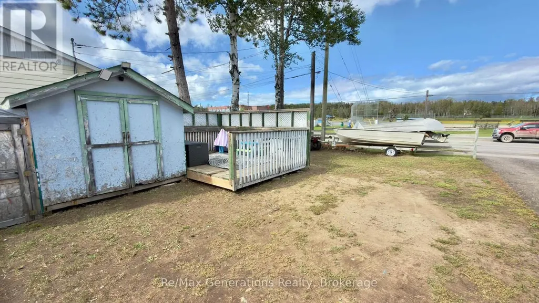
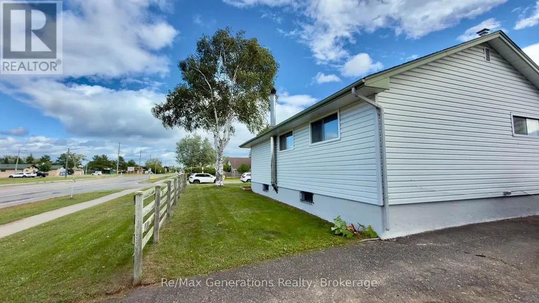
Welcome to this beautifully updated 3-bedroom, 2-bathroom bungalow offering 1,136 sq. ft. of comfortable, move-in-ready living!The main floor has been completely renovated with a fresh, modern feel throughout. You'll love the spacious bedrooms, updated bathroom, and beautiful open-concept kitchen featuring a large island, plenty of room for a dining table, and a layout made for everyday living and entertaining.Downstairs, the home continues to impress with a large rec room, cozy gas fireplace, and one of its most unique features-a fun retro time-capsule bar area that's perfect for entertaining and adds some great personality to the space.Situated on a corner lot with off-street parking and room to build a future garage, this home offers plenty of potential outside as well.Modern, solid, well-kept and completely move-in ready, 177 Matthews St is the perfect blend of thoughtful updates, comfortable living space and a little retro charm. (id:7434)
General Features
| Property Type | Single Family |
|---|---|
| CommunityName | Shuniah |
| Building Amenities | Fireplace(s) |
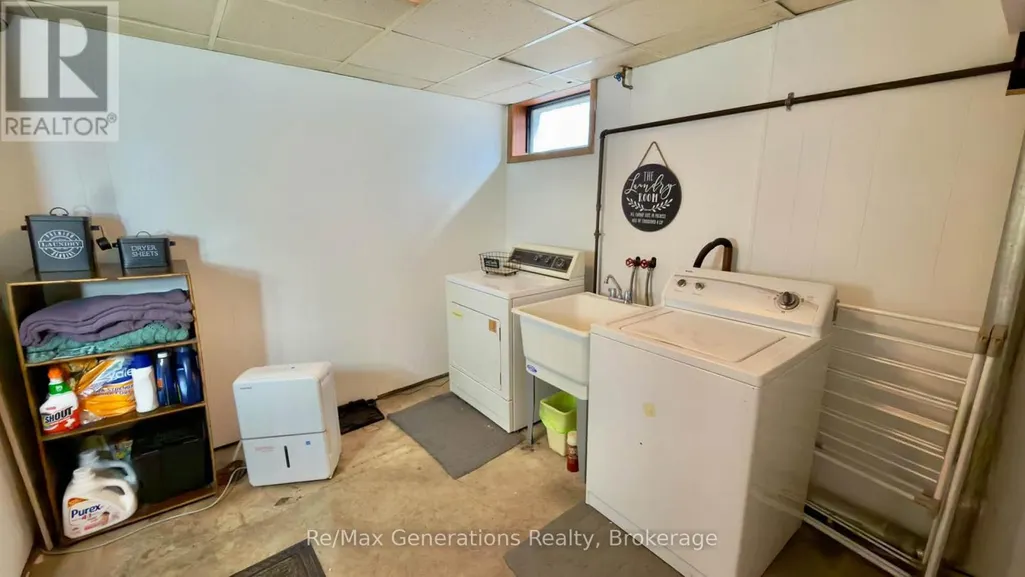
| Building Appliances | Dishwasher, Dryer, Stove, Washer, Refrigerator |
| Building Architectural Style | Bungalow |
| Building Cooling Type | None |
| Location Description | Cross Streets: Between Huron and Agnes St (Corner of Huron and Matthews). ** Directions: Corner of Huron and Matthews St. |
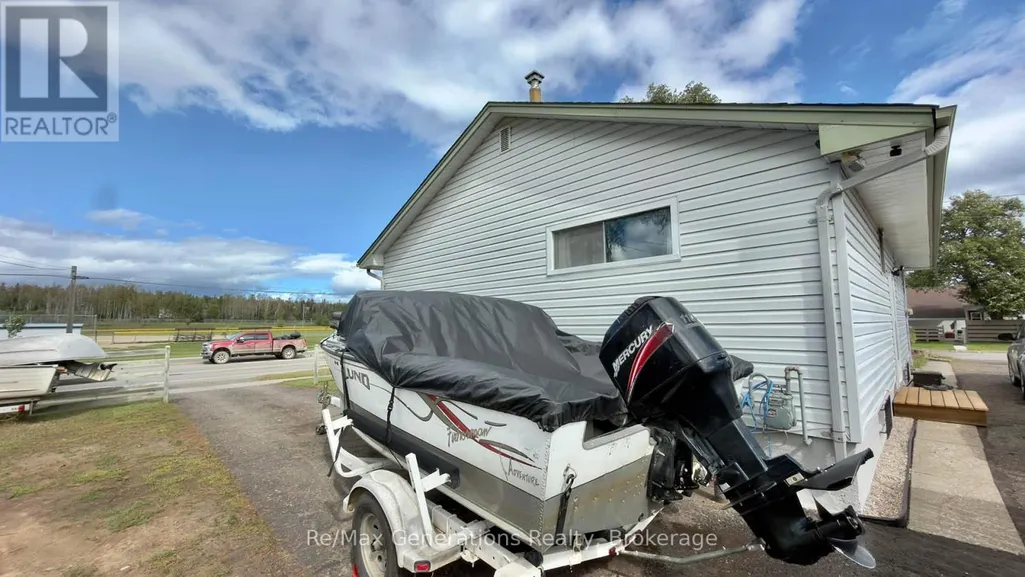
| Parking Space Total | 4 |
| Foundation Type | Poured Concrete, Block |
| Building Type | House |
| Ownership Type | Freehold |
| Building.StoriesTotal | 1 |
Interior Features
| Building Fireplace Present | True |
|---|---|
| Building Heating Type | Forced air |
| Building Heating Fuel | Natural gas |
| Basement Development | Finished |
| Basement Type | Full (Finished) |
| Construction Style Attachment | Detached |
| Living Area Range | 1100 |
| Bedrooms | 3 |
Exterior Features
| Sewer | Sanitary sewer |
|---|---|
| Exterior Finish | Brick, Vinyl siding |
Room Details
| Room | Dimensions | Level | Flooring | Details |
|---|---|---|---|---|
| Bedroom 2 | 3.33 m x 3.23 m | Main level | 3.23 m | |
| Bedroom 3 | 3.63 m x 2.87 m | Main level | 2.87 m | |
| Kitchen | 3.08 m x 5.22 m | Main level | 5.22 m | |
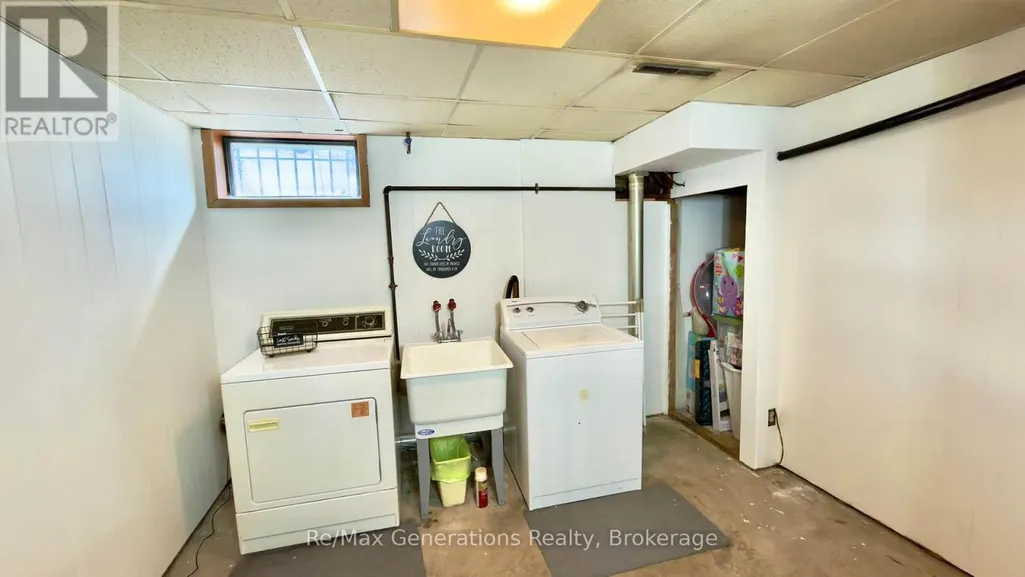
| Laundry room | 2.87 m x 3.35 m | Basement | 3.35 m | |
| Living room | 3.78 m x 4 m | Main level | 4 m | |
| Other | 1.92 m x 2.87 m | Basement | 2.87 m | |
| Primary Bedroom | 3.69 m x 3.57 m | Main level | 3.57 m | |
| Recreational, Games room | 3.78 m x 10.36 m | Basement | 10.36 m |
Amenities
- Views
- New Construction
- Adult 55+
- Lease To Own
- No Strata Fees
- Furnished
- Primary On Main
- Air Conditioning
- Seller Finance
- Green
- Fixer Upper
- Horse
- Golf
- Fireplace
- Deck
- Garage
- Basement
- Pool

Property vs Single Family Average in P7A 3K8
Price
In The Neighbourhood
Primary On Main
Thunder Bay (Shuniah)
$ 385,000
- Type
- Single Family
- Rooms
- 5 Beds + 3 Baths
Right At Home Realty
Thunder Bay (Shuniah)
$ 299,900
- Type
- Single Family
- Rooms
- 3 Beds + 2 Baths
Royal LePage® Lannon Realty
Reduced
Thunder Bay (Shuniah)
$ 425,000
- Type
- Single Family
- Rooms
- 2 Beds + 1 Baths
McCullough, D.S. Realty Ltd.
Primary On Main
Shuniah
$ 775,000
- Type
- Single Family
- Size
- 1,175 SqFt
- Rooms
- 3 Beds + 2 Baths
ROYAL LEPAGE LANNON REALTY
Primary On Main
Shuniah
$ 650,000
- Type
- Single Family
- Size
- 2,783 SqFt
- Rooms
- 3 Beds + 2 Baths
RE/MAX FIRST CHOICE REALTY LTD.
Primary On Main
Thunder Bay (Shuniah)
$ 409,900
- Type
- Single Family
- Rooms
- 5 Beds + 2 Baths
Signature North Realty Inc.
Primary On Main
Thunder Bay (Shuniah)
$ 369,900
- Type
- Single Family
- Rooms
- 3 Beds + 0 Baths
Re/Max Generations Realty
Waterfront
Shuniah
$ 598,000
- Type
- Single Family
- Size
- 797 SqFt
- Rooms
- 1 Beds + 1 Baths
SIGNATURE NORTH REALTY INC.
Waterfront
Shuniah
$ 279,900
- Type
- Single Family
- Size
- 595 SqFt
- Rooms
- 0 Beds + 0 Baths
RE/MAX FIRST CHOICE REALTY LTD.
Reduced
Thunder Bay (Shuniah)
$ 370,000
- Type
- Single Family
- Rooms
- 3 Beds + 2 Baths
Signature North Realty Inc.
Waterfront
Shuniah
$ 399,900
- Type
- Single Family
- Size
- 765 SqFt
- Rooms
- 2 Beds + 1 Baths
SIGNATURE NORTH REALTY INC.
Reduced
SHUNIAH
$ 574,900
- Type
- Single Family
- Size
- 975 SqFt
- Rooms
- 4 Beds + 2 Baths
RE/MAX GENERATIONS REALTY
 Data is supplied by Pillar 9™ MLS® System. Pillar 9™ is the owner of the copyright in its MLS® System. Data is deemed reliable but is not guaranteed accurate by Pillar 9™. The trademarks MLS®, Multiple Listing Service® and the associated logos are owned by The Canadian Real Estate Association (CREA) and identify the quality of services provided by real estate professionals who are members of CREA. Used under license.

 All information deemed reliable but not guaranteed. All properties are subject to prior sale, change or withdrawal. Neither listing broker(s) or information provider(s) shall be responsible for any typographical errors, misinformation, misprints and shall be held totally harmless. Listing(s) information is provided for consumer's personal, non-commercial use and may not be used for any purpose other than to identify prospective properties consumers may be interested in purchasing. The data relating