
Primary on Main

Address
13985 Dundonald Road, Cramahe, ON
Price
$ 859,000
Property Attributes
- ID#X13792496
- TypeSingle Family
- Listing Status Active
- MunicipalityCramahe
- CityCramahe
- AreaRural Cramahe
- NeighbourhoodRural Cramahe
- Postal CodeK0K 1S0
- StyleRaised bungalow
- Price$ 859,000
- Bedrooms3
- Bathrooms2
- Half Bathrooms0
Data Source:
Canadian Real Estate Association (CREA)
Property Description
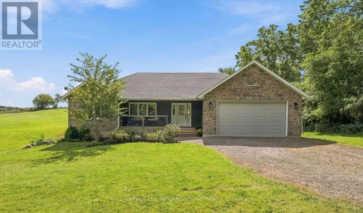
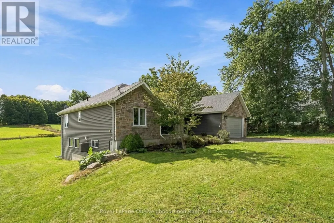
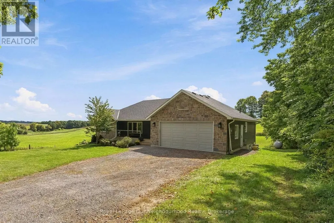
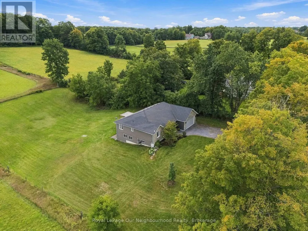
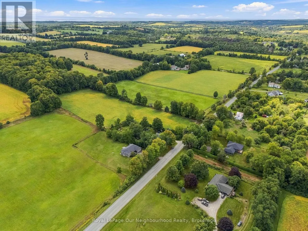
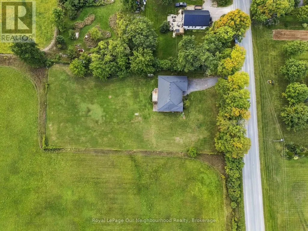
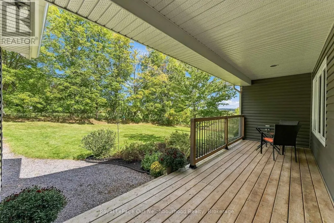
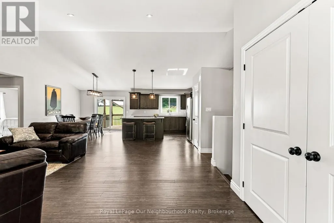
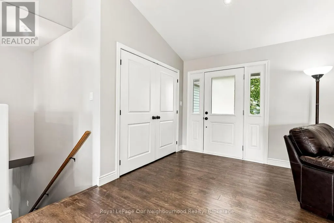
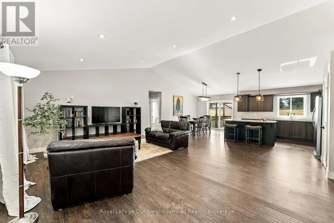
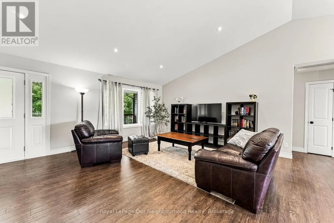
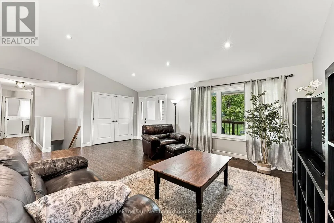
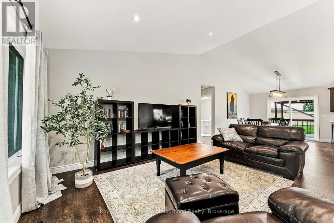
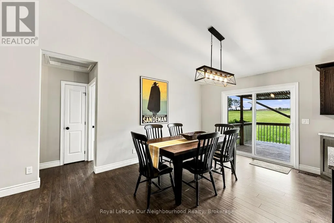
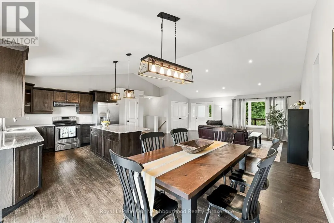
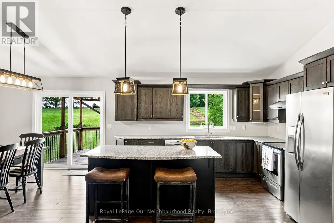
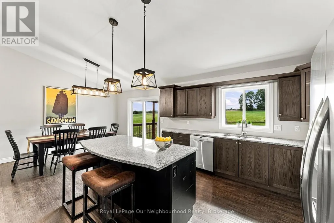
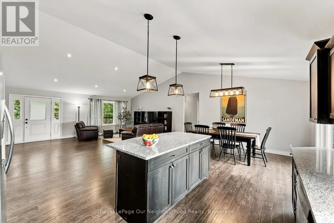
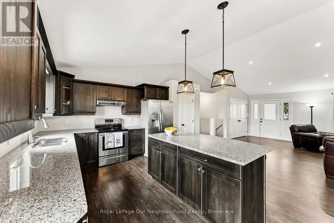
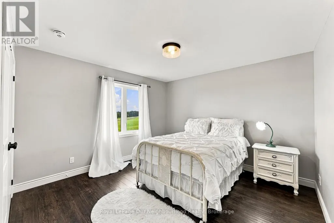
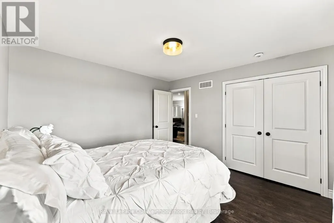
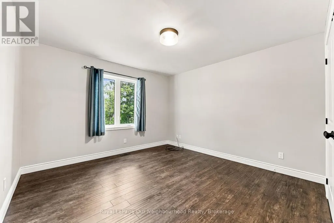
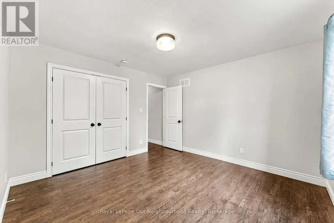
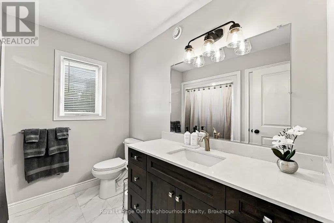
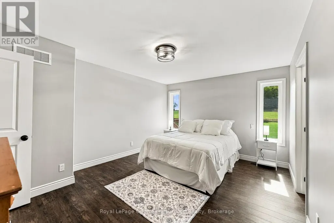
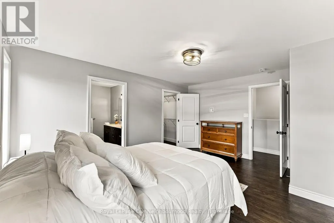
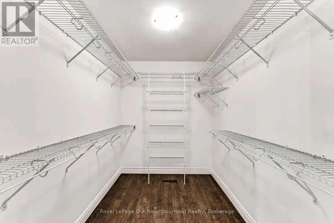
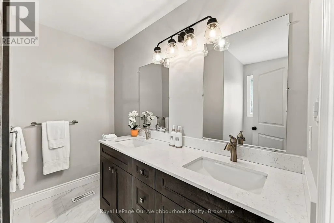
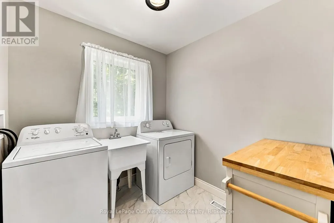
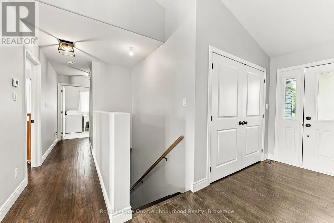
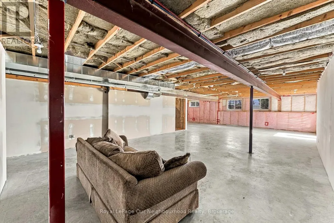
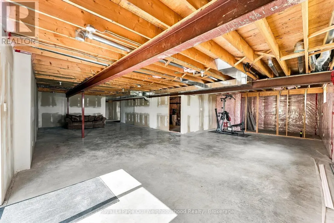
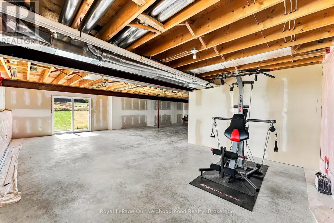
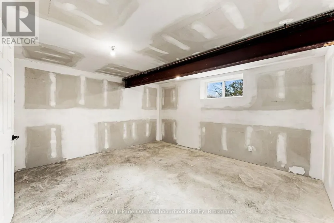
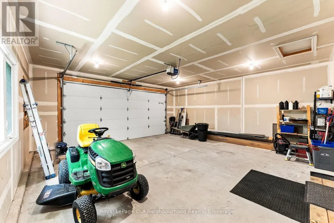
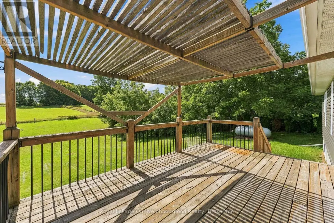
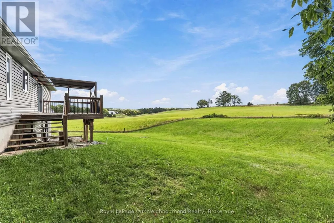
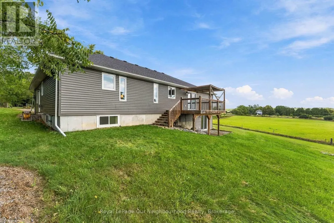
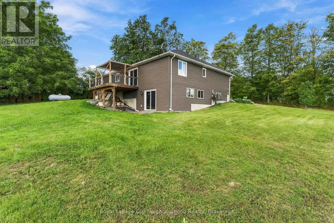
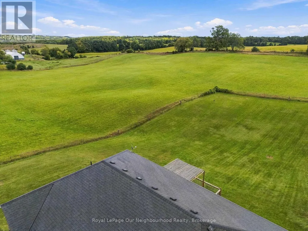
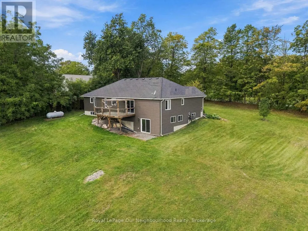
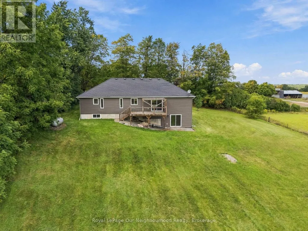
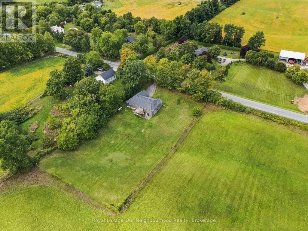
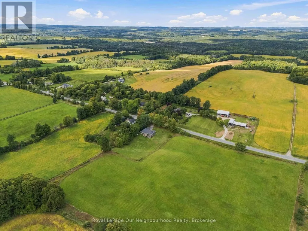
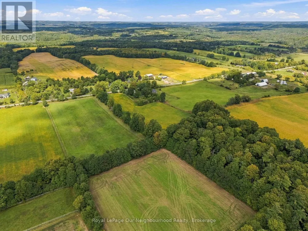
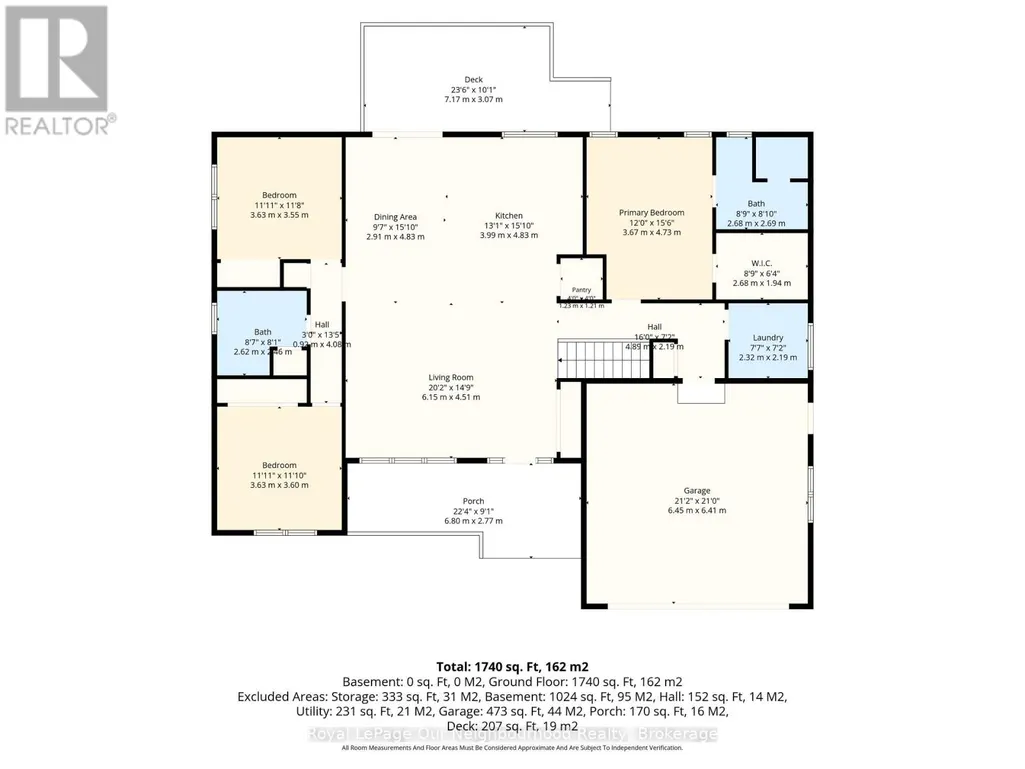
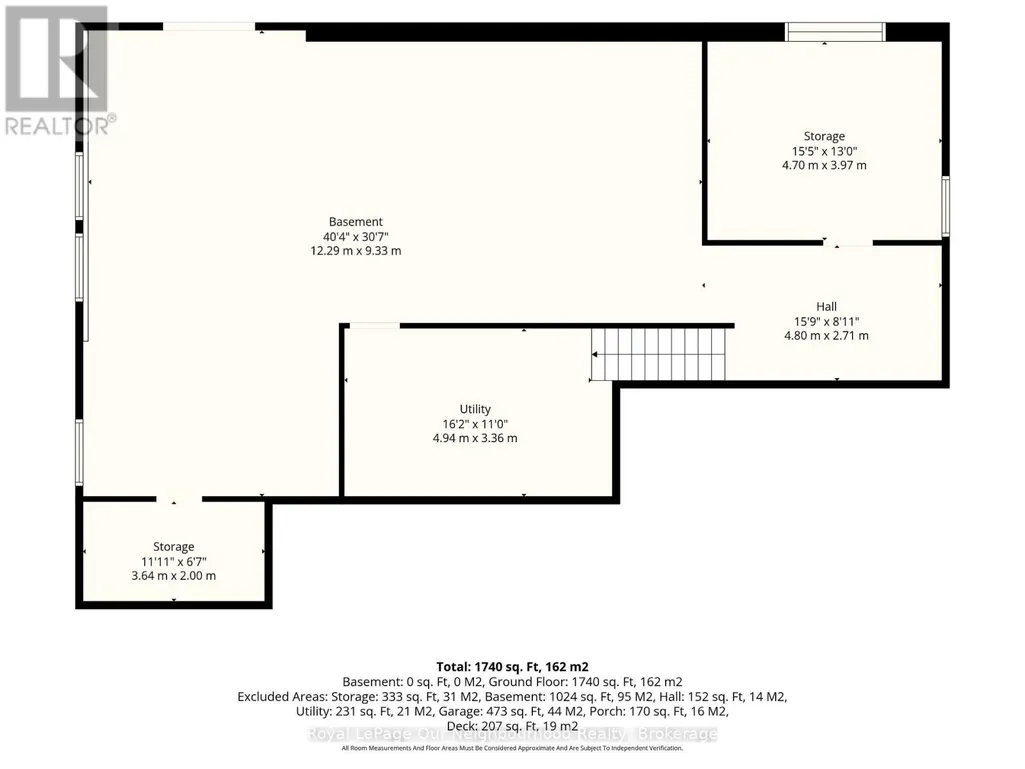
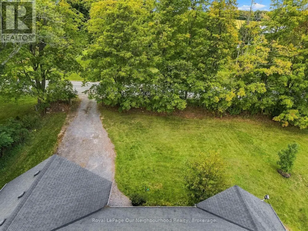
Set on a beautiful and private 1-acre lot lined with mature trees and bordered by open pasture on one side and to the rear, this raised bungalow offers the space and privacy so many buyers are searching for - without sacrificing modern comfort or convenience.Step inside to a bright, open-concept main floor featuring a spacious living, dining, and kitchen area with island and barstool seating - ideal for entertaining or everyday family life. Patio doors off the dining room lead out to the back deck, where you can take in the peaceful pastoral views.The primary suite is a true retreat, complete with a 4-piece ensuite and an oversized walk-in closet. Two additional well-sized bedrooms, a second 4-piece bathroom, and a large main-floor laundry room round out the upper level. Direct entry from the main floor into the attached 2-car garage adds everyday convenience.Downstairs, the basement is a blank canvas ready for your vision. The drywall has been mudded and taped throughout, and there's a potential fourth bedroom just waiting for final touches as well as a rough-in for a third bathroom. A walk-out patio door to the backyard adds natural light and future flexibility - perfect for a recreation room, or additional living space.With a peaceful country setting and room to add your own personal touch, this home is a fantastic opportunity for buyers looking for space and privacy in addition to future potential. Minutes to 401 in either direction and the town of Brighton with shops, restaurants, a community centre, and grocery stores. (id:7434)
General Features
| Features | Sloping, Hilly |
|---|---|
| Property Type | Single Family |
| CommunityName | Rural Cramahe |
| Building Appliances | Water Heater |
| Building Architectural Style | Raised bungalow |
| Building Basement Features | Walk out |
| Building Cooling Type | Central air conditioning |
| Location Description | Cross Streets: Dundonald Road and Mutton Road. ** Directions: From 401 Colborne, Noirth on County Road 25. Turn Right onto County ROad 21 (Dundonald Road) home on the right hand side. |
| Parking Space Total | 7 |
| Foundation Type | Poured Concrete |
| Building Type | House |
| Ownership Type | Freehold |
| Building.StoriesTotal | 1 |
Interior Features
| Building Fireplace Present | False |
|---|---|
| Building Heating Type | Forced air |
| Building Heating Fuel | Propane |
| Basement Development | Partially finished |
| Basement Type | N/A, Full, N/A (Partially finished) |
| Construction Style Attachment | Detached |
| Living Area Range | 1500 |
| Bedrooms | 3 |
Exterior Features
| Sewer | Septic System |
|---|---|
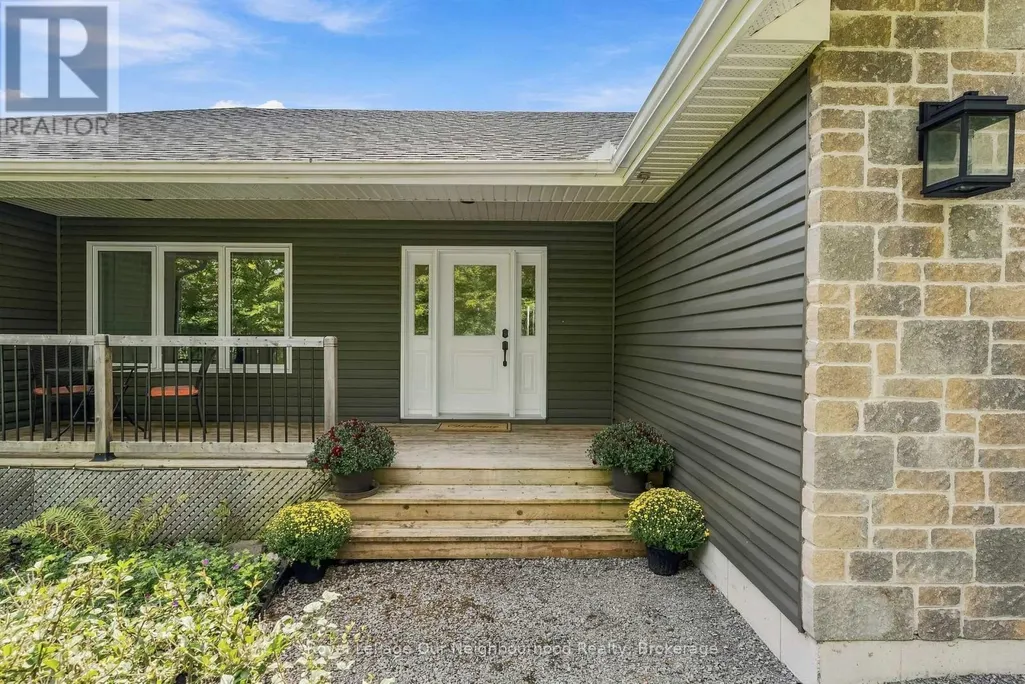
| Exterior Finish | Stone, Vinyl siding |
Room Details
| Room | Dimensions | Level | Flooring | Details |
|---|---|---|---|---|
| Bathroom | 2.62 m x 2.46 m | Main level | 2.46 m | |
| Bedroom 2 | 3.63 m x 3.55 m | Main level | 3.55 m | |
| Bedroom 3 | 3.63 m x 3.6 m | Main level | 3.6 m | |
| Dining room | 2.91 m x 4.83 m | Main level | 4.83 m | |
| Kitchen | 3.99 m x 4.83 m | Main level | 4.83 m | |
| Laundry room | 2.32 m x 2.19 m | Main level | 2.19 m | |
| Living room | 6.15 m x 4.51 m | Main level | 4.51 m | |
| Other | 3.64 m x 2 m | Basement | 2 m | |
| Primary Bedroom | 3.67 m x 4.73 m | Main level | 4.73 m | |
| Recreational, Games room | 12.29 m x 9.33 m | Basement | 9.33 m | |
| Utility room | 4.94 m x 3.36 m | Basement | 3.36 m |
Amenities
- Views
- New Construction
- Adult 55+
- Lease To Own
- No Strata Fees
- Furnished
- Primary On Main
- Air Conditioning
- Seller Finance
- Green
- Fixer Upper
- Horse
- Golf
- Fireplace
- Deck
- Garage
- Basement
- Pool

Property vs Single Family Average in K0K 1S0
Price
In The Neighbourhood
Open House
Cramahe
$ 989,000
- Type
- Single Family
- Rooms
- 3 Beds + 2.5 Baths
Royal Lepage Proalliance Realty
Waterfront
Cramahe
$ 599,900
- Type
- Single Family
- Rooms
- 3 Beds + 1 Baths
Royal Lepage Proalliance Realty
Views
Cramahe
$ 1,799,900
- Type
- Single Family
- Rooms
- 4 Beds + 2.5 Baths
RE/MAX Rouge River Realty Ltd.
Open House
Cramahe
$ 729,000
- Type
- Single Family
- Rooms
- 3 Beds + 1 Baths
RE/MAX Rouge River Realty Ltd.
Waterfront
Cramahe
$ 3,000
- Type
- Single Family
- Rooms
- 4 Beds + 2 Baths
Royal Lepage Proalliance Realty
Waterfront
Cramahe
$ 1,725,000
- Type
- Single Family
- Rooms
- 5 Beds + 4 Baths
Re/Max Hallmark First Group Realty Ltd.
Primary On Main
Cramahe
$ 1,198,000
- Type
- Single Family
- Rooms
- 4 Beds + 3 Baths
Royal LePage Our Neighbourhood Realty
 Data is supplied by Pillar 9™ MLS® System. Pillar 9™ is the owner of the copyright in its MLS® System. Data is deemed reliable but is not guaranteed accurate by Pillar 9™. The trademarks MLS®, Multiple Listing Service® and the associated logos are owned by The Canadian Real Estate Association (CREA) and identify the quality of services provided by real estate professionals who are members of CREA. Used under license.

 All information deemed reliable but not guaranteed. All properties are subject to prior sale, change or withdrawal. Neither listing broker(s) or information provider(s) shall be responsible for any typographical errors, misinformation, misprints and shall be held totally harmless. Listing(s) information is provided for consumer's personal, non-commercial use and may not be used for any purpose other than to identify prospective properties consumers may be interested in purchasing. The data relating