
Address
138 Cockshutt Road, Brantford, ON
Price
$ 849,000
Property Attributes
- ID#40844991
- TypeSingle Family
- Listing Status Active
- MunicipalityBrantford
- CityBrantford
- AreaBrantford
- Neighbourhood2121 - SW Rural
- Postal CodeN3T 5L6
- Style
- Price$ 849,000
- Bedrooms3
- Bathrooms1
- Half Bathrooms1
- Sqr Footage2125
Data Source:
Canadian Real Estate Association (CREA)
Property Description
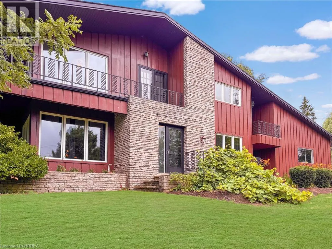
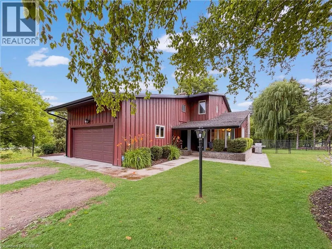
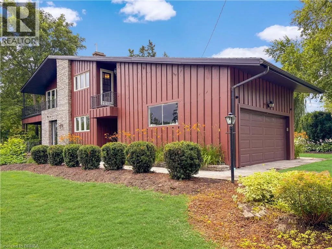
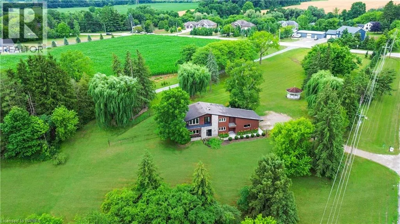
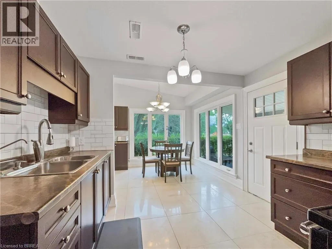
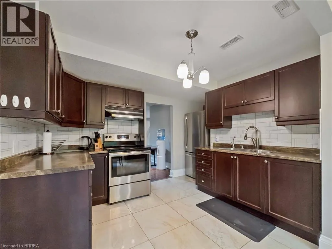
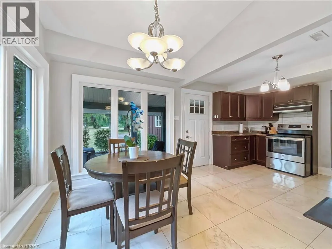
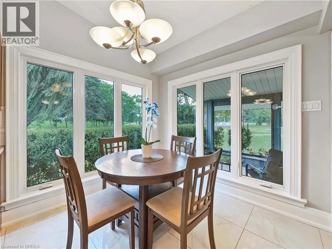
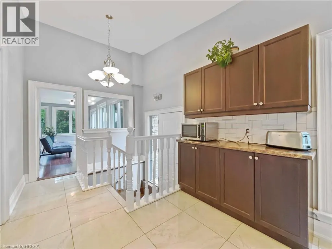
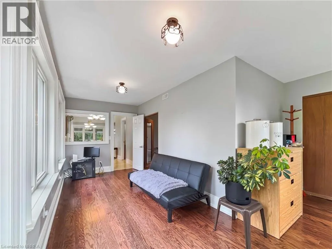
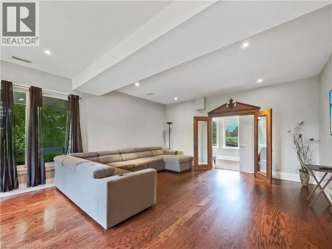
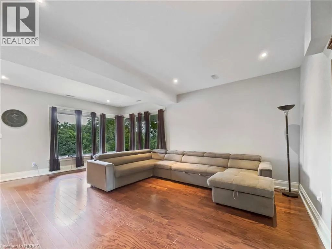
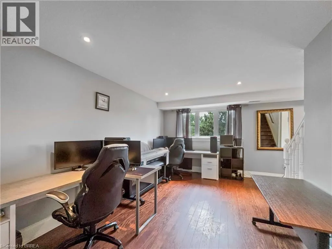
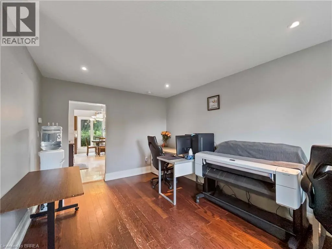
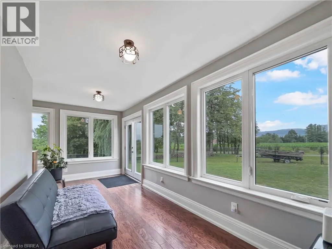
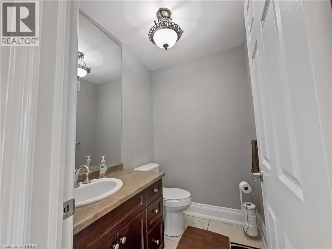
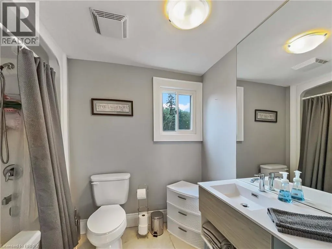
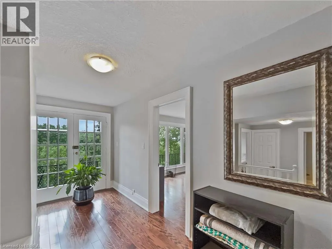
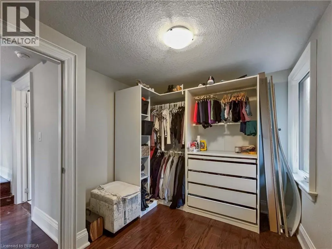
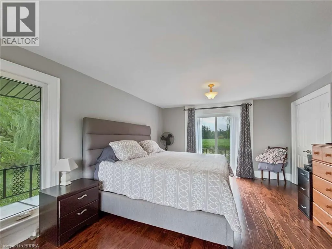
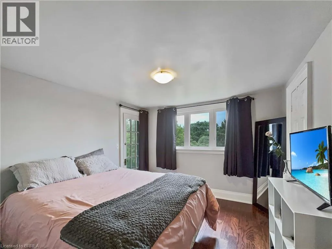
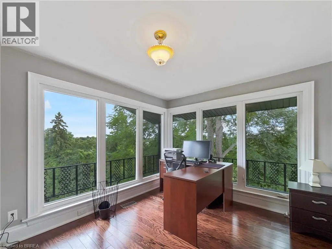
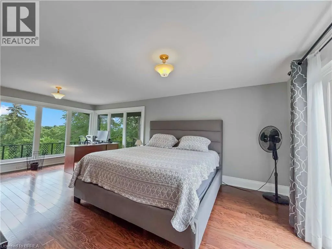
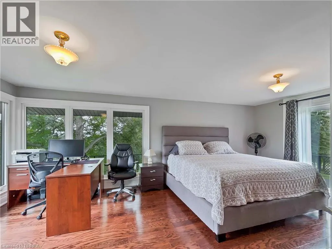
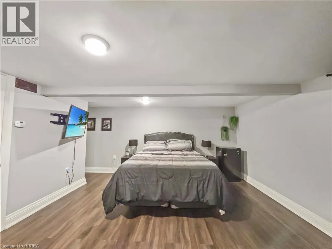
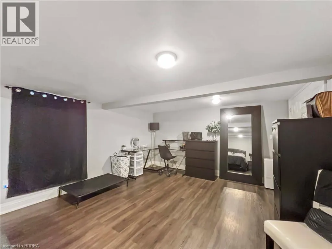
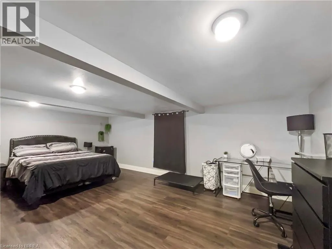
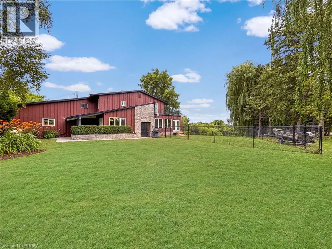
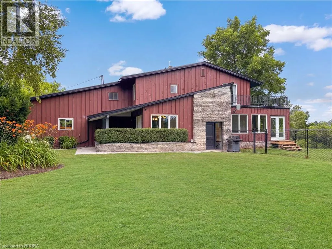
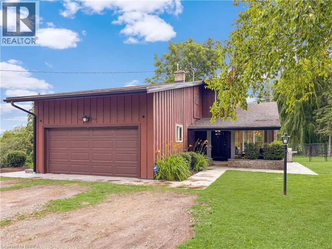
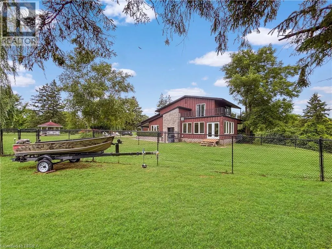
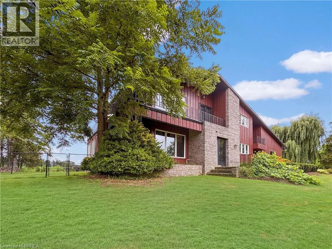
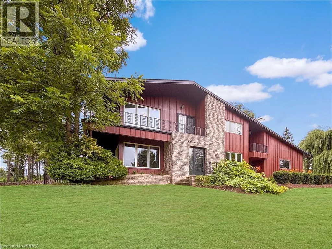
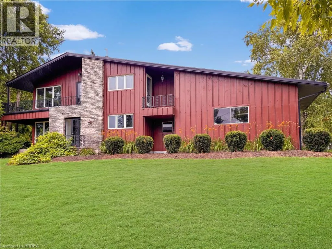
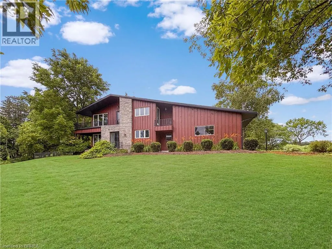
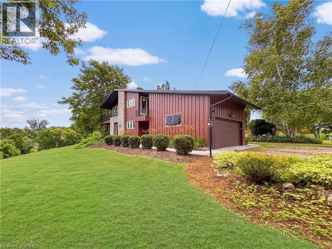
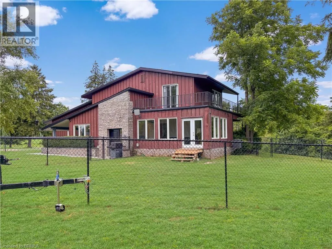
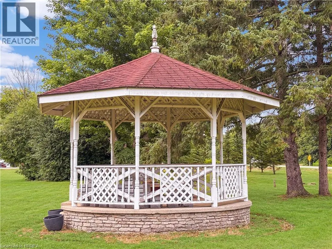
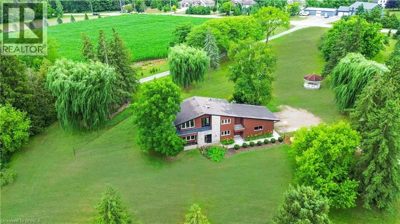
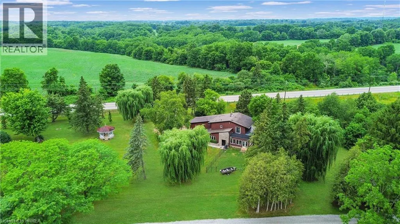
This is the house people talk about. The one perched perfectly on the hill that makes you slow your drive just a little. The one that sparks the question, “I wonder what that place looks like inside.” From the moment you arrive, it is clear this home is something special. Thoughtfully designed, beautifully updated, and completely one of a kind, it stands apart without ever trying too hard. Set on nearly 1.7 acres of peaceful countryside, this two storey residence offers a rare mix of privacy, character, and timeless appeal. Sunlight pours through the home from every angle, illuminating warm hardwood floors, rich wood accents, and elegant architectural details across both the main and upper levels. The main floor offers a spacious living room, formal dining space, two piece bath, and a bright kitchen with granite tile flooring and dark cabinetry, flowing naturally into a sunroom that overlooks the rolling landscape beyond. Upstairs, you will find three generously sized bedrooms with views stretching across both sides of the property. The primary bedroom is wrapped in windows and patio doors, creating a space that feels calm, open, and quietly luxurious. Here, you enjoy the best of both worlds. Just fifteen minutes to schools, shopping, trails, parks, and everyday essentials, yet far enough removed that the noise of the city fades into the background. The lower level offers a comfortable recreation room, while added features such as a self monitored seven camera security system, lawn mower, and snow blower help make ownership effortless. This is more than a home. It is the one you have always noticed. And now, it could be yours. Don't delay. Call your REALTOR® today. (id:7434)
General Features
| Features | Visual exposure, Crushed stone driveway, Country residential |
|---|---|
| Community Features | Quiet Area |
| Property Type | Single Family |
| Zoning Description | RR |
| Amenities | Place of Worship, Shopping |
| Building Cooling Type | Central air conditioning |
| Location Description | River Rd |
| Parking Space Total | 12 |
| Foundation Type | Poured Concrete |
| Building Type | House |
| Ownership Type | Freehold |
| Building.StoriesTotal | 2 |
Interior Features
| Building Fireplace Present | False |
|---|---|
| Building Heating Type | Forced air |
| Building Heating Fuel | Natural gas |
| Basement Development | Partially finished |
| Basement Type | Full (Partially finished) |
| Construction Material | Wood frame |
| Construction Style Attachment | Detached |
| Living Area Range | 2125 |
| Bedrooms | 3 |
Exterior Features
| Land Amenities | Place of Worship, Shopping |
|---|---|
| Landscape Features | Landscaped |
| Sewer | Septic System |
| Exterior Finish | Other, Stone, Wood |
Room Details
| Room | Dimensions | Level | Flooring | Details |
|---|---|---|---|---|
| 2pc Bathroom | Measurements not available | Main level | ||
| 4pc Bathroom | Measurements not available | Second level | ||
| Bedroom | 10'4'' x 8'2'' | Second level | ||
| Bonus Room | 25'0'' x 7'4'' | Main level | ||
| Dining room | 10'4'' x 15'6'' | Main level | ||
| Kitchen | 11'8'' x 18'0'' | Main level | ||
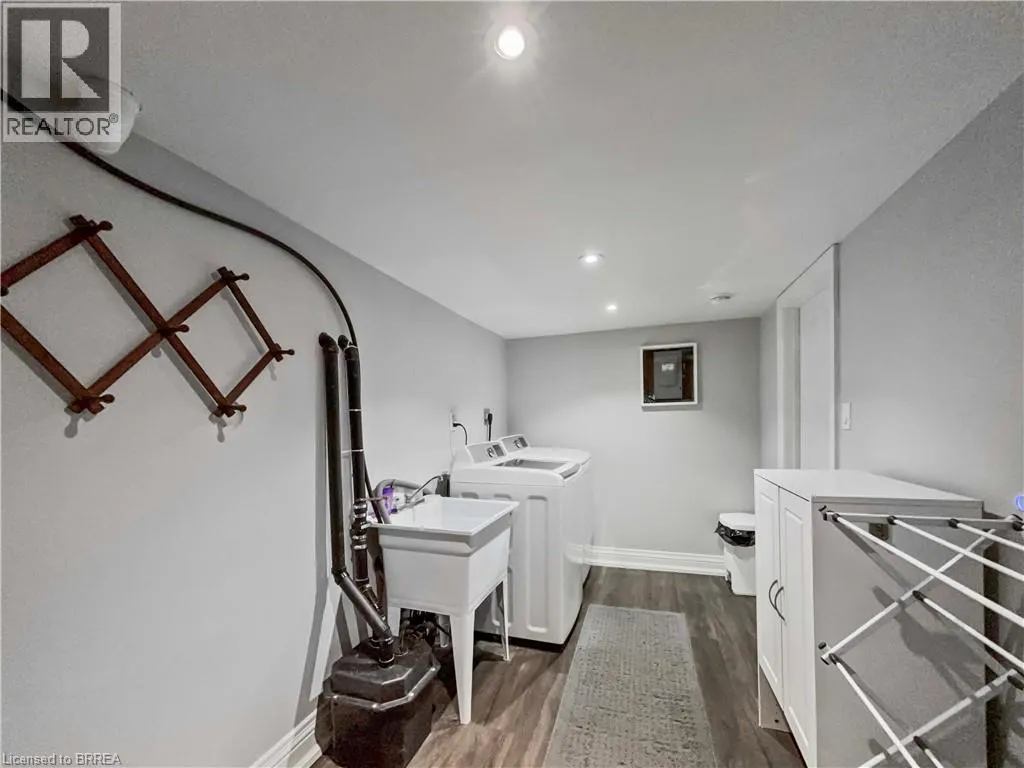
| Laundry room | 12'6'' x 6'8'' | Basement | ||
| Living room | 21'0'' x 16'0'' | Main level | ||
| Primary Bedroom | 20'1'' x 12'6'' | Second level | ||
| Recreation room | 19'9'' x 13'0'' | Basement |
Amenities
- Views
- New Construction
- Adult 55+
- Lease To Own
- No Strata Fees
- Furnished
- Primary On Main
- Air Conditioning
- Seller Finance
- Green
- Fixer Upper
- Horse
- Golf
- Fireplace
- Deck
- Garage
- Basement
- Pool

Property vs Single Family Average in N3T 5L6
Price
In The Neighbourhood
Primary On Main
Brant County
$ 2,849,999
- Type
- Single Family
- Size
- 3,080 SqFt
- Rooms
- 3 Beds + 3.5 Baths
Royal LePage Brant Realty
Golf Course
Mount Pleasant
$ 1,149,900
- Type
- Single Family
- Size
- 1,901 SqFt
- Rooms
- 3 Beds + 2.5 Baths
Re/Max Twin City Realty Inc
Brantford
$ 1,399,000
- Type
- Single Family
- Size
- 3,604 SqFt
- Rooms
- 4 Beds + 2.5 Baths
Re/Max Twin City Realty Inc
Princeton
$ 3,350,000
- Type
- Single Family
- Size
- 7,099 SqFt
- Rooms
- 6 Beds + 5.5 Baths
Re/Max Twin City Realty Inc
Water Views
Brantford
$ 649,900
- Type
- Single Family
- Size
- 1,527 SqFt
- Rooms
- 3 Beds + 2 Baths
Revel Realty Inc
Primary On Main
Brantford
$ 1,049,900
- Type
- Single Family
- Size
- 1,462 SqFt
- Rooms
- 5 Beds + 3 Baths
Re/Max Twin City Realty Inc
Primary On Main
Brantford
$ 1,799,900
- Type
- Single Family
- Size
- 4,685 SqFt
- Rooms
- 5 Beds + 4 Baths
Re/Max Twin City Realty Inc
Golf Course
Brantford
$ 519,000
- Type
- Single Family
- Size
- 849 SqFt
- Rooms
- 3 Beds + 1 Baths
Royal LePage Brant Realty
Cathcart
$ 799,900
- Type
- Single Family
- Size
- 2,936 SqFt
- Rooms
- 5 Beds + 3 Baths
Re/Max Twin City Realty Inc
Reduced
Burford
$ 2,385,000
- Type
- Single Family
- Size
- 6,122 SqFt
- Rooms
- 6 Beds + 4 Baths
Century 21 Heritage House Ltd
 Data is supplied by Pillar 9™ MLS® System. Pillar 9™ is the owner of the copyright in its MLS® System. Data is deemed reliable but is not guaranteed accurate by Pillar 9™. The trademarks MLS®, Multiple Listing Service® and the associated logos are owned by The Canadian Real Estate Association (CREA) and identify the quality of services provided by real estate professionals who are members of CREA. Used under license.

 All information deemed reliable but not guaranteed. All properties are subject to prior sale, change or withdrawal. Neither listing broker(s) or information provider(s) shall be responsible for any typographical errors, misinformation, misprints and shall be held totally harmless. Listing(s) information is provided for consumer's personal, non-commercial use and may not be used for any purpose other than to identify prospective properties consumers may be interested in purchasing. The data relating