
Address
413 Ellis Avenue, Brantford, ON
Price
$ 5,800
Property Attributes
- ID#40855426
- TypeSingle Family
- Listing Status Active
- MunicipalityBrantford
- CityBrantford
- AreaBrantford
- Neighbourhood2121 - SW Rural
- Postal CodeN3R 0B8
- StyleOther
- Year Built1900
- Price$ 5,800
- Bedrooms4
- Bathrooms1
- Half Bathrooms1
- Sqr Footage2118
- Lot Size10.02 Acres
Data Source:
Canadian Real Estate Association (CREA)
Property Description
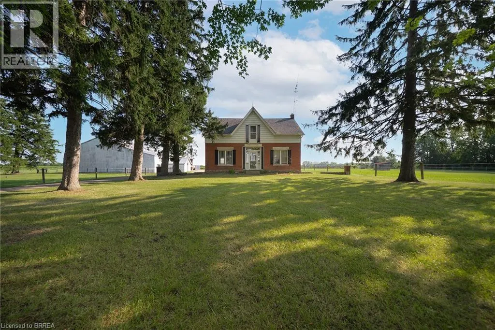
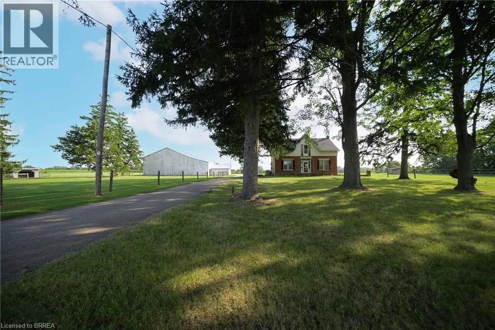
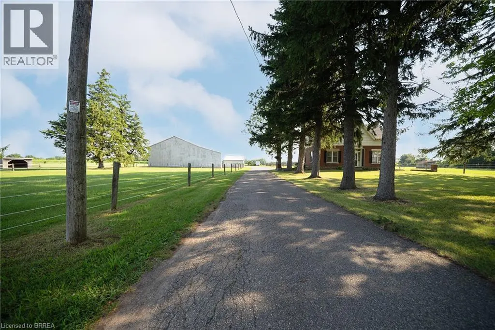
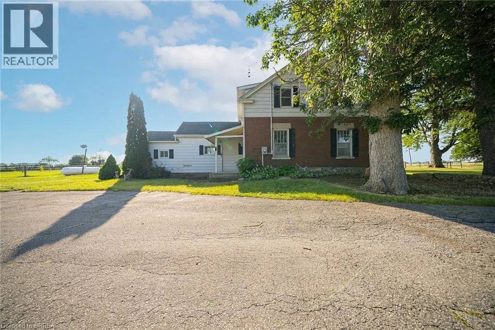
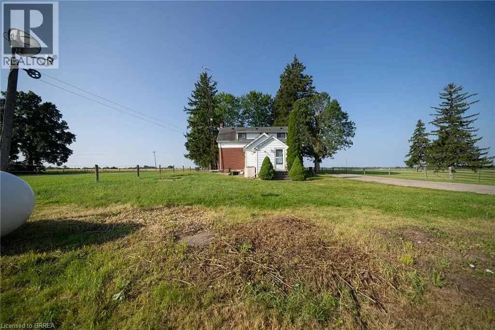
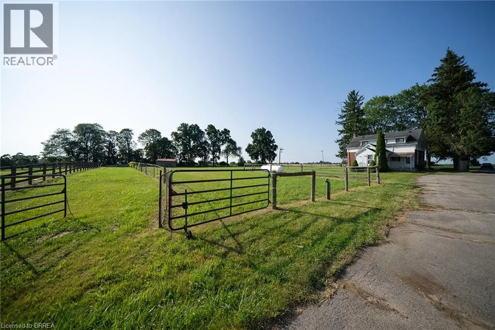
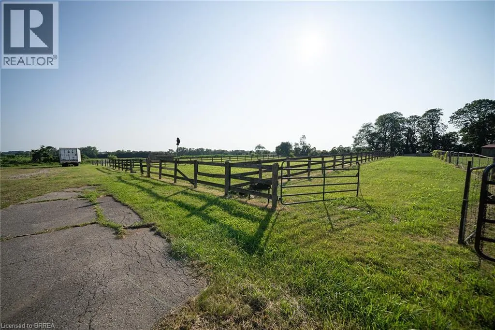
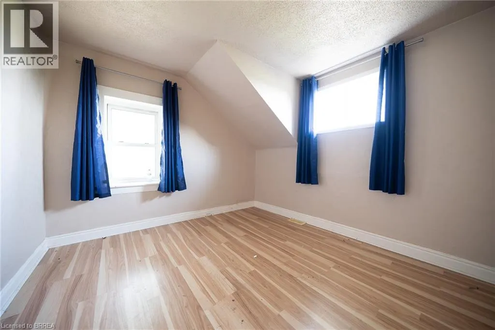
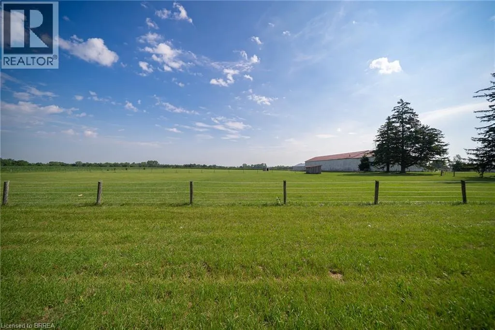
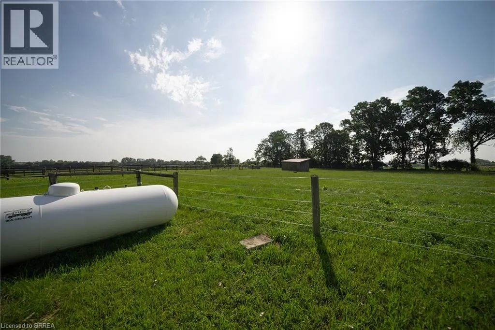
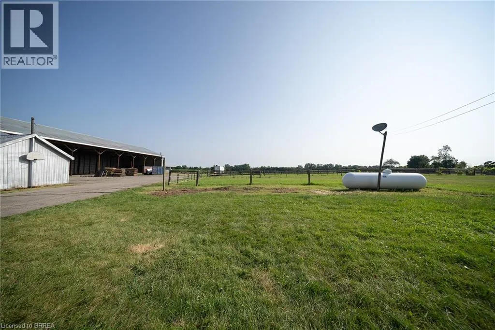
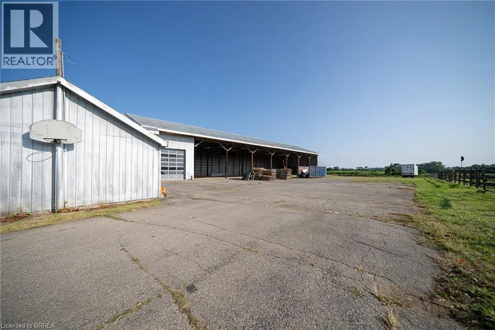
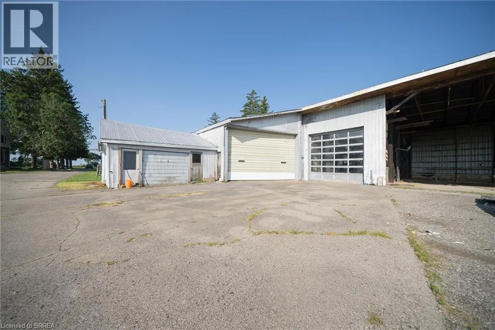
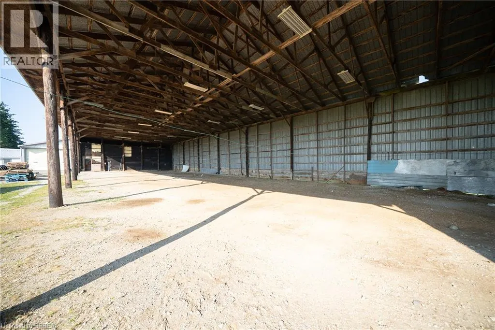
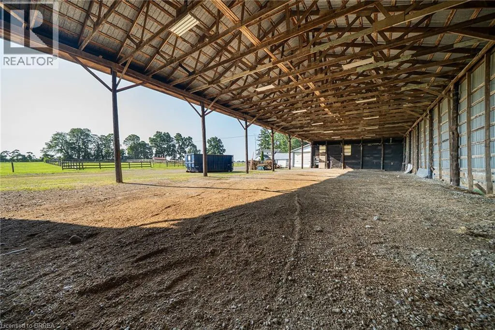
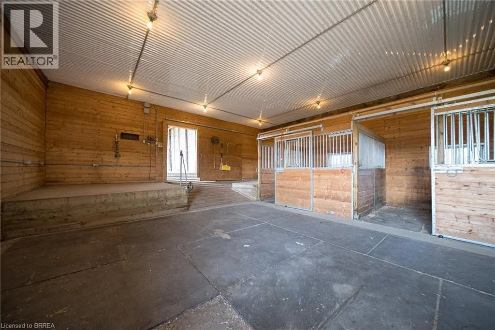
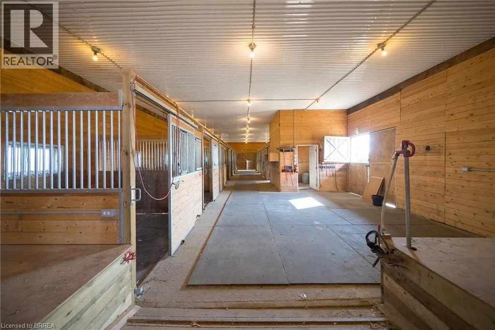
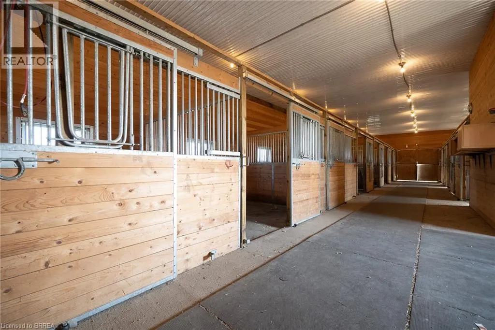
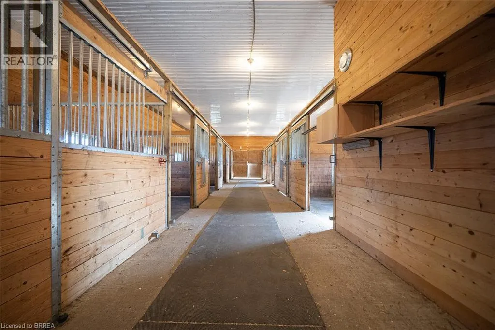
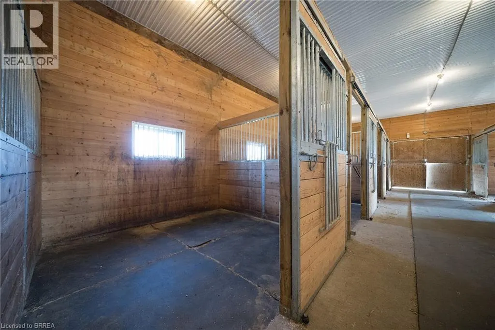
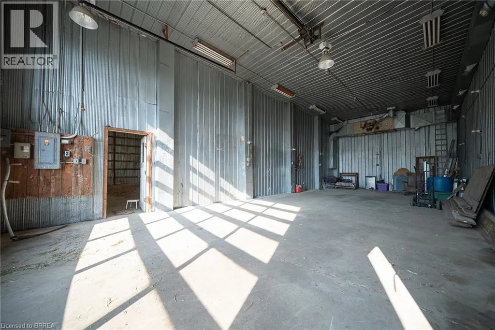
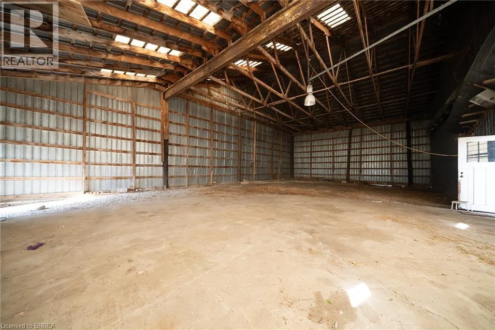
Escape to the country with this rare 10-acre lease at 413 Ellis Avenue, Brant! Just minutes from Brantford, this unique property offers an incredible opportunity for horse enthusiasts, hobby farmers, gardeners, contractors, car collectors, or anyone looking for an abundance of storage and outdoor space. Set back from the road behind mature trees, the charming century farmhouse features 4 bedrooms and 2 bathrooms. Outside is where this property truly shines. Designed with horse owners in mind, the property includes a 30' x 80' insulated horse barn complete with 11 rubber-matted stalls, a sealed tack room and a frost-free water tap. There are 4 paddocks, each with run-in shelters, along with an 80' x 160' sand-based outdoor riding arena, creating an ideal setup for equestrian use. Need storage? You'll have plenty. The property also features a massive 50' x 140' clear-span implement shed with 20' clearance to the trusses, a 20' x 50' insulated shop with a 14' x 13' roll-up door and an additional 40' x 74' drive shed with a 20' x 12' roll-up door. Whether you have trailers, equipment, recreational vehicles, classic cars, or operate a business that requires extra space, this property offers exceptional flexibility. With approximately 10 acres of usable land, there's also plenty of room for gardens, hobby farming, outdoor projects, or simply enjoying the privacy and peaceful country setting. The gravel ridge provides excellent natural drainage and creates great footing for horses year-round. Opportunities to lease a property like this are incredibly rare. If you've been searching for the perfect combination of country living, equestrian facilities and unmatched storage space, 413 Ellis Avenue is ready to welcome you home. (id:7434)
General Features
| Features | Southern exposure |
|---|---|
| Property Type | Single Family |
| Lease | 5800.00 |
| Zoning Description | MRA, RA |
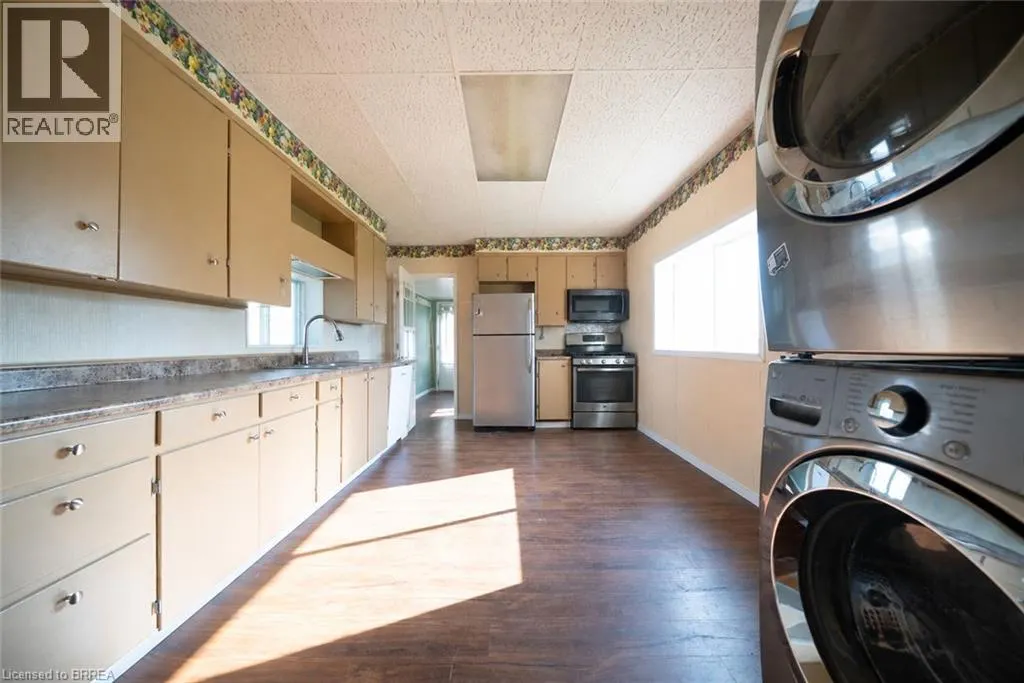
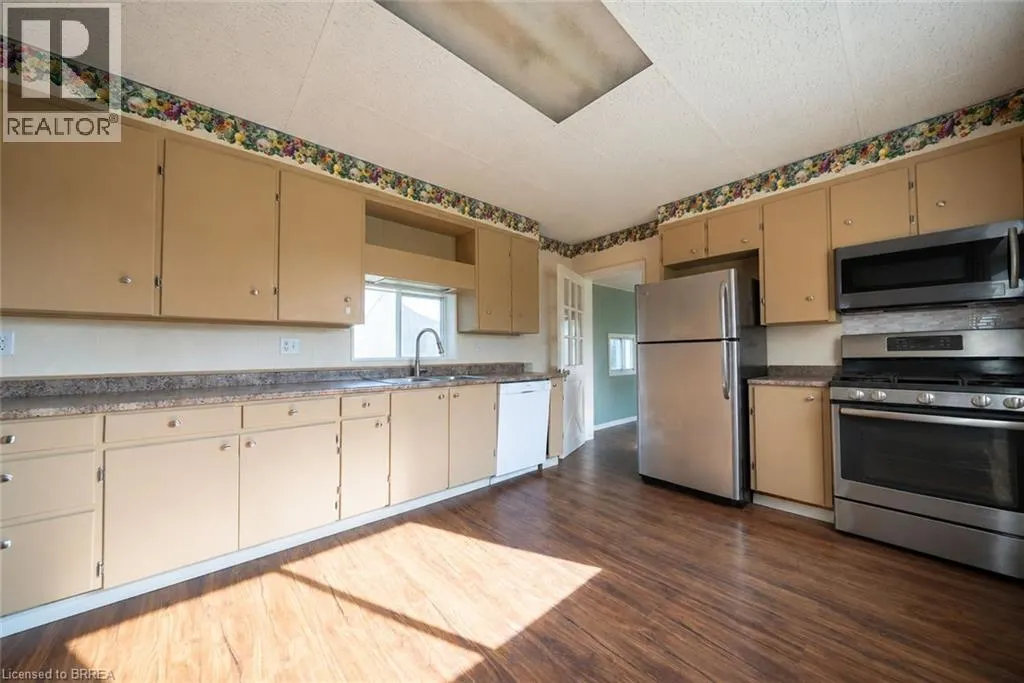
| Building Appliances | Dishwasher, Dryer, Refrigerator, Washer, Microwave Built-in, Gas stove(s), Hood Fan |
| Building Architectural Style | Other |
| Building Cooling Type | None |
| Location Description | From Pleasant Ridge Road to Ellis Ave |
| Parking Space Total | 10 |
| Fixture | Ceiling fans |
| Foundation Type | Stone |
| Building Type | House |
| Ownership Type | Freehold |
| Building.StoriesTotal | 1 |
Interior Features
| Building Fireplace Present | False |
|---|---|
| Building Heating Type | Forced air |
| Building Heating Fuel | Propane |
| Basement Development | Unfinished |
| Basement Type | Partial (Unfinished) |
| Construction Style Attachment | Detached |
| Living Area Range | 2118 |
| Bedrooms | 4 |
Exterior Features
| Structure | Workshop, Shed, Barn |
|---|---|
| Sewer | Septic System |
| Exterior Finish | Brick |
Room Details
| Room | Dimensions | Level | Flooring | Details |
|---|---|---|---|---|
| 2pc Bathroom | Measurements not available | Main level | ||
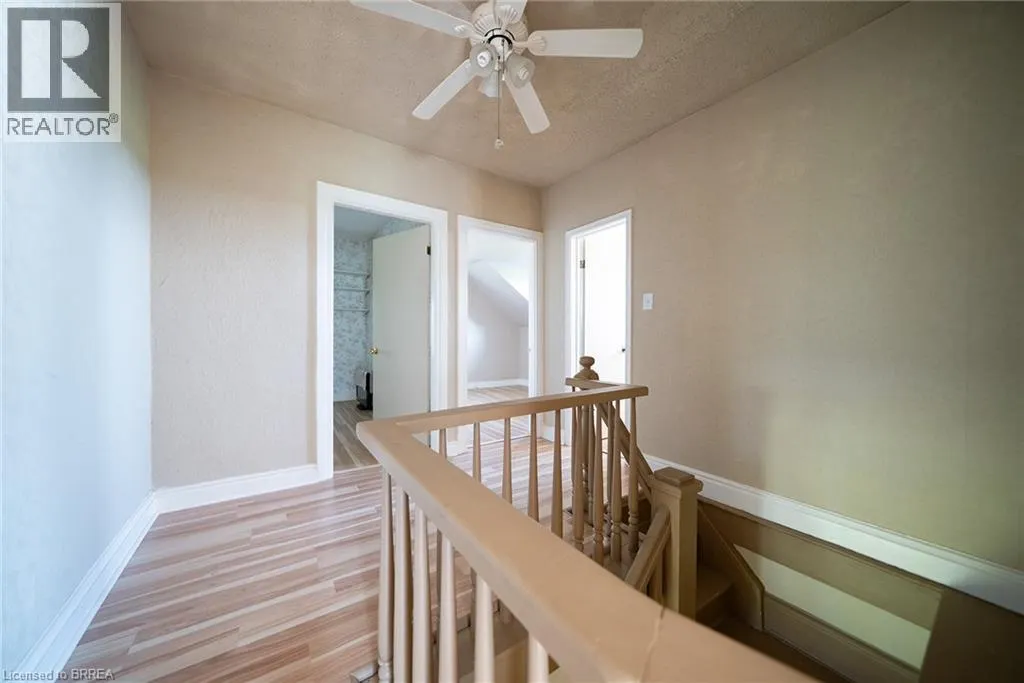
| 3pc Bathroom | Measurements not available | Second level | ||
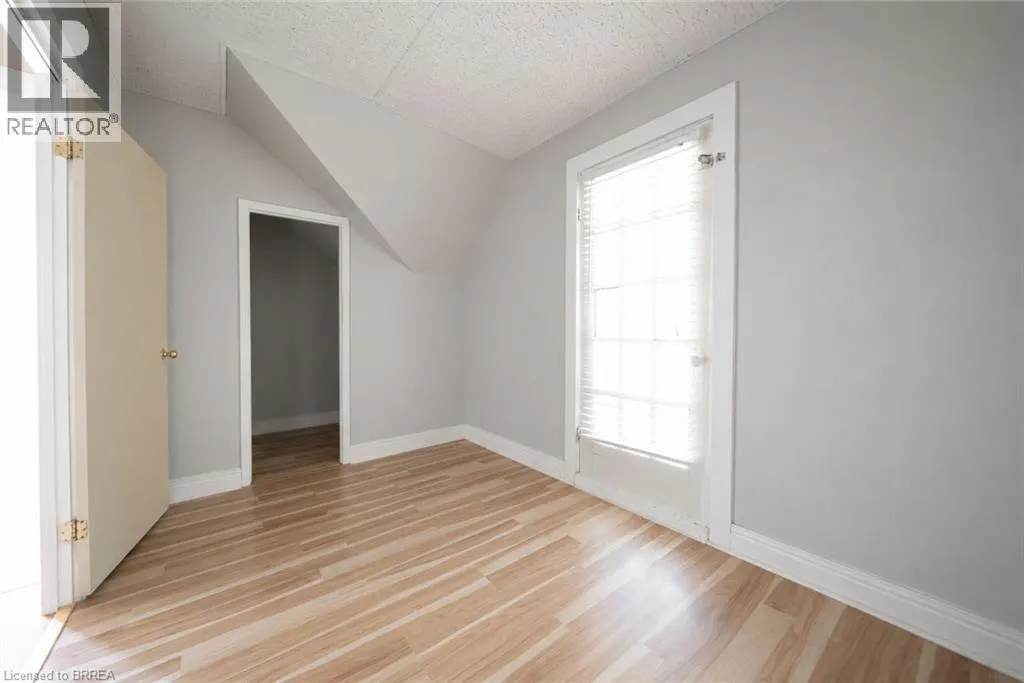
| Bedroom | 10'2'' x 10'3'' | Second level | ||
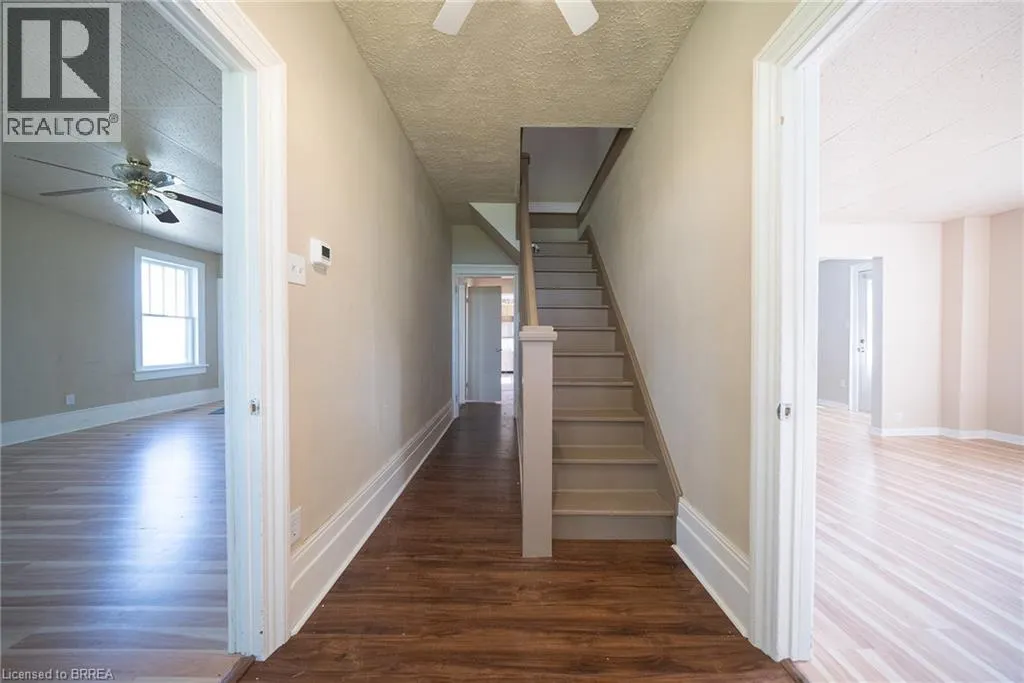
| Dining room | 13'5'' x 9'2'' | Main level | ||
| Kitchen | 11'5'' x 15'8'' | Main level | ||
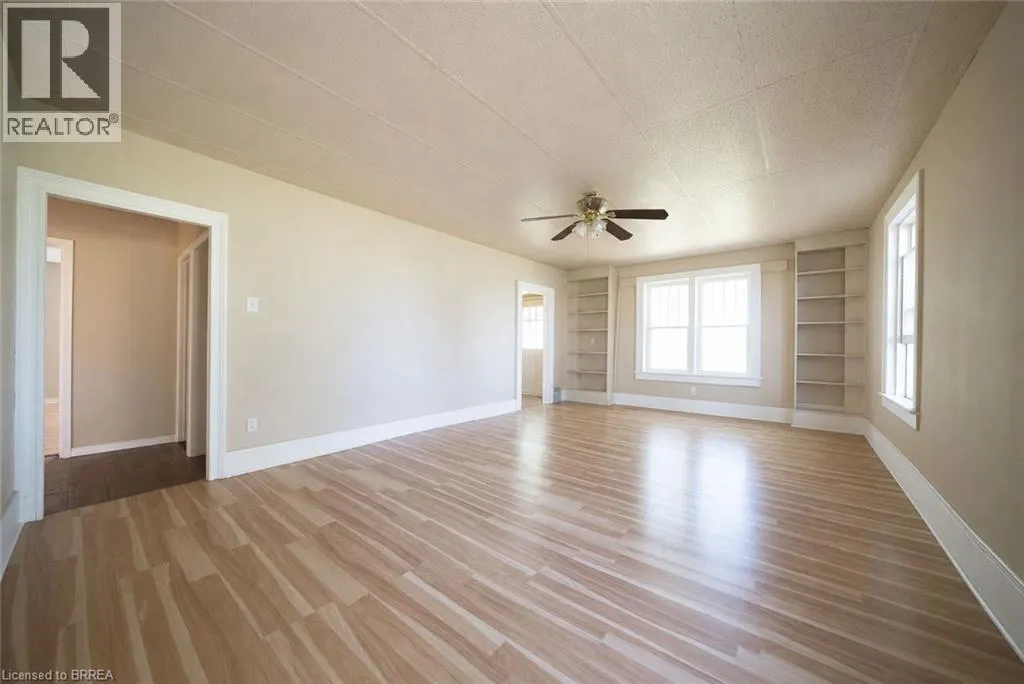
| Living room | 21'5'' x 13'7'' | Main level | ||
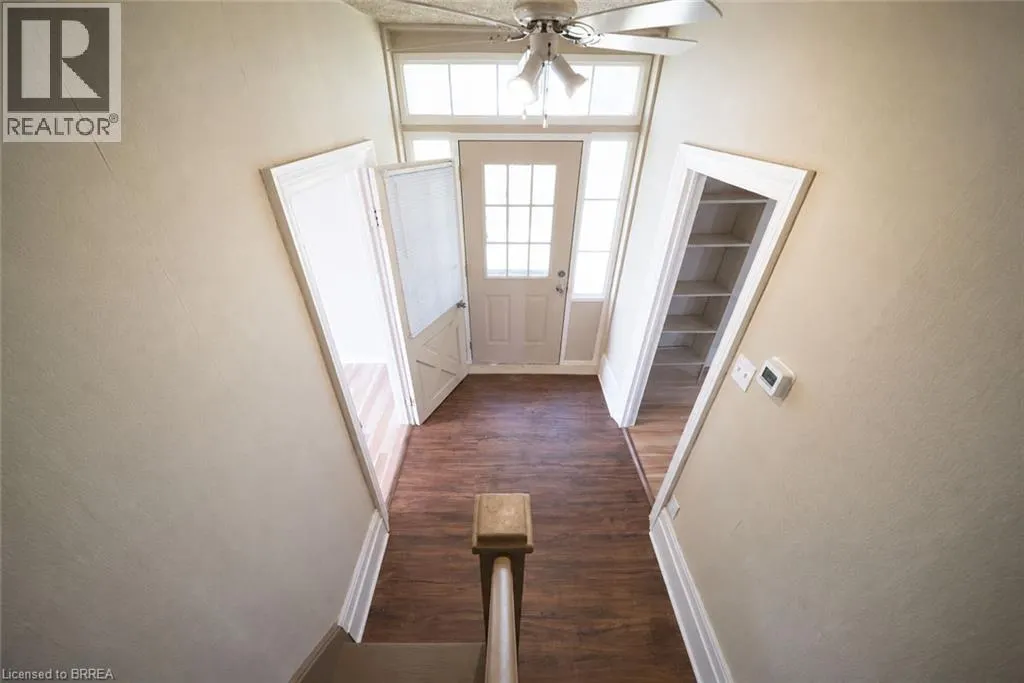
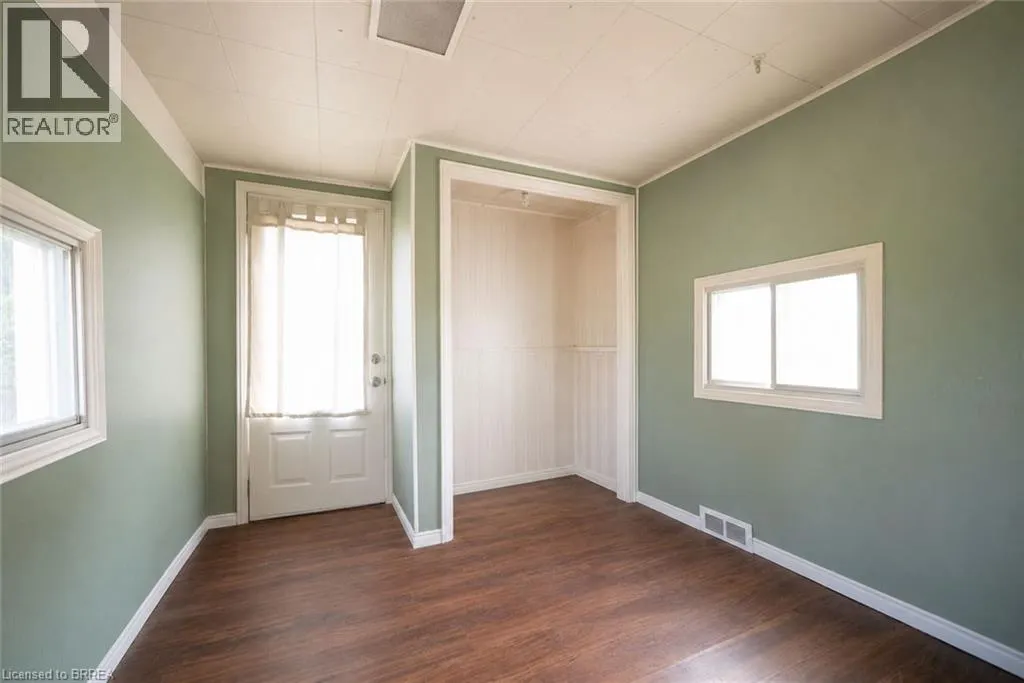
| Mud room | 9'1'' x 8'5'' | Main level | ||
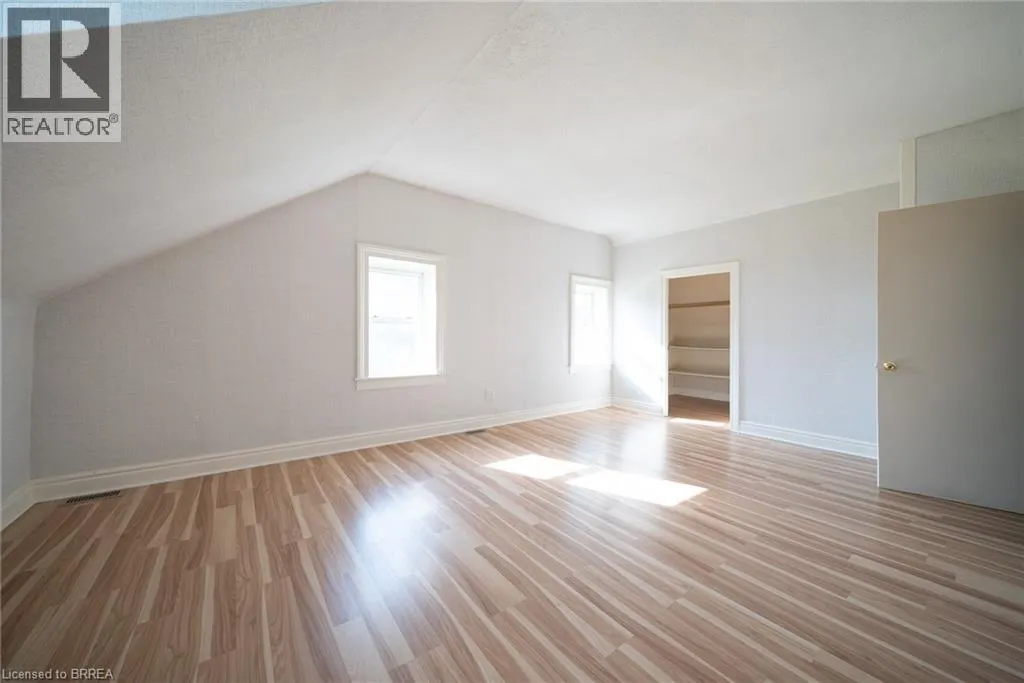
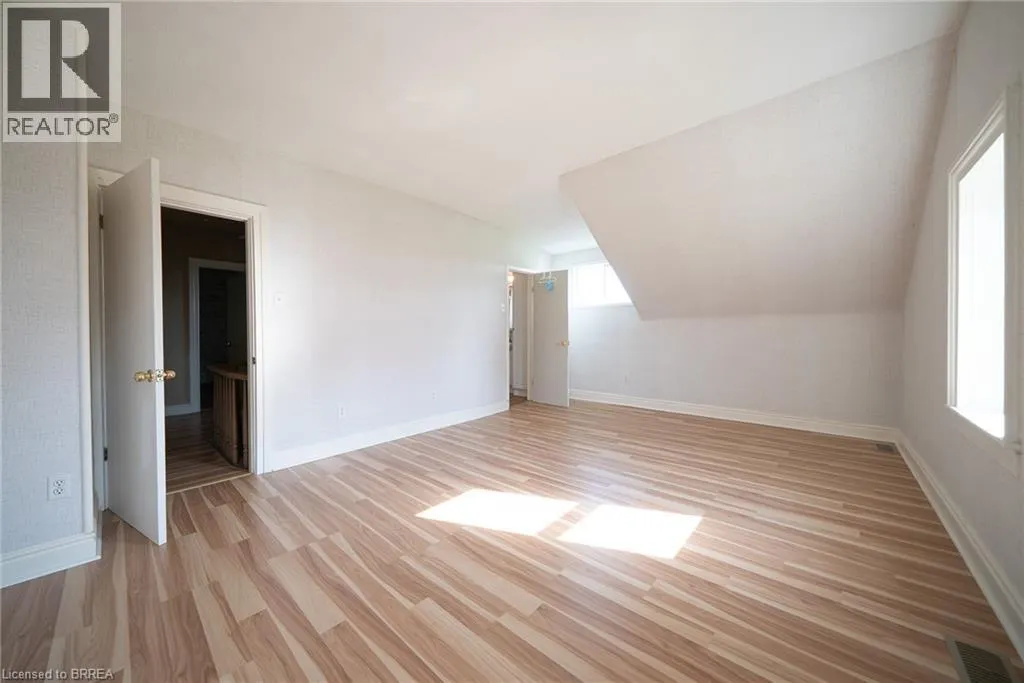
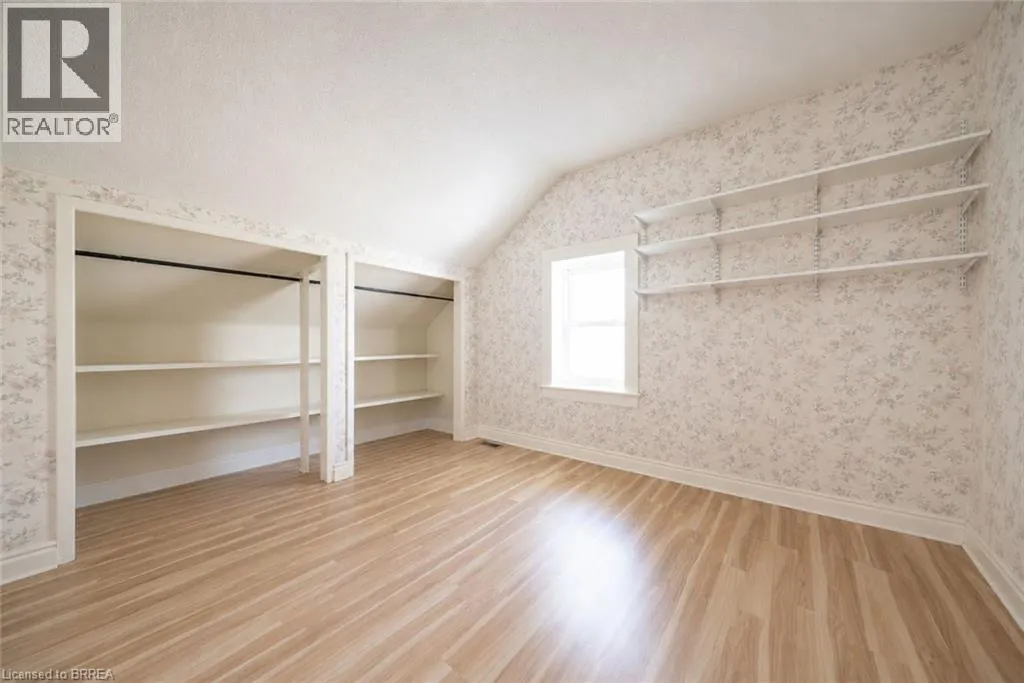
| Primary Bedroom | 12'6'' x 18'8'' | Second level | ||
| Sitting room | 13'5'' x 14'9'' | Main level |
Amenities
- Views
- New Construction
- Adult 55+
- Lease To Own
- No Strata Fees
- Furnished
- Primary On Main
- Air Conditioning
- Seller Finance
- Green
- Fixer Upper
- Horse
- Golf
- Fireplace
- Deck
- Garage
- Basement
- Pool

Property vs Single Family Average in N3R 0B8
Year Built
In The Neighbourhood
Primary On Main
Brant County
$ 2,849,999
- Type
- Single Family
- Size
- 3,080 SqFt
- Rooms
- 3 Beds + 3.5 Baths
Royal LePage Brant Realty
Golf Course
Mount Pleasant
$ 1,149,900
- Type
- Single Family
- Size
- 1,901 SqFt
- Rooms
- 3 Beds + 2.5 Baths
Re/Max Twin City Realty Inc
Brantford
$ 1,399,000
- Type
- Single Family
- Size
- 3,604 SqFt
- Rooms
- 4 Beds + 2.5 Baths
Re/Max Twin City Realty Inc
Princeton
$ 3,350,000
- Type
- Single Family
- Size
- 7,099 SqFt
- Rooms
- 6 Beds + 5.5 Baths
Re/Max Twin City Realty Inc
Water Views
Brantford
$ 649,900
- Type
- Single Family
- Size
- 1,527 SqFt
- Rooms
- 3 Beds + 2 Baths
Revel Realty Inc
Primary On Main
Brantford
$ 1,049,900
- Type
- Single Family
- Size
- 1,462 SqFt
- Rooms
- 5 Beds + 3 Baths
Re/Max Twin City Realty Inc
Primary On Main
Brantford
$ 1,799,900
- Type
- Single Family
- Size
- 4,685 SqFt
- Rooms
- 5 Beds + 4 Baths
Re/Max Twin City Realty Inc
Open House
Brantford
$ 519,000
- Type
- Single Family
- Size
- 849 SqFt
- Rooms
- 3 Beds + 1 Baths
Royal LePage Brant Realty
Cathcart
$ 799,900
- Type
- Single Family
- Size
- 2,936 SqFt
- Rooms
- 5 Beds + 3 Baths
Re/Max Twin City Realty Inc
Reduced
Burford
$ 2,385,000
- Type
- Single Family
- Size
- 6,122 SqFt
- Rooms
- 6 Beds + 4 Baths
Century 21 Heritage House Ltd
Reduced
Brantford
$ 849,000
- Type
- Single Family
- Size
- 2,125 SqFt
- Rooms
- 3 Beds + 1.5 Baths
Real Broker Ontario Ltd.
 Data is supplied by Pillar 9™ MLS® System. Pillar 9™ is the owner of the copyright in its MLS® System. Data is deemed reliable but is not guaranteed accurate by Pillar 9™. The trademarks MLS®, Multiple Listing Service® and the associated logos are owned by The Canadian Real Estate Association (CREA) and identify the quality of services provided by real estate professionals who are members of CREA. Used under license.

 All information deemed reliable but not guaranteed. All properties are subject to prior sale, change or withdrawal. Neither listing broker(s) or information provider(s) shall be responsible for any typographical errors, misinformation, misprints and shall be held totally harmless. Listing(s) information is provided for consumer's personal, non-commercial use and may not be used for any purpose other than to identify prospective properties consumers may be interested in purchasing. The data relating