
Address
412 South Pelham Road, Welland (Prince Charles), ON
Price
$ 549,900
Property Attributes
- ID#X13482920
- TypeSingle Family
- Listing Status Active
- MunicipalityWelland (Prince Charles)
- CityWelland (Prince Charles)
- Area769 - Prince Charles
- Neighbourhood769 - Prince Charles
- Postal CodeL3C 3C6
- Style
- Price$ 549,900
- Bedrooms3
- Bathrooms1
- Half Bathrooms1
Data Source:
Canadian Real Estate Association (CREA)
Property Description
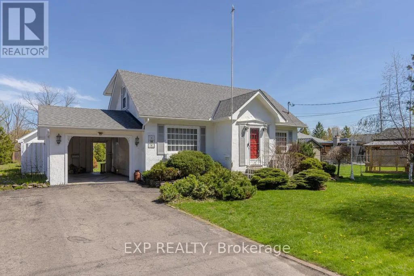
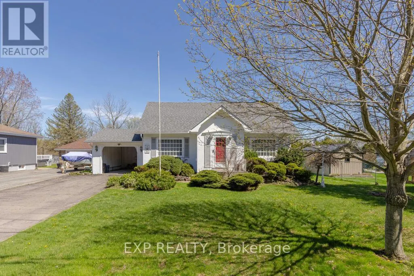
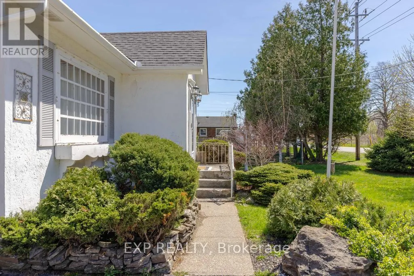
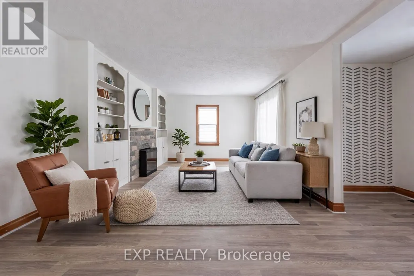
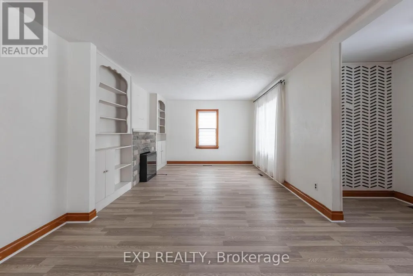
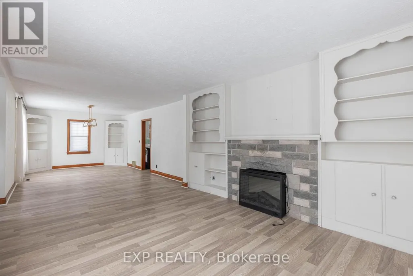
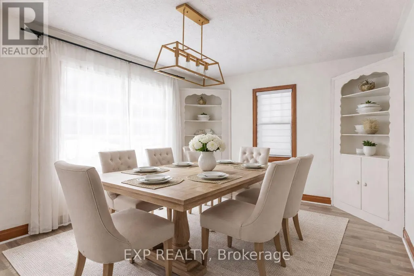
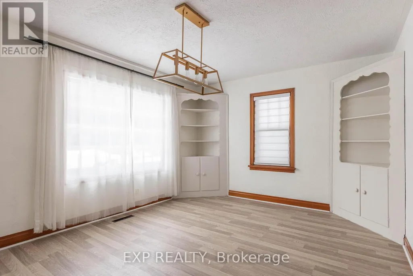
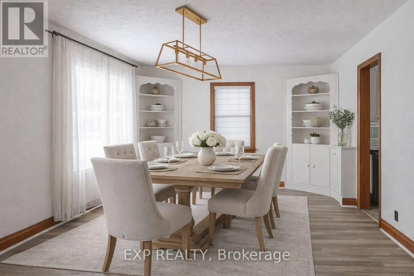
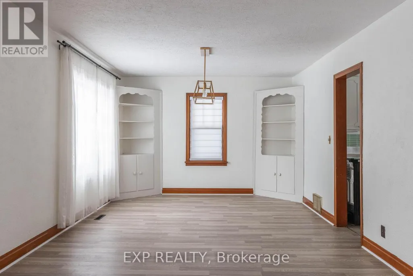
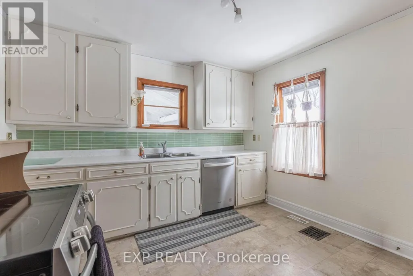
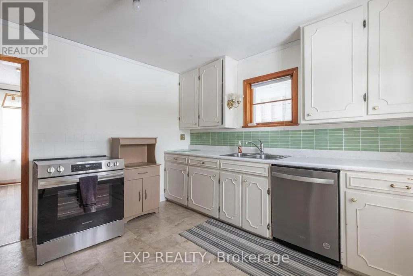
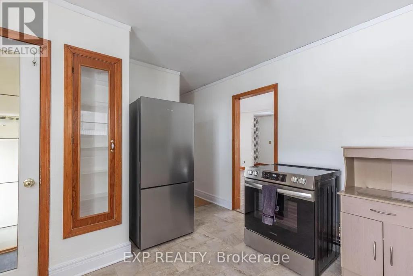
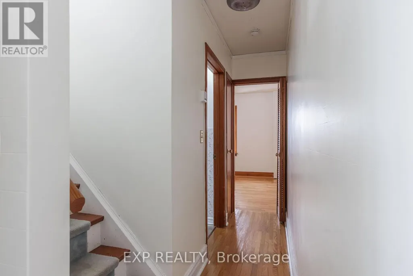
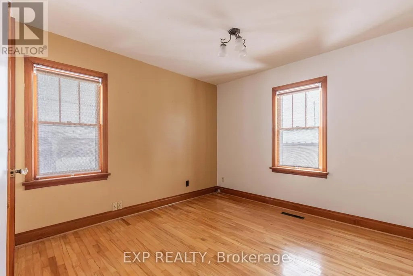
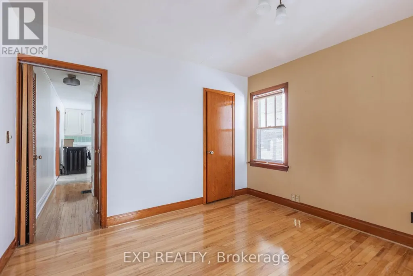
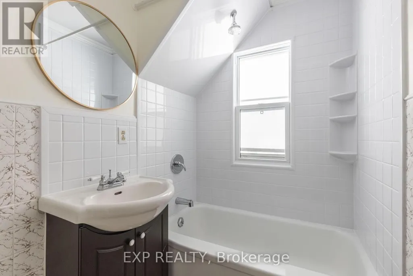
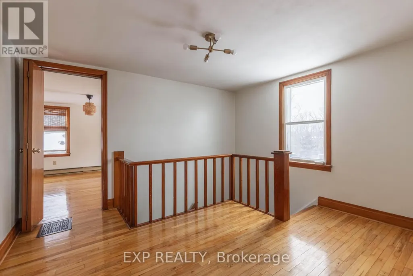
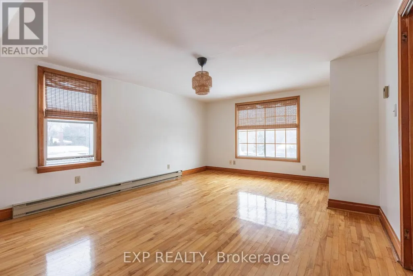
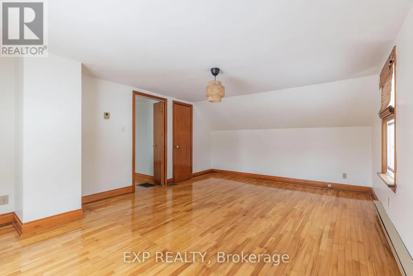
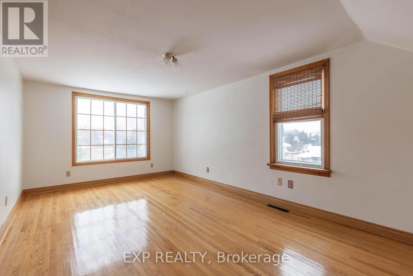
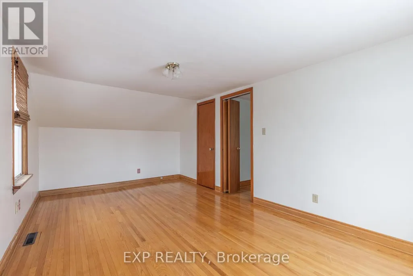
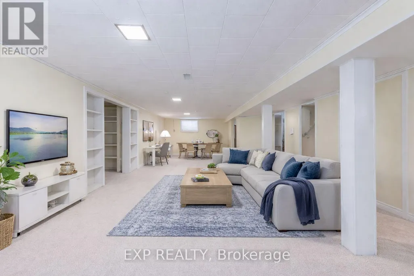
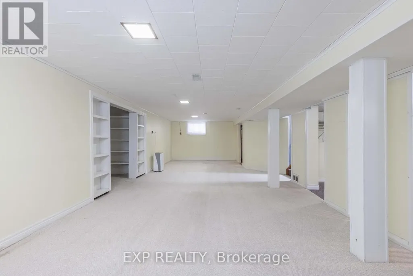
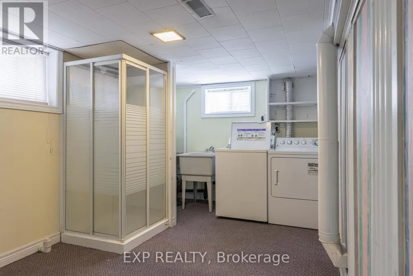
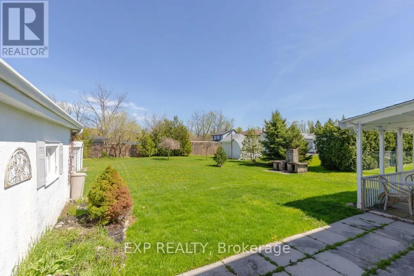
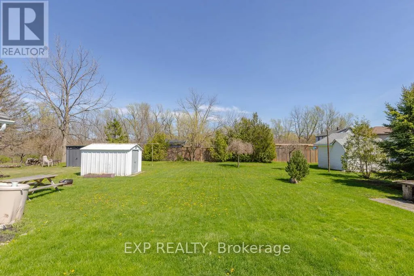
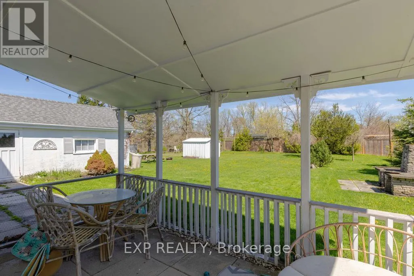
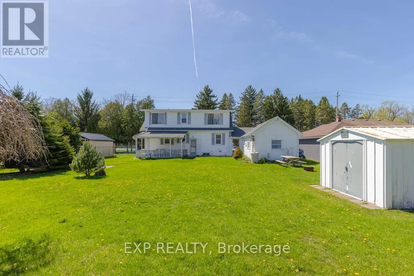
Well-maintained and lovingly cared-for 3-bedroom home full of character, situated on an impressive 66 x 154 ft lot in desirable North Welland. This charming property offers a bright and spacious living/dining area featuring a decorative stone fireplace, a functional kitchen with walkout access to a covered rear patio, and a convenient main-floor bedroom with 4-piece bathroom. The upper level boasts two generous bedrooms, each complete with walk-in closets. The finished lower level provides additional living space with a large rec room, separate entrance, and laundry area with shower. Outside, enjoy plenty of parking with a paved driveway, carport, and detached garage/workshop - perfect for storage, hobbies, or the hobbyist. Ideally located close to parks, schools, shopping, and golf, this home offers character, space, and convenience. (id:7434)
General Features
| Property Type | Single Family |
|---|---|
| CommunityName | 769 - Prince Charles |
| Building Amenities | Fireplace(s) |
| Building Appliances | Dishwasher, Dryer, Stove, Washer, Refrigerator |
| Building Basement Features | Separate entrance |
| Building Cooling Type | Central air conditioning |
| Location Description | Cross Streets: South Pelham & Fitch. ** Directions: South Pelham near Fitch. |
| Parking Space Total | 5 |
| Foundation Type | Block |
| Building Type | House |
| Ownership Type | Freehold |
| Building.StoriesTotal | 1.5 |
Interior Features
| Building Fireplace Present | True |
|---|---|
| Building Fireplace Total | 1 |
| Building Heating Type | Forced air |
| Building Heating Fuel | Natural gas |
| Basement Development | Finished |
| Basement Type | N/A, N/A (Finished) |
| Construction Style Attachment | Detached |
| Living Area Range | 1500 |
| Bedrooms | 3 |
Exterior Features
| Sewer | Sanitary sewer |
|---|---|
| Exterior Finish | Stucco |
Room Details
| Room | Dimensions | Level | Flooring | Details |
|---|---|---|---|---|
| Bedroom | 3.05 m x 2.9 m | Main level | 2.9 m | |
| Dining room | 3.66 m x 3.2 m | Main level | 3.2 m | |
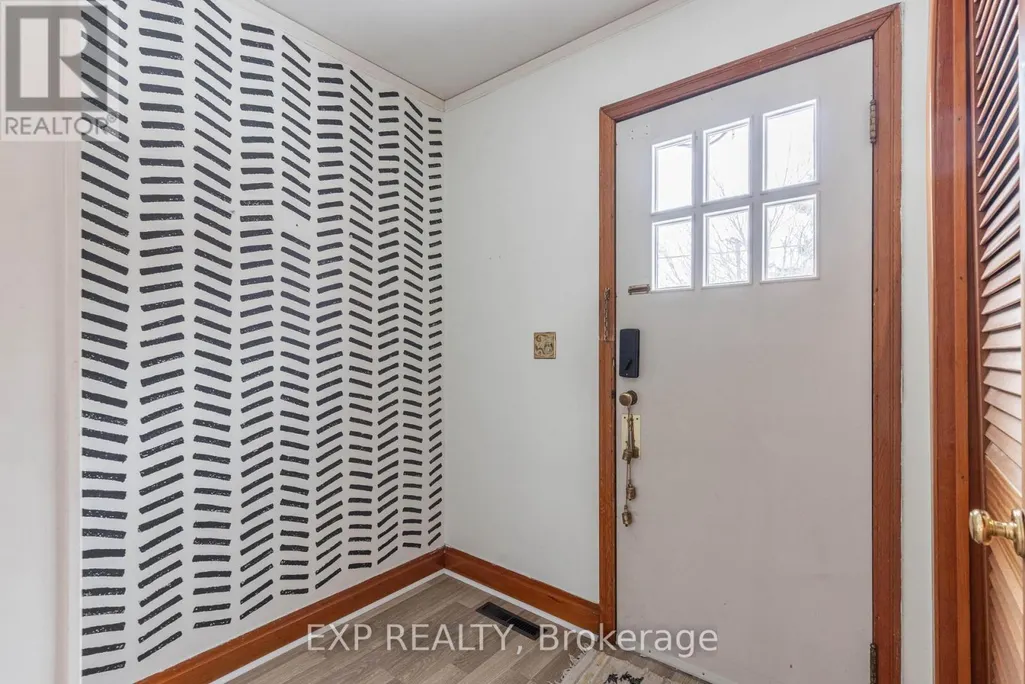
| Foyer | 1.98 m x 1.37 m | Main level | 1.37 m | |
| Kitchen | 3.05 m x 2.74 m | Main level | 2.74 m | |
| Living room | 6.1 m x 3.2 m | Main level | 3.2 m | |
| Recreational, Games room | 5.49 m x 3.66 m | Basement | 3.66 m |
Amenities
- Views
- New Construction
- Adult 55+
- Lease To Own
- No Strata Fees
- Furnished
- Primary On Main
- Air Conditioning
- Seller Finance
- Green
- Fixer Upper
- Horse
- Golf
- Fireplace
- Deck
- Garage
- Basement
- Pool

Property vs Single Family Average in L3C 3C6
Price
In The Neighbourhood
Open House
Welland (Prince Charles)
$ 769,000
- Type
- Single Family
- Rooms
- 5 Beds + 2 Baths
ROYAL LEPAGE NRC REALTY
Welland (Prince Charles)
$ 694,900
- Type
- Single Family
- Rooms
- 4 Beds + 2 Baths
RE/MAX NIAGARA REALTY LTD, BROKERAGE
Viewed
Welland (Prince Charles)
$ 599,900
- Type
- Single Family
- Rooms
- 3 Beds + 2 Baths
ROYAL LEPAGE NRC REALTY
Primary On Main
Welland (Prince Charles)
$ 620,000
- Type
- Single Family
- Rooms
- 3 Beds + 2 Baths
ROYAL LEPAGE NRC REALTY
Golf Course
Welland (Prince Charles)
$ 599,999
- Type
- Single Family
- Rooms
- 2 Beds + 1 Baths
RE/MAX NIAGARA REALTY LTD, BROKERAGE
Reduced
Welland (Prince Charles)
$ 369,000
- Type
- Single Family
- Rooms
- 4 Beds + 1 Baths
Century 21 Heritage House LTD
Welland (Prince Charles)
$ 599,900
- Type
- Single Family
- Rooms
- 3 Beds + 2 Baths
RE/MAX GARDEN CITY REALTY INC, BROKERAGE
Welland (Prince Charles)
$ 524,900
- Type
- Single Family
- Rooms
- 3 Beds + 2 Baths
RE/MAX NIAGARA REALTY LTD, BROKERAGE
Welland (Prince Charles)
$ 1,675
- Type
- Single Family
- Rooms
- 2 Beds + 1 Baths
RE/MAX GARDEN CITY REALTY INC, BROKERAGE
Welland (Prince Charles)
$ 824,900
- Type
- Single Family
- Rooms
- 4 Beds + 3.5 Baths
COLDWELL BANKER MOMENTUM REALTY, BROKERAGE
Welland (Prince Charles)
$ 979,999
- Type
- Single Family
- Rooms
- 3 Beds + 2.5 Baths
RE/MAX GARDEN CITY REALTY INC, BROKERAGE
Primary On Main
Welland (Prince Charles)
$ 579,000
- Type
- Single Family
- Rooms
- 6 Beds + 2 Baths
RE/MAX NIAGARA REALTY LTD, BROKERAGE
Primary On Main
Welland (Prince Charles)
$ 564,900
- Type
- Single Family
- Rooms
- 3 Beds + 1 Baths
PEAK GROUP REALTY LTD.
 Data is supplied by Pillar 9™ MLS® System. Pillar 9™ is the owner of the copyright in its MLS® System. Data is deemed reliable but is not guaranteed accurate by Pillar 9™. The trademarks MLS®, Multiple Listing Service® and the associated logos are owned by The Canadian Real Estate Association (CREA) and identify the quality of services provided by real estate professionals who are members of CREA. Used under license.

 All information deemed reliable but not guaranteed. All properties are subject to prior sale, change or withdrawal. Neither listing broker(s) or information provider(s) shall be responsible for any typographical errors, misinformation, misprints and shall be held totally harmless. Listing(s) information is provided for consumer's personal, non-commercial use and may not be used for any purpose other than to identify prospective properties consumers may be interested in purchasing. The data relating