
Primary on Main
Address
18 Karen Crescent, Welland (Prince Charles), ON
Price
$ 564,900
Property Attributes
- ID#X13553194
- TypeSingle Family
- Listing Status Active
- MunicipalityWelland (Prince Charles)
- CityWelland (Prince Charles)
- Area769 - Prince Charles
- Neighbourhood769 - Prince Charles
- Postal CodeL3C 2Y6
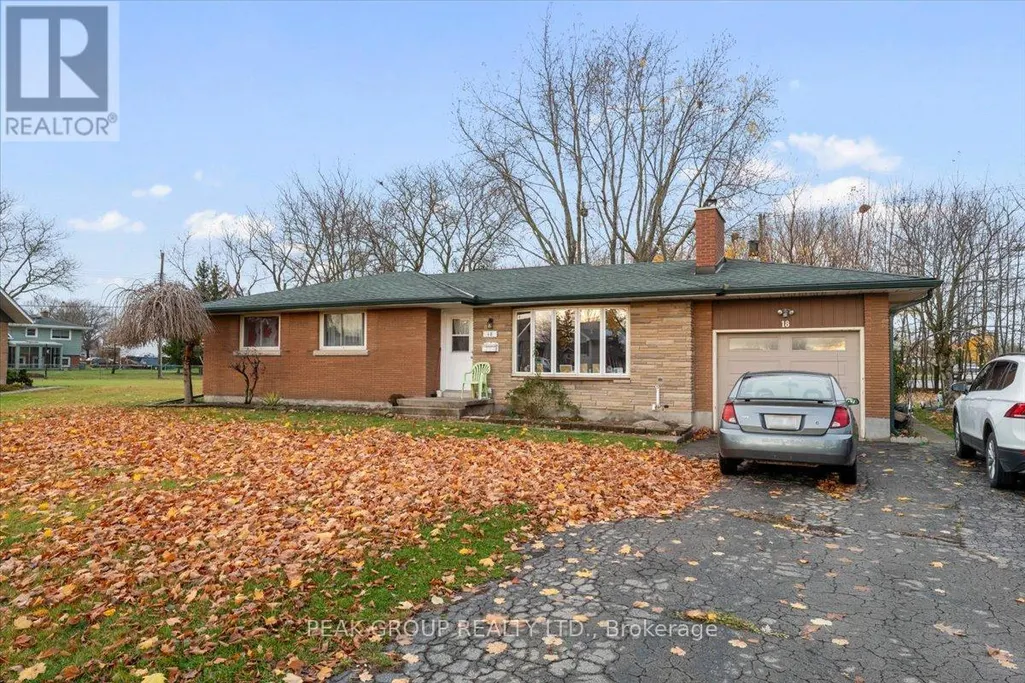
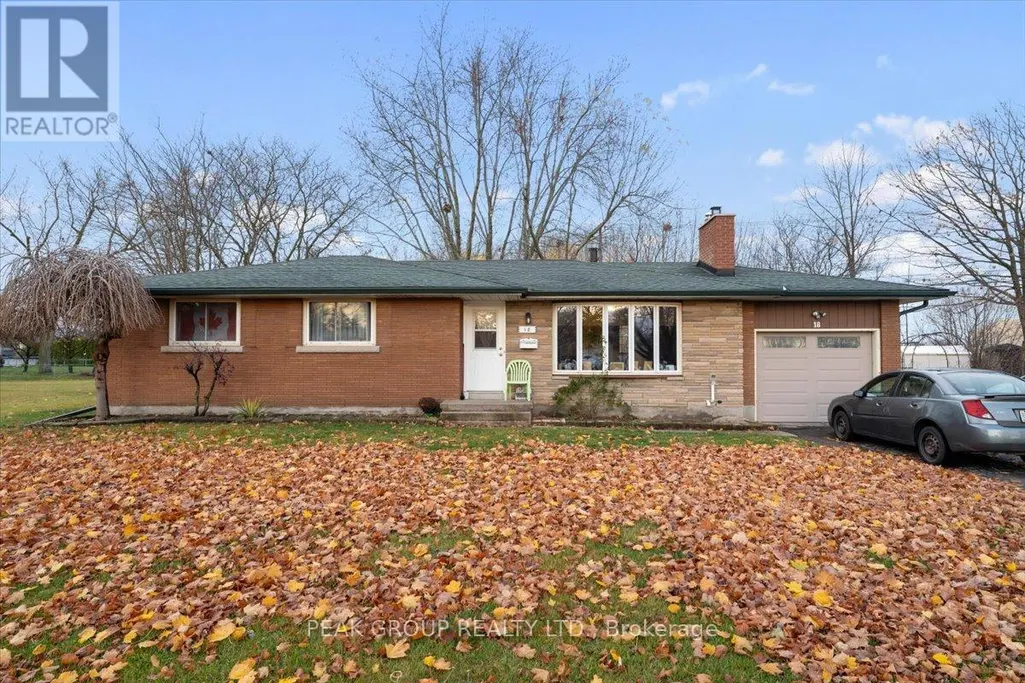
- StyleBungalow
- Price$ 564,900
- Bedrooms3
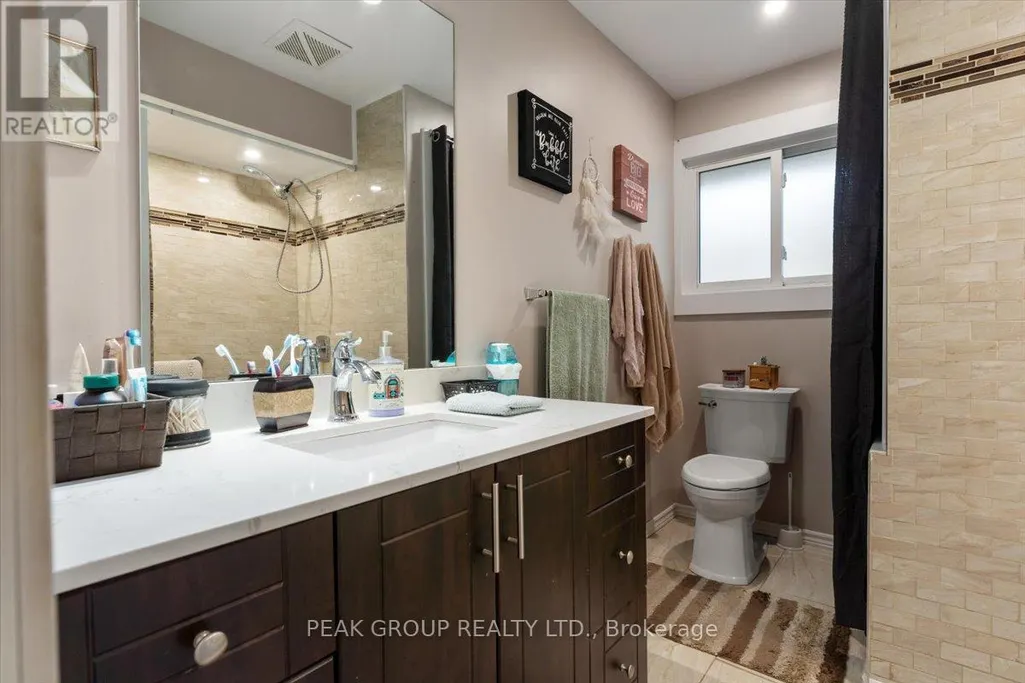
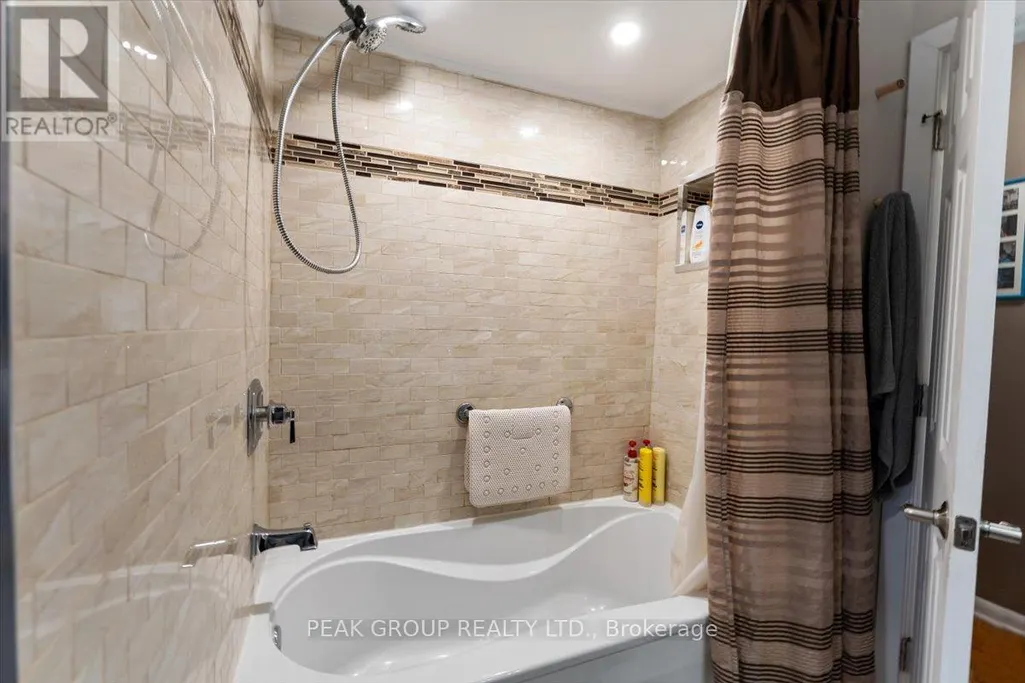
- Bathrooms1
- Half Bathrooms0
Data Source:
Canadian Real Estate Association (CREA)
Property Description
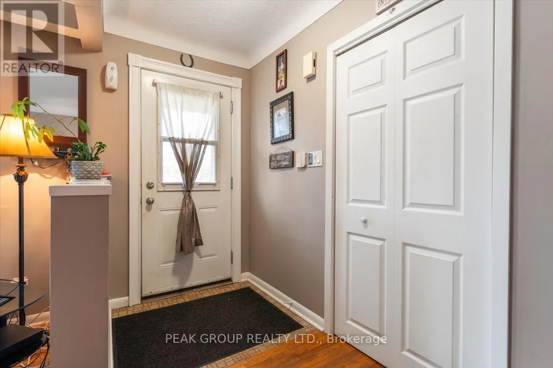
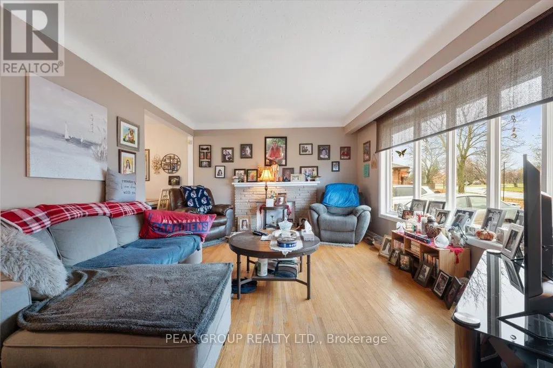
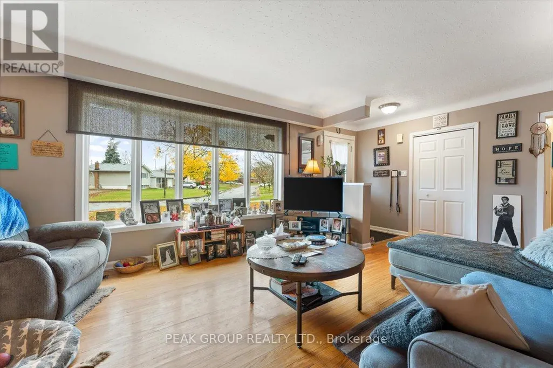
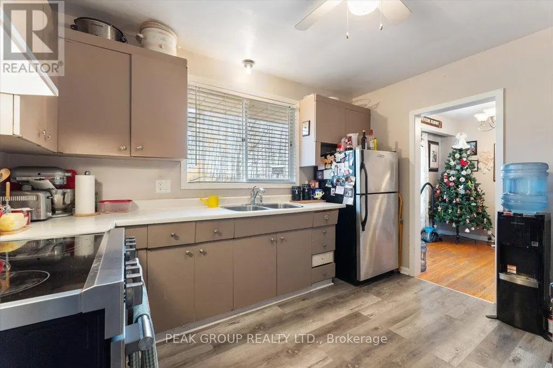
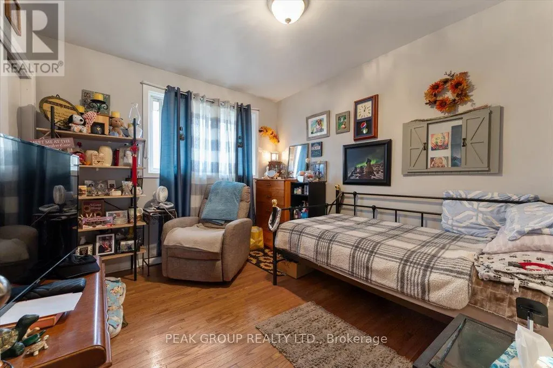
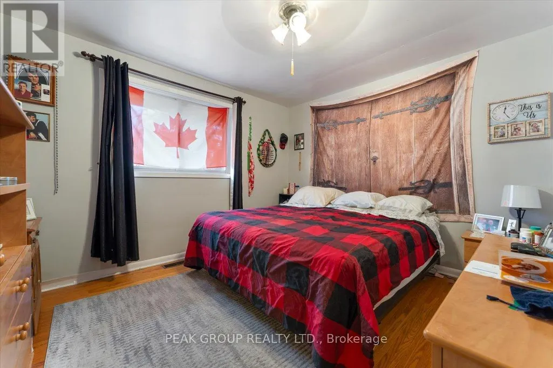
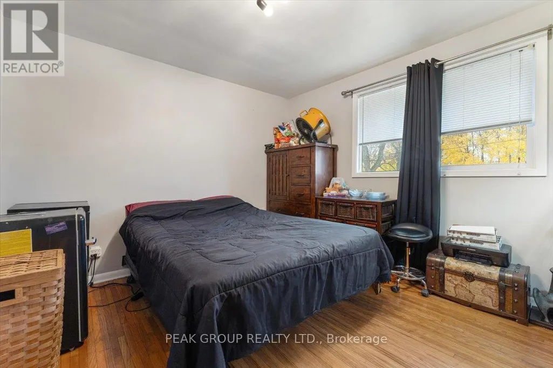
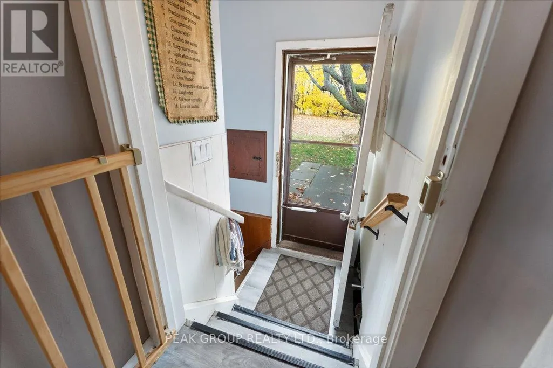
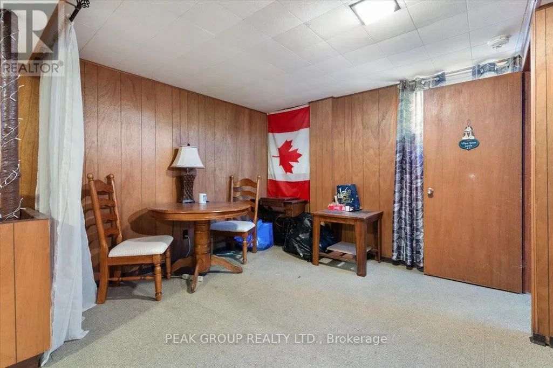
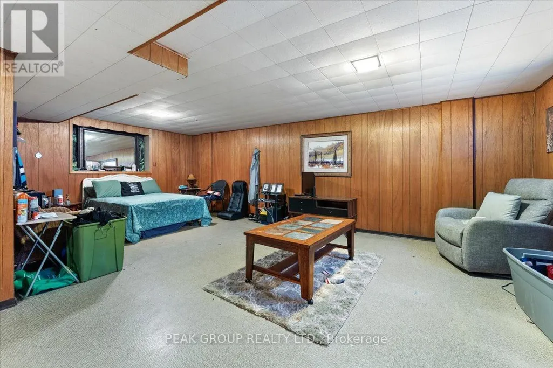
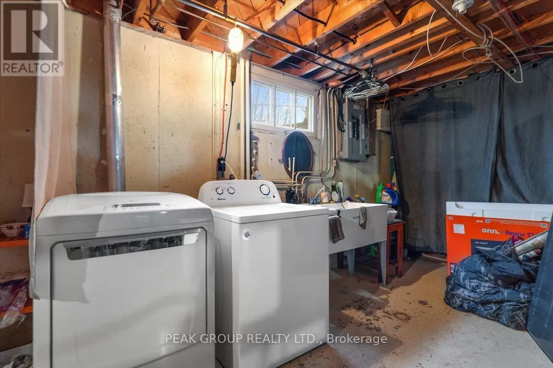
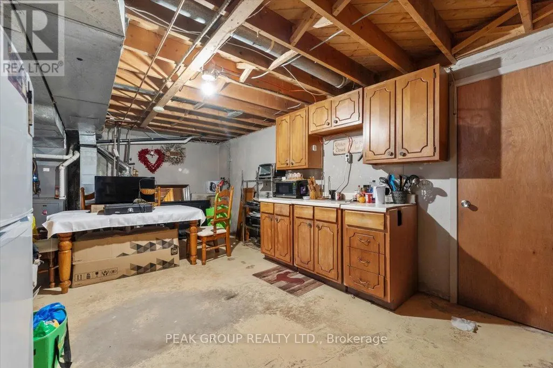
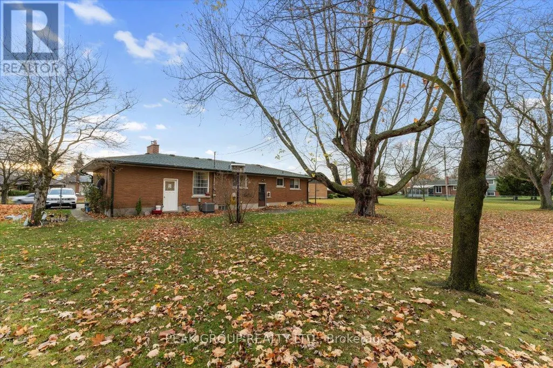
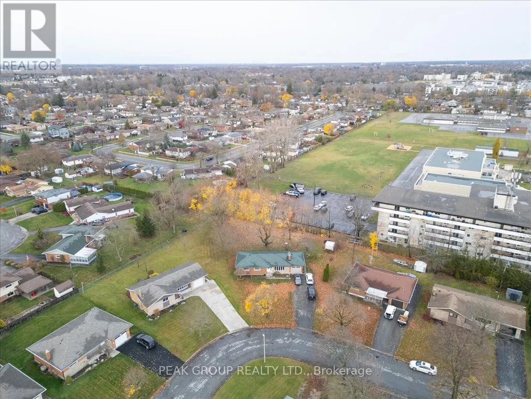
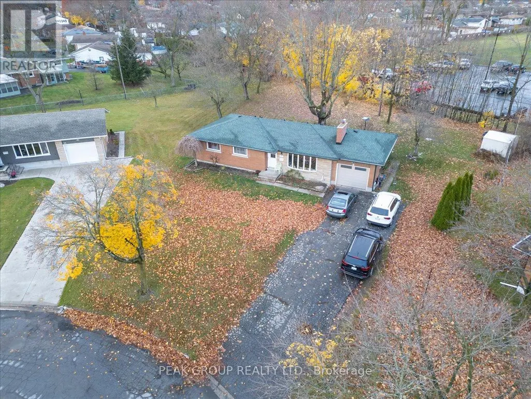
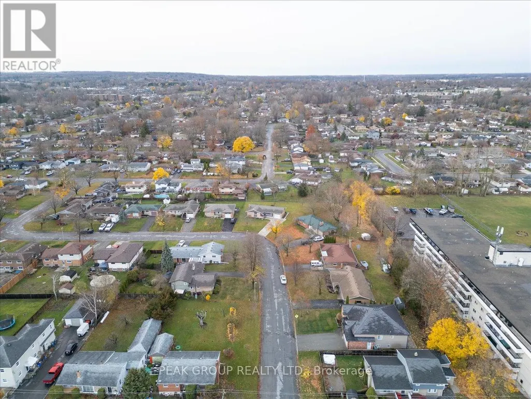
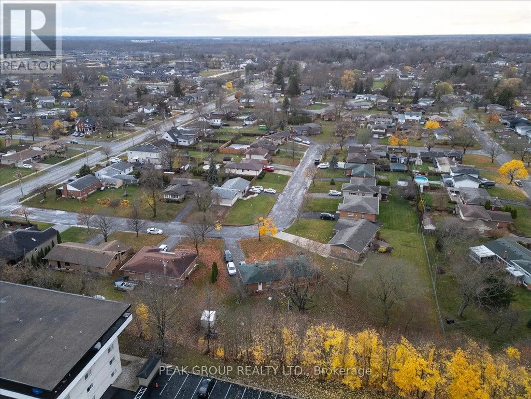
Welcome to 18 Karen Crescent, a charming brick bungalow tucked away on a quiet crescent in one of Welland's most sought-after neighborhoods. Ideally located close to schools, transit, parks, and everyday amenities, this home offers the perfect blend of comfort and convenience. Set on a generous pie-shaped lot, the property features 3 well-sized bedrooms and a bright, welcoming main floor highlighted by beautiful original hardwood flooring and a cozy wood-burning fireplace. A separate side entrance to the finished basement opens the door to endless possibilities-ideal for in-law potential, extended living space, or future rental income. Enjoy the added benefit of an attached garage and a spacious backyard surrounded by mature trees-perfect for entertaining, relaxing, or family activities. This home presents an excellent opportunity for first-time buyers, or investors looking for a solid property in a great location. Notable updates include a new roof (2019) with a 50-year transferable warranty (1x), updated stack, ESA-certified electrical panel, fascia, and downspouts. (id:7434)
General Features
| Community Features | School Bus |
|---|---|
| Property Type | Single Family |
| Zoning Description | RL1 |
| CommunityName | 769 - Prince Charles |
| Amenities | Park, Place of Worship, Public Transit, Schools, Hospital |
| Building Amenities | Fireplace(s) |
| Building Architectural Style | Bungalow |
| Building Cooling Type | Central air conditioning |
| Location Description | Cross Streets: Fitch. ** Directions: FITCH TO KAREN. |
| Parking Space Total | 7 |
| Foundation Type | Poured Concrete |
| Building Type | House |
| Ownership Type | Freehold |
| Building.StoriesTotal | 1 |
Interior Features
| Building Fireplace Present | True |
|---|---|
| Building Fireplace Total | 1 |
| Building Heating Type | Forced air |
| Building Heating Fuel | Natural gas |
| Basement Development | Finished |
| Basement Type | N/A (Finished) |
| Construction Style Attachment | Detached |
| Living Area Range | 1100 |
| Bedrooms | 3 |
Exterior Features
| Structure | Patio(s) |
|---|---|
| Land Amenities | Park, Place of Worship, Public Transit, Schools, Hospital |
| Sewer | Sanitary sewer |
| Exterior Finish | Brick |
Room Details
| Room | Dimensions | Level | Flooring | Details |
|---|---|---|---|---|
| Bedroom 2 | 3.32 m x 2.92 m | Main level | 2.92 m | |
| Bedroom 3 | 3.63 m x 3.17 m | Main level | 3.17 m | |
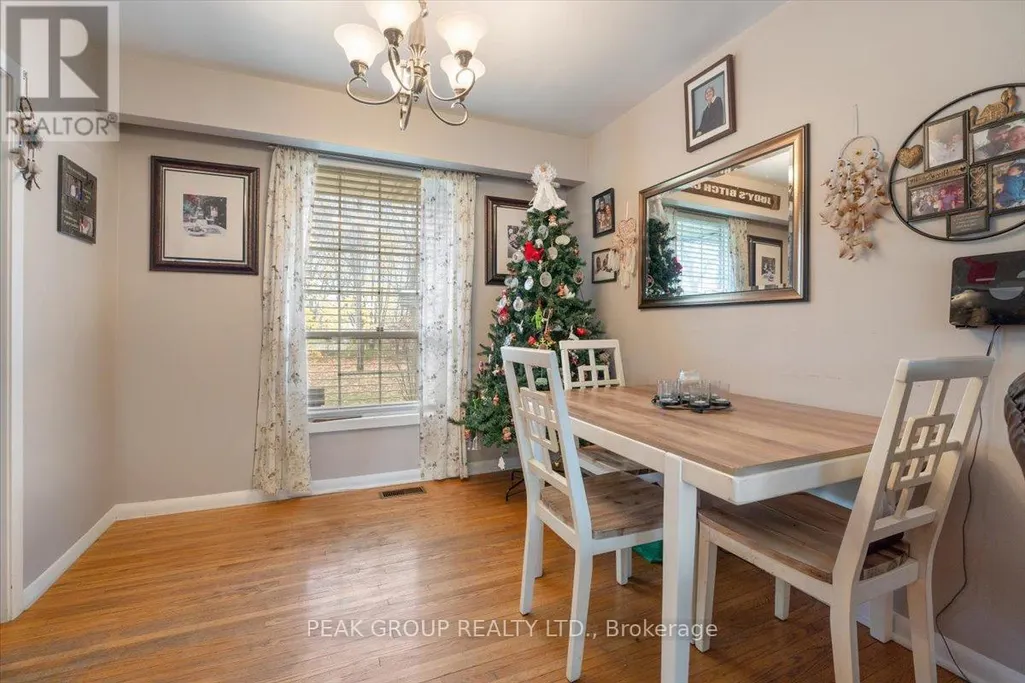
| Dining room | 2.81 m x 2.84 m | Main level | 2.84 m | |
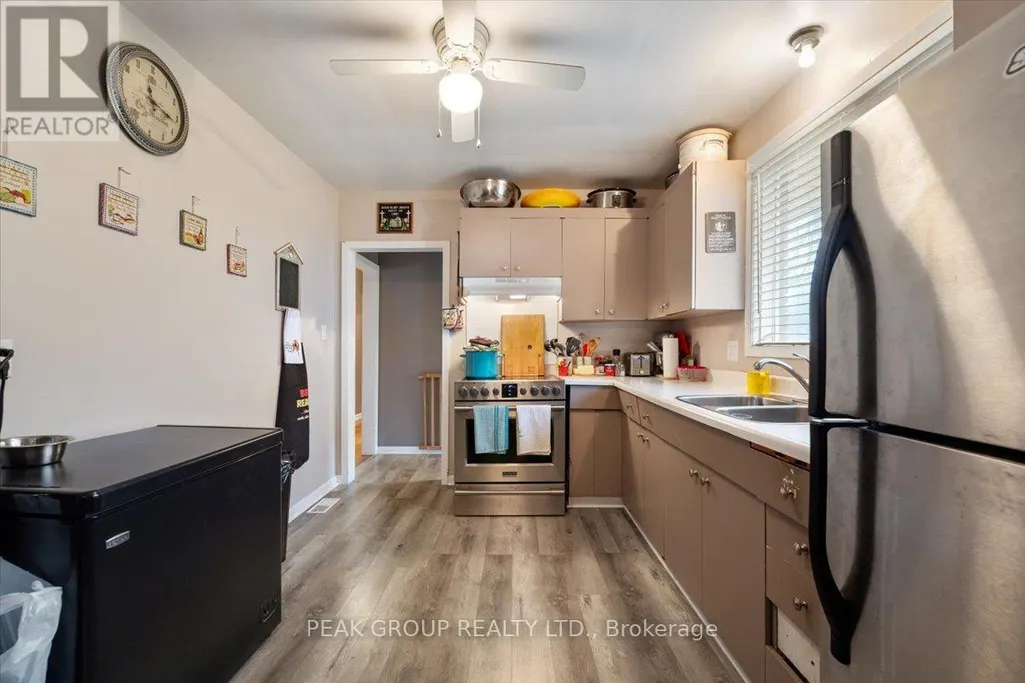
| Kitchen | 3.63 m x 2.81 m | Main level | 2.81 m | |
| Living room | 6.22 m x 3.81 m | Main level | 3.81 m | |
| Primary Bedroom | 3.32 m x 3.73 m | Main level | 3.73 m | |
| Recreational, Games room | 7.21 m x 7.01 m | Basement | 7.01 m |
Amenities
- Views
- New Construction
- Adult 55+
- Lease To Own
- No Strata Fees
- Furnished
- Primary On Main
- Air Conditioning
- Seller Finance
- Green
- Fixer Upper
- Horse
- Golf
- Fireplace
- Deck
- Garage
- Basement
- Pool

Property vs Single Family Average in L3C 2Y6
Price
In The Neighbourhood
Just Listed
Welland (Prince Charles)
$ 2,100
- Type
- Single Family
- Rooms
- 1 Beds + 1 Baths
ROYAL LEPAGE NRC REALTY
Open House
Welland (Prince Charles)
$ 752,900
- Type
- Single Family
- Rooms
- 4 Beds + 4 Baths
ROYAL LEPAGE NRC REALTY
Just Listed
Welland (Prince Charles)
$ 335,000
- Type
- Single Family
- Rooms
- 2 Beds + 1 Baths
RIGHT CHOICE HAPPENINGS REALTY LTD.
Open House
Welland (Prince Charles)
$ 769,000
- Type
- Single Family
- Rooms
- 5 Beds + 2 Baths
ROYAL LEPAGE NRC REALTY
Welland (Prince Charles)
$ 619,999
- Type
- Single Family
- Rooms
- 3 Beds + 1.5 Baths
Century 21 Heritage House LTD
Welland (Prince Charles)
$ 750,000
- Type
- Single Family
- Rooms
- 4 Beds + 2.5 Baths
ROYAL LEPAGE NRC REALTY
Welland (Prince Charles)
$ 599,900
- Type
- Single Family
- Rooms
- 3 Beds + 2 Baths
ROYAL LEPAGE NRC REALTY
Primary On Main
Welland (Prince Charles)
$ 620,000
- Type
- Single Family
- Rooms
- 3 Beds + 2 Baths
ROYAL LEPAGE NRC REALTY
Welland (Prince Charles)
$ 699,900
- Type
- Single Family
- Rooms
- 4 Beds + 2 Baths
RE/MAX NIAGARA REALTY LTD, BROKERAGE
Open House
Welland (Prince Charles)
$ 369,000
- Type
- Single Family
- Rooms
- 4 Beds + 1 Baths
Century 21 Heritage House LTD
Golf Course
Welland (Prince Charles)
$ 599,999
- Type
- Single Family
- Rooms
- 2 Beds + 1 Baths
RE/MAX NIAGARA REALTY LTD, BROKERAGE
Welland (Prince Charles)
$ 599,900
- Type
- Single Family
- Rooms
- 3 Beds + 2 Baths
RE/MAX GARDEN CITY REALTY INC, BROKERAGE
 Data is supplied by Pillar 9™ MLS® System. Pillar 9™ is the owner of the copyright in its MLS® System. Data is deemed reliable but is not guaranteed accurate by Pillar 9™. The trademarks MLS®, Multiple Listing Service® and the associated logos are owned by The Canadian Real Estate Association (CREA) and identify the quality of services provided by real estate professionals who are members of CREA. Used under license.

 All information deemed reliable but not guaranteed. All properties are subject to prior sale, change or withdrawal. Neither listing broker(s) or information provider(s) shall be responsible for any typographical errors, misinformation, misprints and shall be held totally harmless. Listing(s) information is provided for consumer's personal, non-commercial use and may not be used for any purpose other than to identify prospective properties consumers may be interested in purchasing. The data relating